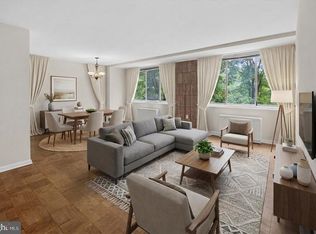
Fabulous NEW Price! Fantastic Value in Bethesda! ALL UTILITIES INCLUDED IN CONDO FEE! This perfectly updated, move-in-ready 2 Bedroom, 1 Bath condo offers an unbeatable combination of convenience and comfort. The entire unit has been thoughtfully refreshed and features a host of recent upgrades, including new carpet, new LVP floors, and fresh paint throughout. Enjoy the peace of mind that comes with updated major systems, including updated HVAC convectors and updated windows, which contribute to energy efficiency. The spacious layout is complemented by a wonderful private balcony, ideal for relaxing after a long day. An unparalleled location directly across the street from the Westfield Montgomery Mall provides immediate access to premier shopping, dining, entertainment, and major transportation routes. This is the definition of easy, updated condo living in Bethesda—and so much more! Garage parking space #57!
Under contract
Price cut: $9K (8/13)
$238,000
10320 Westlake Dr #E-302, Bethesda, MD 20817
2beds
982sqft
Condominium
Built in 1962
-- sqft lot
$231,100 Zestimate®
$242/sqft
$677/mo HOA
What's special
Fresh paint throughoutUpdated windowsWonderful private balconySpacious layoutNew carpetUpdated hvac convectorsNew lvp floors
- 117 days
- 345
- 11
Zillow last checked:
Listing updated:
Listed by:
Steve Schuck 301-580-0177,
Compass (301) 298-1001,
Listing Team: Banner Team, Co-Listing Team: Banner Team,Co-Listing Agent: Ashley Vonada 814-470-9522,
Compass
Source: Bright MLS,MLS#: MDMC2232494
Facts & features
Interior
Bedrooms & bathrooms
- Bedrooms: 2
- Bathrooms: 1
- Full bathrooms: 1
- Main level bathrooms: 1
- Main level bedrooms: 2
Basement
- Area: 0
Heating
- Convector, Forced Air, Natural Gas
Cooling
- Convector, Central Air, Electric
Appliances
- Included: Gas Water Heater
Features
- Bathroom - Tub Shower, Combination Dining/Living, Dining Area, Elevator, Open Floorplan, Kitchen - Galley, Primary Bath(s)
- Flooring: Carpet
- Has basement: No
- Has fireplace: No
Interior area
- Total structure area: 982
- Total interior livable area: 982 sqft
- Finished area above ground: 982
- Finished area below ground: 0
Video & virtual tour
Property
Parking
- Total spaces: 1
- Parking features: Covered, Garage Faces Side, Inside Entrance, Off Street, Garage, Parking Lot
- Garage spaces: 1
Accessibility
- Accessibility features: Other
Features
- Levels: Four
- Stories: 4
- Exterior features: Barbecue, Lighting, Play Area, Street Lights, Balcony
- Pool features: Community
Details
- Additional structures: Above Grade, Below Grade
- Parcel number: 161001871994
- Zoning: R
- Special conditions: Standard
Construction
Type & style
- Home type: Condo
- Property subtype: Condominium
- Attached to another structure: Yes
Materials
- Brick, Concrete
Condition
- New construction: No
- Year built: 1962
- Major remodel year: 2026
Utilities & green energy
- Sewer: Public Sewer
- Water: Public
Community & HOA
Community
- Condo and coop fee: $677 monthly
- Subdivision: West Spring
HOA
- Has HOA: No
- Amenities included: Common Grounds, Elevator(s), Laundry, Picnic Area, Pool, Reserved/Assigned Parking
- Services included: Air Conditioning, Common Area Maintenance, Electricity, Maintenance Structure, Gas, Heat, Insurance, Laundry, Maintenance Grounds, Management, Pool(s), Reserve Funds, Sewer, Snow Removal, Trash, Water
- HOA name: West Spring
Location
- Region: Bethesda
Financial & listing details
- Price per square foot: $242/sqft
- Tax assessed value: $260,000
- Annual tax amount: $2,987
- Date on market: 5/8/2026
- Listing agreement: Exclusive Right To Sell
- Listing terms: Conventional,Cash
- Ownership: Condominium
Estimated market value
$231,100
$220,000 - $243,000
$2,244/mo
Price history
| Date | Event | Price |
|---|---|---|
| 8/29/2026 | Contingent | $238,000$242/sqft |
Source:  Bright MLS #MDMC2232494 Report a problem Bright MLS #MDMC2232494 Report a problem | ||
| 8/13/2026 | Price change | $238,000-3.6%$242/sqft |
Source: Bright MLS #MDMC2232494 Report a problem | ||
| 6/8/2026 | Price change | $247,000-3.9%$252/sqft |
Source: Bright MLS #MDMC2232494 Report a problem | ||
| 5/8/2026 | Listed for sale | $257,000$262/sqft |
Source: Bright MLS #MDMC2232494 Report a problem | ||
Public tax history
Tax history is unavailable.
Monthly payment
Est. payment
Payment breakdown
Explore the cost of this home by adjusting the details. Changes won't be saved.Climate risks
Neighborhood: 20817
Nearby schools
Schools provided by the listing agent
- Elementary: Ashburton
- Middle: North Bethesda
- High: Walter Johnson
- District: Montgomery County Public Schools
Source: Bright MLS. This data may not be complete. We recommend contacting the local school district to confirm school assignments for this home.


Similar homes
- $234,9001 bd1 ba857 sqftChelsea Towers Codm, Bethesda, MD 20817For Sale

 MLS ID #MDMC2243746, Christina Koch, Samson Properties. Bright MLS
 - $274,9992 bd1 ba922 sqft7561 Spring Lake Dr APT B2, Bethesda, MD 20817For Sale
 MLS ID #MDMC2243406, Gloria Griner, RLAH @properties. Bright MLS
 - $319,8002 bd1 ba1.1k sqftLakeside Terrace, Bethesda, MD 20817For Sale
 MLS ID #MDMC2239746, Richard Newcomb, Washington Fine Properties. Bright MLS
 - $244,9002 bd2 ba1k sqftGrosvenor Park Iii Condominium, Rockville, MD 20852For Sale
 MLS ID #MDMC2236764, Mr. Rick Wright, REMAX Platinum Realty. Bright MLS
 - $259,9002 bd1 ba842 sqftParkside Codm, Bethesda, MD 20814For SaleMLS ID #MDMC2247598, Lola Grabovenko, Argent Realty, LLC. Bright MLS
- $250,0002 bd1 ba783 sqft180 Talbott St APT 104, Rockville, MD 20852For SaleMLS ID #MDMC2249058, Sarah Reynolds, Keller Williams Realty. Bright MLS
- $229,9501 bd1 ba786 sqftParkside Codm, Bethesda, MD 20814For SaleMLS ID #MDMC2248584, David Nazarian, Nazarian Realty. Bright MLS
- $245,0001 bd1 ba993 sqftKenwood Place Codm, Bethesda, MD 20816For SaleMLS ID #MDMC2240276, Susan Hartman, O'Conor, Mooney & Fitzgerald. Bright MLS
- $235,0002 bd2 ba1.1k sqft15107 Interlachen Dr #2115, Silver Spring, MD 20906For SaleMLS ID #MDMC2244528, Carmen Murphy, Samson Properties. Bright MLS
- $279,0002 bd2 ba1.2k sqftGrosvenor Park 1, Rockville, MD 20852For SaleMLS ID #MDMC2230688, Scott Matejik, Stuart & Maury, Inc.. Bright MLS
- $214,9001 bd1 ba767 sqft4970 Battery Ln APT 108, Bethesda, MD 20814For SaleMLS ID #MDMC2237152, Lily Karvouni, Redfin Corp. Bright MLS
- $297,0002 bd1 ba1k sqftWhitehall Codm, Bethesda, MD 20814For SaleMLS ID #MDMC2242122, Claudia Kern, Compass. Bright MLS
- $240,0002 bd1 ba928 sqftPark Place, Alexandria, VA 22302For SaleMLS ID #VAAX2065664, Timothy Pierson, KW United. Bright MLS
- $225,0001 bd1 ba785 sqftWoodlake Towers Condo, Falls Church, VA 22044For SaleMLS ID #VAFX2327202, Rob Cox, Realty ONE Group Capital. Bright MLS
- $189,9902 bd1 ba1k sqft12205 Braxfield Ct #40, Rockville, MD 20852For SaleMLS ID #MDMC2251046, Karen Parnes, Your Way Realty LLC. Bright MLS
- $255,9993 bd2 ba1.1k sqft3240 Hewitt Ave B-unit 6-3, Silver Spring, MD 20906For SaleMLS ID #MDMC2228198, Yanira Rodriguez, Long & Foster Real Estate, Inc.. Bright MLS
- $299,0002 bd2 ba1.2k sqft10500 Rockville Pike Unit 1410, Rockville, MD 20852For SaleMLS ID #MDMC2241320, Jamie Smart, Redfin Corp. Bright MLS
- $245,0002 bd2 ba1k sqftFlower Hill Codm, Gaithersburg, MD 20879For SaleMLS ID #MDMC2241736, Jason Flores, Flores Realty. Bright MLS
- $237,9903 bd2 ba996 sqft3224 Spartan Rd E #3-6, Olney, MD 20832For SaleMLS ID #MDMC2248704, Su Pagtakhan, Redfin Corp. Bright MLS
