Looking for the perfect combination of value, condition, and location? Welcome to this exceptional condo offering panoramic treetop views, assigned garage parking, and all utilities included (except internet and cable) — all priced below tax-assessed value! Rarely available, this nearly 1,000-square-foot model with garage parking is a standout opportunity. Inside, you’ll find an updated kitchen featuring white shaker-style cabinetry, quartz countertops, a stylish backsplash, stainless steel appliances including a three-door refrigerator, and a gas range. The sun-drenched living room features oversized sliding glass doors that open to the balcony, showcasing serene tree-lined views — a true premium in this community — with added privacy and even views toward Old Town Alexandria. The spacious living and dining areas flow seamlessly together, creating the perfect setting for everyday living and entertaining alike. Two generously sized bedrooms complete the home. Residents enjoy an amenity-rich building with concierge service, two laundry rooms on every floor, two fitness centers, an updated community room, and a stunning outdoor pool perfect for relaxing on warm summer days. The location is unbeatable! Adjacent to Fort Ward Park with walking trails and playgrounds, and less than a mile to Bradlee Shopping Center featuring Fresh Market, CAVA, Chipotle, Walgreens, Tropical Smoothie, Alexandria Pastry Shop, Michaels, and more. Conveniently located just minutes to Washington, DC, Shirlington, The Pentagon, Old Town Alexandria, and Reagan National Airport. Commuters will appreciate the bus stop directly outside the community and easy access to I-395.This is truly an incredible opportunity offering outstanding value, modern updates, and an unbeatable location!
For sale
Price cut: $5K (7/13)
$245,000
2500 N Van Dorn St APT 1104, Alexandria, VA 22302
2beds
928sqft
:
Get pre-qualified$2,578/mo
Condominium
Built in 1965
-- sqft lot
$243,200 Zestimate®
$264/sqft
$943/mo HOA
What's special
Serene tree-lined viewsPanoramic treetop viewsWhite shaker-style cabinetryStunning outdoor poolTwo generously sized bedroomsGas rangeOversized sliding glass doors
- 81 days |
- 538 |
- 32 |
Zillow last checked:
Listing updated:
Listed by:
Timothy Pierson 202-800-0800,
KW United 7035331500,
Listing Team: Tim Pierson Home Sales, Co-Listing Agent: Reagan Anderson Fox 703-638-5023,
KW United
Source: Bright MLS,MLS#: VAAX2060792
Facts & features
Interior
Bedrooms & bathrooms
- Bedrooms: 2
- Bathrooms: 1
- Full bathrooms: 1
- Main level bathrooms: 1
- Main level bedrooms: 2
Basement
- Area: 0
Heating
- Other, Natural Gas
Cooling
- Other, Electric
Appliances
- Included: Microwave, Dishwasher, Disposal, Oven/Range - Gas, Refrigerator, Stainless Steel Appliance(s), Gas Water Heater
- Laundry: Shared
Features
- Bathroom - Tub Shower, Combination Dining/Living, Dining Area, Floor Plan - Traditional, Formal/Separate Dining Room, Upgraded Countertops
- Flooring: Engineered Wood, Carpet
- Windows: Double Pane Windows, Window Treatments
- Has basement: No
- Has fireplace: No
Interior area
- Total structure area: 928
- Total interior livable area: 928 sqft
- Finished area above ground: 928
- Finished area below ground: 0
Property
Parking
- Total spaces: 1
- Parking features: Basement, Covered, Inside Entrance, Assigned, Attached, Parking Lot
- Attached garage spaces: 1
- Details: Assigned Parking, Assigned Space #: SB 150
Accessibility
- Accessibility features: Accessible Elevator Installed
Features
- Levels: One
- Stories: 1
- Pool features: Community
- Has view: Yes
- View description: Trees/Woods, Panoramic
Details
- Additional structures: Above Grade, Below Grade
- Parcel number: 50428450
- Zoning: RC
- Special conditions: Standard
Construction
Type & style
- Home type: Condo
- Property subtype: Condominium
- Attached to another structure: Yes
Materials
- Brick Veneer
Condition
- Very Good
- New construction: No
- Year built: 1965
Utilities & green energy
- Sewer: Public Sewer
- Water: Public
Community & HOA
Community
- Condo and coop fee: $943 monthly
- Subdivision: Park Place
HOA
- Has HOA: No
- Amenities included: Common Grounds, Concierge, Elevator(s), Fitness Center, Laundry, Other, Party Room, Pool, Security
- Services included: Air Conditioning, Common Area Maintenance, Custodial Services Maintenance, Electricity, Maintenance Structure, Gas, Heat, Maintenance Grounds, Pest Control, Pool(s), Recreation Facility, Reserve Funds, Sewer, Snow Removal, Trash, Water
- HOA name: Park Place
Location
- Region: Alexandria
Financial & listing details
- Price per square foot: $264/sqft
- Tax assessed value: $255,626
- Annual tax amount: $2,901
- Date on market: 5/19/2026
- Listing agreement: Exclusive Right To Sell
- Listing terms: FHA,Cash,Conventional,VA Loan
- Ownership: Condominium
Estimated market value
$243,200
$231,000 - $255,000
$2,399/mo
Price history
| Date | Event | Price |
|---|---|---|
| 7/13/2026 | Price change | $245,000-2%$264/sqft |
Source:  Bright MLS #VAAX2060792 Report a problem Bright MLS #VAAX2060792 Report a problem | ||
| 5/19/2026 | Listed for sale | $250,000-2%$269/sqft |
Source: Bright MLS #VAAX2060792 Report a problem | ||
| 9/26/2005 | Sold | $255,000$275/sqft |
Source: Public Record Report a problem | ||
Public tax history
| Year | Property taxes | Tax assessment |
|---|---|---|
| 2026 | $2,901 +3% | $255,626 +3% |
| 2025 | $2,817 +6% | $248,180 +6% |
| 2024 | $2,657 +2.2% | $234,132 |
| 2023 | $2,599 +6.5% | $234,132 +6.5% |
| 2022 | $2,440 -0.4% | $219,842 +2.5% |
| 2021 | $2,449 | $214,481 +12% |
| 2020 | -- | $191,501 +5.3% |
| 2019 | -- | $181,856 +2% |
| 2018 | $1,508 -8.1% | $178,289 +8% |
| 2017 | $1,641 | $165,152 +5% |
| 2016 | $1,641 -10% | $157,288 -10% |
| 2015 | $1,823 +5.1% | $174,764 +5.1% |
| 2014 | $1,734 +17.3% | $166,213 +10% |
| 2013 | $1,478 | $151,102 |
| 2012 | $1,478 -2.9% | $151,102 -2.9% |
| 2011 | $1,522 -6.7% | $155,648 -6.7% |
| 2010 | $1,632 -10% | $166,886 -16.9% |
| 2009 | $1,813 -4.4% | $200,735 -10.6% |
| 2008 | $1,897 -10.2% | $224,465 -11.8% |
| 2007 | $2,112 -0.2% | $254,414 -2% |
| 2006 | $2,116 -3% | $259,600 +27.4% |
| 2005 | $2,181 +60.6% | $203,800 +60.6% |
| 2004 | $1,358 +3.8% | $126,900 +3.8% |
| 2003 | $1,308 +31.8% | $122,200 +31.8% |
| 2002 | $992 +16.5% | $92,700 +16.5% |
| 2001 | $852 | $79,600 |
Find assessor info on the county website
Monthly payment
Est. payment
Payment breakdown
Explore the cost of this home by adjusting the details. Changes won't be saved.Climate risks
Neighborhood: Seminary Hill
Nearby schools
GreatSchools rating
- 5/10Douglas MacArthur Elementary SchoolGrades: PK-5Distance: 1.5 mi
- NAT. C. Williams High School Minnie Howard CampusGrades: 9Distance: 0.4 mi
- 2/10Alexandria City High SchoolGrades: 9-12Distance: 1 mi
Schools provided by the listing agent
- Elementary: George Mason
- Middle: George Washington
- High: Alexandria City
- District: Alexandria City Public Schools
Source: Bright MLS. This data may not be complete. We recommend contacting the local school district to confirm school assignments for this home.
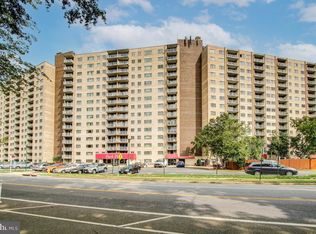
- $245,0002 bd1 ba928 sqft2500 N Van Dorn St APT 304, Alexandria, VA 22302Sold
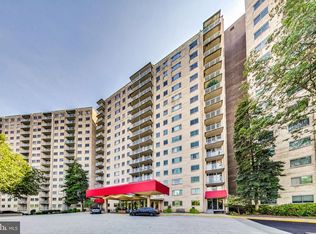
- $199,9001 bd1 ba899 sqft2500 N Van Dorn St APT 305, Alexandria, VA 22302Sold
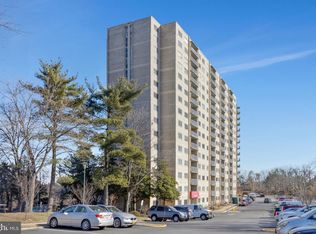
- $140,000-- bd1 ba467 sqft2500 N Van Dorn St APT 316, Alexandria, VA 22302Sold
- $139,900-- bd1 ba471 sqft2500 N Van Dorn St APT 318, Alexandria, VA 22302Sold

- $190,0001 bd1 ba567 sqft2500 N Van Dorn St APT 319, Alexandria, VA 22302Sold
- $209,9001 bd1 ba567 sqft2500 N Van Dorn St APT 320, Alexandria, VA 22302For Sale
- $348,0003 bd2 ba1.3k sqft2500 N Van Dorn St APT 401, Alexandria, VA 22302Sold
- $305,0003 bd2 ba1.3k sqft2500 N Van Dorn St APT 402, Alexandria, VA 22302Sold
- $200,0001 bd1 ba784 sqft2500 N Van Dorn St APT 406, Alexandria, VA 22302Sold
A local agent can set up tours, give advice and negotiate with sellers.
Similar homes
- $219,9001 bd1 ba784 sqftPark Place, Alexandria, VA 22302For Sale

 MLS ID #VAAX2064706, Eric Hernandez, Compass. Bright MLS
 - $249,9001 bd1 ba720 sqftBolling Brook, Alexandria, VA 22302For Sale
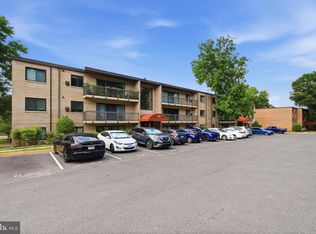 MLS ID #VAAX2062068, Jim Kanala, Jobin Realty. Bright MLS
 - $250,0001 bd1 ba647 sqft3307 Wyndham Cir APT 1166, Alexandria, VA 22302For Sale
 MLS ID #VAAX2062956, Reza Kavianpour, Metropolitan Properties. Bright MLS
 - $220,0001 bd1 ba815 sqftParc East, Alexandria, VA 22302For Sale
 MLS ID #VAAX2064324, Angie McDaniel, KW United. Bright MLS
 - $259,0002 bd2 ba1.1k sqft2059 Huntington Ave APT 1414, Alexandria, VA 22303For SaleMLS ID #VAFX2330496, Barry Murphy, Samson Properties. Bright MLS
- $305,0001 bd1 ba716 sqft3101 N Hampton Dr APT 709, Alexandria, VA 22302For SaleMLS ID #VAAX2063398, Coral Gundlach, RLAH @properties. Bright MLS
- $237,5002 bd2 ba938 sqftIvymount Court, Annandale, VA 22003For SaleMLS ID #VAFX2329952, Joe Facenda, RE/MAX Gateway, LLC. Bright MLS
- $230,0001 bd2 ba943 sqftThe Fountains, Alexandria, VA 22312For SaleMLS ID #VAAX2063036, Maria V Jones, Samson Properties. Bright MLS
- $240,0002 bd1 ba977 sqftRiver Towers Condo, Alexandria, VA 22307For SaleMLS ID #VAFX2304162, Ivana Pelikan, EXP Realty, LLC. Bright MLS
- $312,5002 bd2 ba1k sqftThe Plaza, Alexandria, VA 22304For SaleMLS ID #VAAX2062446, Shaun Murphy, Compass. Bright MLS
- $245,0002 bd1 ba755 sqft4635 20th Rd N APT 6, Arlington, VA 22207For SaleMLS ID #VAAR2073398, Norm Odeneal, KW Metro Center. Bright MLS
- $359,9002 bd2 ba1k sqftSkyline Square Condo, Falls Church, VA 22041For SaleMLS ID #VAFX2333724, Susan Oh, Giant Realty, Inc.. Bright MLS
- $290,0002 bd1 ba1k sqft4600 S Four Mile Run Dr APT 1228, Arlington, VA 22204For SaleMLS ID #VAAR2072500, Sandra P. Reardon, Serhant. Bright MLS
- $255,000-- bd1 ba542 sqftHyde Park, Arlington, VA 22203For SaleMLS ID #VAAR2077206, Michelle Palomo, Samson Properties. Bright MLS
- $307,9002 bd2 ba1k sqftSentinel Of Landmark, Alexandria, VA 22304For SaleMLS ID #VAAX2063602, Tauqir Akhtar, American Realty. Bright MLS
- $274,9002 bd2 ba1.1k sqftHunting Creek Cl, Alexandria, VA 22303For SaleMLS ID #VAFX2267002, Lauren Breslaw, Compass. Bright MLS
- $307,0002 bd2 ba1k sqftSentinel Of Landmark, Alexandria, VA 22304For SaleMLS ID #VAAX2058746, Walid Ashoor, EXP Realty, LLC. Bright MLS
- $219,9951 bd1 ba714 sqftRiver Towers Condominiums, Alexandria, VA 22307For SaleMLS ID #VAFX2330666, Jason Quimby, KW Metro Center. Bright MLS
- $345,0001 bd1 ba623 sqftWindgate Iii, Arlington, VA 22206For SaleMLS ID #VAAR2076606, Angela Murphy, Keller Williams Capital Properties. Bright MLS
- $310,0002 bd2 ba1.2k sqftThe Fountains, Alexandria, VA 22312For SaleMLS ID #VAAX2062222, Michelle Gordon, Compass. Bright MLS
