Well-maintained 2 bedroom condo backing to trees.... Secure building entrance.... Unit located just 2 doors from the elevator....Hardwood floors in the living room, dining room, and kitchen.... Parquet floors in both bedrooms.... Dining room features a ceiling fan and a brick accent wall....The kitchen offers upgraded countertops, gas cooking, and recessed lighting....The main bedroom includes a walk-in closet and private half bath.... Hall bath has grab bars....Large windows provide abundant natural light and treetop views of the woods behind the building.... Large balcony extends the length of the living room and dining room....Storage bin in the lower-level storage room.... Whole home just freshly painted....Gas furnace 2019....Owners receive 2 parking passes plus 1 visitor pass.... Pet limit: 1 per unit....Great value.... Must see.... Floor plan in the virtual tour.
Under contract
$237,500
4345 Ivymount Ct APT 22, Annandale, VA 22003
2beds
938sqft
:
Get pre-qualified$2,325/mo
Condominium
Built in 1961
-- sqft lot
$235,300 Zestimate®
$253/sqft
$760/mo HOA
What's special
Backing to treesSecure building entrance
- 21 days |
- 954 |
- 36 |
Likely to sell faster than
Zillow last checked:
Listing updated:
Listed by:
Joe Facenda 703-901-7554,
RE/MAX Gateway, LLC (703) 652-5777
Source: Bright MLS,MLS#: VAFX2329952
Facts & features
Interior
Bedrooms & bathrooms
- Bedrooms: 2
- Bathrooms: 2
- Full bathrooms: 1
- 1/2 bathrooms: 1
- Main level bathrooms: 2
- Main level bedrooms: 2
Rooms
- Room types: Living Room, Dining Room, Bedroom 2, Kitchen, Bedroom 1
Bedroom 1
- Features: Flooring - Wood, Walk-In Closet(s)
- Level: Main
- Area: 150 Square Feet
- Dimensions: 10 X 15
Bedroom 2
- Features: Flooring - Wood
- Level: Main
- Area: 120 Square Feet
- Dimensions: 10 X 12
Dining room
- Features: Flooring - HardWood, Ceiling Fan(s), Balcony Access
- Level: Main
- Area: 108 Square Feet
- Dimensions: 9 X 12
Kitchen
- Features: Flooring - HardWood, Kitchen - Gas Cooking, Recessed Lighting
- Level: Main
- Area: 81 Square Feet
- Dimensions: 9 X 9
Living room
- Features: Flooring - HardWood
- Level: Main
- Area: 252 Square Feet
- Dimensions: 12 X 21
Heating
- Forced Air, Natural Gas
Cooling
- Central Air, Ceiling Fan(s), Electric
Appliances
- Included: Oven/Range - Gas, Refrigerator, Dishwasher, Disposal, Gas Water Heater
- Laundry: Common Area, In Unit
Features
- Ceiling Fan(s), Combination Dining/Living, Floor Plan - Traditional, Primary Bath(s), Recessed Lighting, Upgraded Countertops, Walk-In Closet(s)
- Flooring: Wood
- Has basement: No
- Has fireplace: No
Interior area
- Total structure area: 938
- Total interior livable area: 938 sqft
- Finished area above ground: 938
- Finished area below ground: 0
Video & virtual tour
Property
Parking
- Total spaces: 2
- Parking features: Parking Lot
Accessibility
- Accessibility features: Accessible Elevator Installed, Grip-Accessible Features
Features
- Levels: One
- Stories: 1
- Exterior features: Sidewalks, Balcony
- Pool features: Community
Details
- Additional structures: Above Grade, Below Grade
- Parcel number: 0702 18450022
- Zoning: 220
- Special conditions: Standard
Construction
Type & style
- Home type: Condo
- Architectural style: Colonial
- Property subtype: Condominium
- Attached to another structure: Yes
Materials
- Concrete, Other
Condition
- New construction: No
- Year built: 1961
Utilities & green energy
- Sewer: Public Sewer
- Water: Public
Community & HOA
Community
- Security: Main Entrance Lock
- Condo and coop fee: $760 monthly
- Subdivision: Ivymount Court
HOA
- Has HOA: No
- Amenities included: Elevator(s), Pool
- Services included: Gas, Trash, Water, Sewer, Snow Removal, Common Area Maintenance
Location
- Region: Annandale
Financial & listing details
- Price per square foot: $253/sqft
- Tax assessed value: $225,140
- Annual tax amount: $2,597
- Date on market: 7/24/2026
- Listing agreement: Exclusive Right To Sell
- Listing terms: Cash,Conventional
- Ownership: Condominium
Estimated market value
$235,300
$224,000 - $247,000
$2,186/mo
Price history
| Date | Event | Price |
|---|---|---|
| 8/13/2026 | Contingent | $237,500$253/sqft |
Source:  Bright MLS #VAFX2329952 Report a problem Bright MLS #VAFX2329952 Report a problem | ||
| 7/24/2026 | Listed for sale | $237,500$253/sqft |
Source: Bright MLS #VAFX2329952 Report a problem | ||
Public tax history
| Year | Property taxes | Tax assessment |
|---|---|---|
| 2025 | $2,683 +1.8% | $232,100 +2% |
| 2024 | $2,636 +11.9% | $227,550 +9% |
| 2023 | $2,356 -3.3% | $208,760 -2% |
| 2022 | $2,436 | $213,020 +11% |
| 2021 | -- | $191,910 +1% |
| 2020 | $2,249 +7.3% | $190,010 +7.3% |
| 2019 | $2,096 +2.2% | $177,130 +2.2% |
| 2018 | $2,052 +1.9% | $173,360 |
| 2017 | $2,013 +5.4% | $173,360 +5.2% |
| 2016 | $1,909 +0.7% | $164,770 -3% |
| 2015 | $1,896 +3.2% | $169,870 +3% |
| 2014 | $1,836 | $164,910 +27% |
| 2013 | -- | $129,870 +13% |
| 2012 | -- | $114,920 |
| 2011 | -- | $114,920 +10% |
| 2010 | -- | $104,470 -28.5% |
| 2009 | -- | $146,110 -30% |
| 2008 | -- | $208,730 -12.3% |
| 2007 | -- | $237,940 +114.6% |
| 2003 | -- | $110,855 +30% |
| 2002 | -- | $85,275 |
Find assessor info on the county website
Monthly payment
Est. payment
Payment breakdown
Explore the cost of this home by adjusting the details. Changes won't be saved.Climate risks
Neighborhood: 22003
Nearby schools
GreatSchools rating
- 2/10Braddock Elementary SchoolGrades: PK-5Distance: 0.5 mi
- 2/10Poe Middle SchoolGrades: 6-8Distance: 1.7 mi
- 3/10Annandale High SchoolGrades: 9-12Distance: 0.6 mi
Schools provided by the listing agent
- Elementary: Braddock
- Middle: Poe
- High: Annandale
- District: Fairfax County Public Schools
Source: Bright MLS. This data may not be complete. We recommend contacting the local school district to confirm school assignments for this home.
- $249,9002 bd2 ba938 sqft4345 Ivymount Ct APT 42, Annandale, VA 22003For Sale
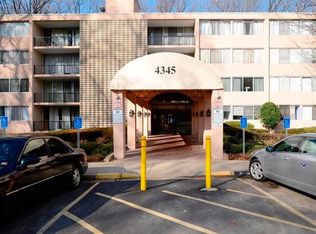
- $304,1003 bd2 ba1.1k sqft4345 Ivymount Ct APT 1, Annandale, VA 22003Off Market
- $241,3002 bd1 ba897 sqft4345 Ivymount Ct APT 2, Annandale, VA 22003Off Market

- $242,5002 bd1 ba870 sqft4345 Ivymount Ct APT 3, Annandale, VA 22003Off Market
- $301,6003 bd2 ba1.1k sqft4345 Ivymount Ct APT 4, Annandale, VA 22003Off Market
- $309,4003 bd2 ba1.2k sqft4345 Ivymount Ct APT 5, Annandale, VA 22003Off Market
- $261,7002 bd1 ba938 sqft4345 Ivymount Ct APT 6, Annandale, VA 22003Off Market
- $234,7002 bd1 ba897 sqft4345 Ivymount Ct APT 7, Annandale, VA 22003Off Market
A local agent can set up tours, give advice and negotiate with sellers.
Similar homes
- $239,9002 bd1 ba760 sqftFairfax Heritage, Annandale, VA 22003For Sale
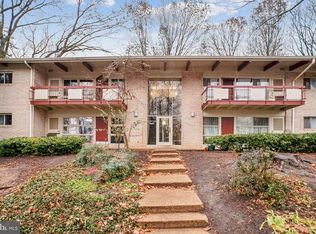
 MLS ID #VAFX2332824, Johnny Diaz, Realty Advantage of Maryland LLC. Bright MLS
 - $249,0002 bd2 ba1k sqftWoodburn Village Condo, Annandale, VA 22003For Sale
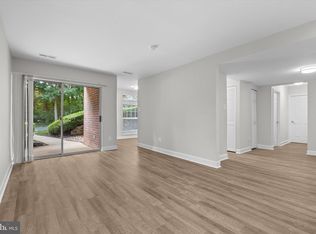 MLS ID #VAFX2333902, Barry Murphy, Samson Properties. Bright MLS
 - $213,0001 bd1 ba616 sqftHeritage Woods N, Annandale, VA 22003For Sale
 MLS ID #VAFX2323850, Josh Choe, Kingdom Realty. Bright MLS
 - $235,0001 bd1 ba750 sqftLorcom House, Arlington, VA 22207For Sale
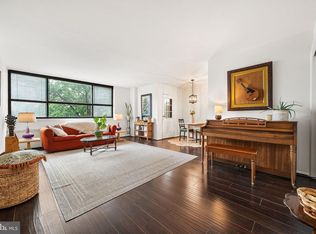 MLS ID #VAAR2078116, Tori McKinney, KW Metro Center. Bright MLS
 - $225,0002 bd2 ba1.1k sqft2059 Huntington Ave APT 1106, Alexandria, VA 22303For SaleMLS ID #VAFX2329976, Krissy Cruse, Pearson Smith Realty, LLC. Bright MLS
- $249,9001 bd1 ba691 sqftCardinal Forest Condo, Springfield, VA 22152For SaleMLS ID #VAFX2330336, Ali Farhadov, Compass. Bright MLS
- $289,0002 bd2 ba1k sqftCarlyn Place Condo, Arlington, VA 22207For SaleMLS ID #VAAR2078340, Tyler Sylvestri, Compass. Bright MLS
- $335,0003 bd2 ba1.2k sqftWoodburn Village Condominium, Annandale, VA 22003For SaleMLS ID #VAFX2315390, Bettina Dee, Samson Properties. Bright MLS
- $235,0001 bd1 ba746 sqftFairfax West, Fairfax, VA 22030For SaleMLS ID #VAFC2008612, Angela Allison, Houwzer, LLC. Bright MLS
- $234,9001 bd1 ba914 sqftEdsall Bluff, Alexandria, VA 22304For SaleMLS ID #VAAX2055206, John Brand, Compass. Bright MLS
- $273,9002 bd1 ba916 sqft7368 Route 29 Unit 103, Falls Church, VA 22046For SaleMLS ID #VAFX2317934, Sofia Pellegrino, Samson Properties. Bright MLS
- $279,0002 bd1 ba1.2k sqftTreebrooke, Oakton, VA 22124For SaleMLS ID #VAFX2332894, Thomas Wilson, Long & Foster Real Estate, Inc.. Bright MLS
- $215,0001 bd1 ba749 sqft6300 Stevenson Ave APT 220, Alexandria, VA 22304For SaleMLS ID #VAAX2063592, Bryson Daniels, EXP Realty, LLC. Bright MLS
- $249,0001 bd1 ba764 sqftPark Towers Condo, Falls Church, VA 22046For SaleMLS ID #VAFA2004120, TJay WILLIAMS, Redfin Corporation. Bright MLS
- $240,4001 bd1 ba557 sqft156 Haycock Rd Unit A-6, Falls Church, VA 22046Off Market
- $205,0001 bd1 ba818 sqftSaxony Square, Alexandria, VA 22312For SaleMLS ID #VAAX2062644, Lindsey Hagen, Real Broker, LLC. Bright MLS
- $259,0001 bd1 ba813 sqftSpringfield Green, Springfield, VA 22150For SaleMLS ID #VAFX2301068, Nanette Shraga, Samson Properties. Bright MLS
- $255,0001 bd1 ba676 sqftCardinal Forest Condo, Springfield, VA 22152For SaleMLS ID #VAFX2299432, Oscar Amaya, Classic Select Inc. Bright MLS
- $249,9001 bd1 ba720 sqftCircle Condo, Arlington, VA 22201For SaleMLS ID #VAAR2077706, Karen Close, Century 21 Redwood Realty. Bright MLS
- $255,000-- bd1 ba542 sqftHyde Park, Arlington, VA 22203For SaleMLS ID #VAAR2077206, Michelle Palomo, Samson Properties. Bright MLS
