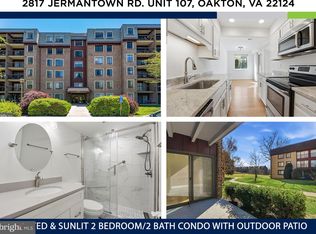
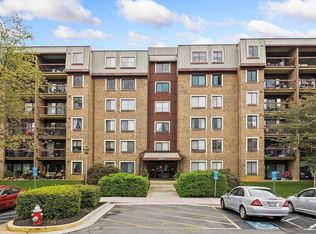
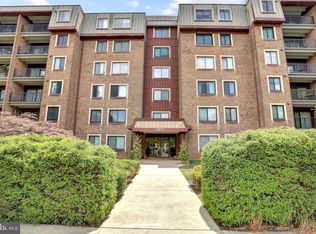
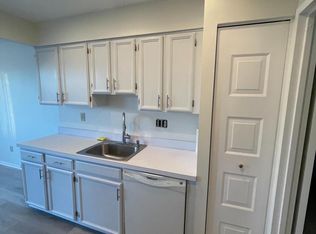
Discover the charm of this exquisite 2-bedroom unit in the coveted Treebrooke community of Oakton. Spanning 1,254 sq. ft. , this traditional mid-rise apartment offers a serene courtyard view, inviting natural light to fill the space. Enjoy the convenience of in-unit laundry and the luxury of community amenities, including a sparkling outdoor pool and tennis courts, perfect for an active lifestyle. The association takes care of all ground maintenance, ensuring a worry-free living experience. With ample parking options and a welcoming atmosphere, this residence is designed for comfort and ease. Embrace the exclusive lifestyle that Treebrooke offers, where every day feels like a retreat. Experience the perfect blend of elegance and relaxation in a community that feels like home.
For sale
Price cut: $10K (10/22)
$269,000
2817 Jermantown Rd APT 105, Oakton, VA 22124
2beds
1,254sqft
Condominium
Built in 1974
-- sqft lot
$267,500 Zestimate®
$215/sqft
$774/mo HOA
What's special
Sparkling outdoor poolInviting natural lightIn-unit laundrySerene courtyard viewTennis courts
- --
- on Zillow
- 458
- views
- 23
- saves
Zillow last checked:
Listing updated:
Listed by:
Tom Wilson 301-502-3519,
Long & Foster Real Estate, Inc. (202) 966-1400
Source: Bright MLS,MLS#: VAFX2332894
Facts & features
Interior
Bedrooms & bathrooms
- Bedrooms: 2
- Bathrooms: 1
- Full bathrooms: 1
- Main level bathrooms: 1
- Main level bedrooms: 2
Basement
- Area: 0
Heating
- Forced Air, Electric
Cooling
- Central Air, Electric
Appliances
- Included: Electric Water Heater
- Laundry: Dryer In Unit, Washer In Unit, In Unit
Features
- Has basement: No
- Has fireplace: No
Interior area
- Total structure area: 1,254
- Total interior livable area: 1,254 sqft
- Finished area above ground: 1,254
- Finished area below ground: 0
Property
Parking
- Parking features: Parking Lot, Off Street
Accessibility
- Accessibility features: Accessible Entrance
Features
- Levels: One
- Stories: 1
- Pool features: Community
- Has view: Yes
- View description: Courtyard
Details
- Additional structures: Above Grade, Below Grade
- Parcel number: 0474 09030105
- Zoning: 320
- Special conditions: Standard
Construction
Type & style
- Home type: Condo
- Architectural style: Traditional
- Property subtype: Condominium
- Attached to another structure: Yes
Materials
- Other
Condition
- New construction: No
- Year built: 1974
Utilities & green energy
- Sewer: Other
- Water: Other
Community & HOA
Community
- Condo and coop fee: $774 monthly
- Subdivision: Oakton
HOA
- Has HOA: No
- Amenities included: Pool, Tennis Court(s)
- Services included: All Ground Fee, Maintenance Structure, Maintenance Grounds, Parking Fee, Reserve Funds, Snow Removal
Location
- Region: Oakton
Financial & listing details
- Price per square foot: $215/sqft
- Tax assessed value: $324,450
- Annual tax amount: $3,742
- Date on market: 8/6/2026
- Listing agreement: Exclusive Right To Sell
- Ownership: Condominium
Estimated market value
$267,500
$254,000 - $281,000
$2,323/mo
Price history
| Date | Event | Price |
|---|---|---|
| 10/22/2026 | Price change | $269,000-3.6%$215/sqft |
Source:  Bright MLS #VAFX2332894 Report a problem | ||
| 8/14/2026 | Price change | $279,000-7%$222/sqft |
Source: Bright MLS #VAFX2332894 Report a problem | ||
| 8/6/2026 | Listed for sale | $299,950+354.8%$239/sqft |
Source: Bright MLS #VAFX2332894 Report a problem | ||
| 8/26/1980 | Sold | $65,950$53/sqft |
Source: Agent Provided Report a problem | ||
Public tax history
| Year | Property taxes | Tax assessment |
|---|---|---|
| 2026 | $3,743 | $324,450 +9% |
| 2025 | -- | $297,660 +13% |
| 2024 | -- | $263,420 +1% |
| 2023 | $2,943 | $260,810 -2% |
| 2022 | -- | $266,130 -3% |
| 2021 | -- | $274,360 |
| 2020 | $3,247 -2% | $274,360 -2% |
| 2019 | $3,313 | $279,960 +1% |
| 2018 | -- | $277,190 |
| 2017 | -- | $277,190 +7.1% |
| 2016 | -- | $258,720 +9% |
| 2015 | -- | $237,360 +6% |
| 2014 | -- | $223,920 |
| 2013 | -- | $223,920 |
| 2012 | -- | $223,920 -10% |
| 2011 | -- | $248,800 +8% |
| 2010 | -- | $230,370 |
| 2009 | -- | $230,370 -14% |
| 2008 | -- | $267,870 -3.1% |
| 2007 | -- | $276,380 +98.6% |
| 2003 | -- | $139,195 +15% |
| 2002 | -- | $121,040 |
Find assessor info on the county website
Monthly payment
Est. payment
Payment breakdown
Explore the cost of this home by adjusting the details. Changes won't be saved.Climate risks
Neighborhood: 22124
Nearby schools
Schools provided by the listing agent
- Elementary: Oakton
- High: Oakton
- District: Fairfax County Public Schools
Source: Bright MLS. This data may not be complete. We recommend contacting the local school district to confirm school assignments for this home.
Similar homes
- $267,0002 bd1 ba984 sqftMosby Woods Garden, Fairfax, VA 22030For Sale
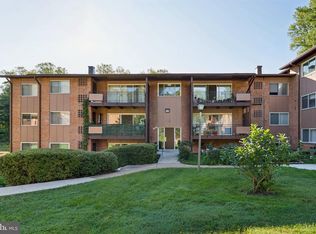
 MLS ID #VAFC2009232, Dana Tran, Pearson Smith Realty, LLC. Bright MLS
- $299,9002 bd2 ba1.1k sqftHawthorne Village, Fairfax, VA 22031For Sale
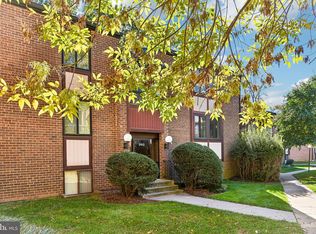 MLS ID #VAFX2347360, Khalil El-Ghoul, Glass House Real Estate. Bright MLS
- $318,4492 bd2 ba1.1k sqftHawthorne Village Condominiums, Fairfax, VA 22031For Sale
 MLS ID #VAFX2340150, Thambi Gangadhar, Gaja Associates Inc.. Bright MLS
- $242,0002 bd1 ba862 sqftIdylwood Towers Condo, Falls Church, VA 22043For Sale
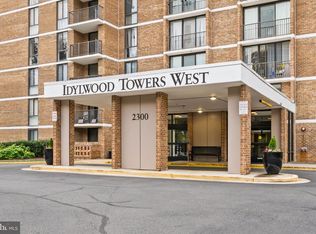 MLS ID #VAFX2348992, Sam Samadov, KW Metro Center. Bright MLS
- $240,9002 bd2 ba1k sqftWoodburn Village, Annandale, VA 22003For SaleMLS ID #VAFX2341242, Ericka S Black, Coldwell Banker Realty - Washington. Bright MLS
- $275,0002 bd2 ba1k sqftHunters Woods Village Co, Reston, VA 20191For SaleMLS ID #VAFX2345012, Andrea Hayes, Samson Properties. Bright MLS
- $344,9003 bd2 ba1.4k sqftHawthorne Village Condo, Fairfax, VA 22031For SaleMLS ID #VAFX2333116, Ted Watkins, Stello Homes, LLC. Bright MLS
- $270,0002 bd1 ba1.1k sqftLakeside Terrace, Bethesda, MD 20817For SaleMLS ID #MDMC2262166, Linda Norman, Compass. Bright MLS
- $295,0003 bd2 ba1k sqft2245 Castle Rock Sq APT 11C, Reston, VA 20191For SaleMLS ID #VAFX2346262, Brad Kirkendall, Nova Elite Realty. Bright MLS
- $273,9002 bd2 ba1k sqftSentinel Of Landmark, Alexandria, VA 22304For SaleMLS ID #VAAX2067338, Ronald Riddell, Promax Management, Inc.. Bright MLS
- $264,9002 bd2 ba1k sqftBattery Heights, Manassas, VA 20110For SaleMLS ID #VAMN2012186, Ashley Spencer, KW United. Bright MLS
- $374,9002 bd2 ba1k sqftMosbys Landing, Vienna, VA 22181For SaleMLS ID #VAFX2349292, Tony A Rivas, Pearson Smith Realty, LLC. Bright MLS
- $259,9002 bd2 ba1.4k sqftAlexandria Knolls, Alexandria, VA 22304For SaleMLS ID #VAAX2066894, Sarah Moore, Compass. Bright MLS
- $305,0002 bd2 ba1.3k sqftJefferson Mews Condo, Herndon, VA 20170For SaleMLS ID #VAFX2348442, Vijaya Rallabandi, Partners Real Estate. Bright MLS
- $259,9952 bd2 ba1.1k sqftEos Twenty-one, Alexandria, VA 22304For SaleMLS ID #VAAX2066862, Hugo Romero, Coldwell Banker Realty. Bright MLS
- $299,9002 bd1 ba837 sqftParcreston Condo, Reston, VA 20190For SaleMLS ID #VAFX2342408, Michael Parmelee, Pearson Smith Realty, LLC. Bright MLS
- $325,0002 bd2 ba884 sqftEncore Of Mclean, Mc Lean, VA 22102For SaleMLS ID #VAFX2348146, Juli Clifford, Compass. Bright MLS
- $289,9001 bd1 ba792 sqftRenaissance 2230 Condo, Falls Church, VA 22043For SaleMLS ID #VAFX2328502, Howard Whang, Samson Properties. Bright MLS
- $240,0001 bd1 ba628 sqft7821 Enola St APT 105, Mc Lean, VA 22102For SaleMLS ID #VAFX2341012, Kathy Sparks, Samson Properties. Bright MLS
- $275,0002 bd2 ba999 sqft862 College Pkwy APT 202, Rockville, MD 20850For SaleMLS ID #MDMC2257100, Ruth McGovern, Long & Foster Real Estate, Inc.. Bright MLS
