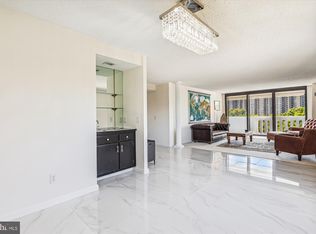
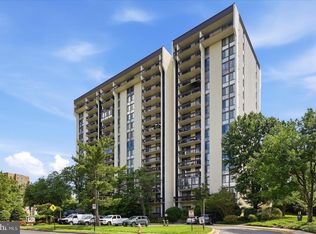
$10k price drop — priced to move! Lovingly owned for almost 30 years by the same owner, this enormous 2bd/2ba unit near the Van Dorn Street Metro (Blue Line) awaits your personal touches! Fully functional yet bursting with potential, this 1400+ SQFT unit has been carefully maintained and boasts a new coat of paint, freshly cleaned carpets, and recently upgraded in-unit washer-dryer (2025) and HVAC (2022). From the expansive open-floor plan, to the generous en-suite master bedroom with deep walk-in closet, charming mini-bar, and nearly 40 ft. sunset-facing balcony, you can't beat these bones! Priced to give the new owner the opportunity to renovate to their own tastes — either upon closing or over time through sweat equity. Condo fee covers ALL UTILITIES and unit conveys with a dedicated parking spot (F-10) and private basement storage unit (#111). Alexandria Knolls West's expansive amenities include: in-ground pool, tennis courts, sauna, gym facilities, elegant community rooms, and attentive on-site management. Major building renovations—to include new elevators—are projected to be completed by year-end and Unit #502's special assessment contribution has already been paid-in-full by the Seller. Move in and enjoy all the upside!
For sale
Price cut: $10.1K (9/2)
$284,900
6101 Edsall Rd APT 502, Alexandria, VA 22304
2beds
1,405sqft
Condominium
Built in 1975
-- sqft lot
$-- Zestimate®
$203/sqft
$1,318/mo HOA
What's special
In-ground poolElegant community roomsFreshly cleaned carpetsNew coat of paintExpansive open-floor planRecently upgraded in-unit washer-dryerGenerous en-suite master bedroom
- 125 days
- 362
- 11
Zillow last checked:
Listing updated:
Listed by:
Sarah Moore 510-332-5684,
Compass (202) 386-6330,
Listing Team: Home Keys Team, Co-Listing Agent: Emma Trombetta 254-541-7748,
Compass
Source: Bright MLS,MLS#: VAAX2061994
Facts & features
Interior
Bedrooms & bathrooms
- Bedrooms: 2
- Bathrooms: 2
- Full bathrooms: 2
- Main level bathrooms: 2
- Main level bedrooms: 2
Rooms
- Room types: Living Room, Dining Room, Primary Bedroom, Bedroom 2, Kitchen, Laundry
Primary bedroom
- Level: Main
- Area: 240 Square Feet
- Dimensions: 12 X 20
Bedroom 2
- Level: Main
- Area: 168 Square Feet
- Dimensions: 12 X 14
Dining room
- Level: Main
- Area: 168 Square Feet
- Dimensions: 12 X 14
Kitchen
- Level: Main
- Area: 98 Square Feet
- Dimensions: 7 X 14
Laundry
- Level: Unspecified
Living room
- Level: Main
- Area: 330 Square Feet
- Dimensions: 15 X 22
Heating
- Forced Air, Natural Gas
Cooling
- Central Air, Electric
Appliances
- Included: Dishwasher, Disposal, Dryer, Exhaust Fan, Refrigerator, Washer, Oven, Cooktop, Gas Water Heater
- Laundry: Dryer In Unit, Washer In Unit, Laundry Room, In Unit
Features
- Dining Area, Breakfast Area, Primary Bath(s), Bar, Bathroom - Tub Shower, Bathroom - Walk-In Shower, Walk-In Closet(s)
- Flooring: Carpet
- Doors: Sliding Glass
- Windows: Double Pane Windows, Window Treatments
- Basement: Other
- Has fireplace: No
- Common walls with other units/homes: 1 Common Wall
Interior area
- Total structure area: 1,405
- Total interior livable area: 1,405 sqft
- Finished area above ground: 1,405
- Finished area below ground: 0
Property
Parking
- Parking features: Assigned, Parking Lot
- Details: Assigned Parking
Accessibility
- Accessibility features: Accessible Entrance, Accessible Elevator Installed
Features
- Levels: One
- Stories: 1
- Exterior features: Tennis Court(s), Balcony
- Pool features: Community
Details
- Additional structures: Above Grade, Below Grade
- Parcel number: 37280880
- Zoning: RC
- Zoning description: High Density Apt Zone
- Special conditions: Standard
- Other equipment: Intercom
Construction
Type & style
- Home type: Condo
- Architectural style: Other
- Property subtype: Condominium
- Attached to another structure: Yes
Materials
- Brick Veneer, Concrete
Condition
- New construction: No
- Year built: 1975
Utilities & green energy
- Sewer: Public Sewer
- Water: Public
- Utilities for property: Cable Available
Community & HOA
Community
- Features: Pool
- Security: Desk in Lobby, Resident Manager
- Condo and coop fee: $1,318 monthly
- Subdivision: Alexandria Knolls
HOA
- Has HOA: No
- Amenities included: Fitness Center, Storage, Party Room, Sauna, Billiard Room, Concierge, Tennis Court(s), Pool, Security, Game Room, Reserved/Assigned Parking
- Services included: Air Conditioning, Common Area Maintenance, Electricity, Maintenance Structure, Gas, Heat, Management, Insurance, Pool(s), Reserve Funds, Road Maintenance, Sewer, Snow Removal, Trash, Water, Sauna, Recreation Facility
- HOA name: Alexandria Knolls West Condominium
Location
- Region: Alexandria
Financial & listing details
- Price per square foot: $203/sqft
- Tax assessed value: $360,013
- Annual tax amount: $4,086
- Date on market: 5/26/2026
- Listing agreement: Exclusive Right To Sell
- Listing terms: Cash,Conventional,FHA,VA Loan
- Ownership: Condominium
Estimated market value
Not available
Estimated sales range
Not available
Not available
Price history
| Date | Event | Price |
|---|---|---|
| 9/2/2026 | Price change | $284,900-3.4%$203/sqft |
Source:  Bright MLS #VAAX2061994 Report a problem Bright MLS #VAAX2061994 Report a problem | ||
| 8/13/2026 | Listed for sale | $295,000$210/sqft |
Source: Bright MLS #VAAX2061994 Report a problem | ||
| 7/29/2026 | Contingent | $295,000$210/sqft |
Source: Bright MLS #VAAX2061994 Report a problem | ||
| 7/7/2026 | Price change | $295,000-6.3%$210/sqft |
Source: Bright MLS #VAAX2061994 Report a problem | ||
| 5/27/2026 | Listed for sale | $314,900+226.3%$224/sqft |
Source: Bright MLS #VAAX2061994 Report a problem | ||
| 3/21/1997 | Sold | $96,500$69/sqft |
Source: Public Record Report a problem | ||
Public tax history
| Year | Property taxes | Tax assessment |
|---|---|---|
| 2026 | $4,086 +2.7% | $360,013 +2.7% |
| 2025 | $3,980 +10.9% | $350,629 +10.9% |
| 2024 | $3,588 +9.4% | $316,101 +7% |
| 2023 | $3,279 +7.8% | $295,422 +7.8% |
| 2022 | $3,043 -0.4% | $274,141 +1.9% |
| 2021 | $3,055 | $269,020 +1.9% |
| 2020 | -- | $264,001 +7.6% |
| 2019 | -- | $245,410 +2.8% |
| 2018 | $2,244 -4.3% | $238,642 +9.4% |
| 2017 | $2,345 | $218,131 -3% |
| 2016 | $2,345 | $224,814 |
| 2015 | $2,345 | $224,814 |
| 2014 | $2,345 +6.6% | $224,814 |
| 2013 | $2,199 | $224,814 |
| 2012 | $2,199 -9.1% | $224,814 -9.1% |
| 2011 | $2,419 -3.9% | $247,327 -3.9% |
| 2010 | $2,518 +8.3% | $257,485 |
| 2009 | $2,325 -5.2% | $257,485 -11.3% |
| 2008 | $2,452 -3.5% | $290,149 -5.2% |
| 2007 | $2,541 -1.2% | $306,131 -3% |
| 2006 | $2,572 -2.8% | $315,600 +27.6% |
| 2005 | $2,646 +37.9% | $247,300 +37.9% |
| 2004 | $1,919 +29.6% | $179,300 +29.6% |
| 2003 | $1,480 +29% | $138,300 +29% |
| 2002 | $1,147 +7.6% | $107,200 +7.6% |
| 2001 | $1,066 | $99,600 |
Find assessor info on the county website
Monthly payment
Est. payment
Payment breakdown
Explore the cost of this home by adjusting the details. Changes won't be saved.Climate risks
Neighborhood: Landmark-Van Dom
Nearby schools
Schools provided by the listing agent
- Elementary: Samuel W. Tucker
- Middle: Francis C Hammond
- High: Alexandria City
- District: Alexandria City Public Schools
Source: Bright MLS. This data may not be complete. We recommend contacting the local school district to confirm school assignments for this home.
- $349,0002 bd2 ba1.4k sqft6101 Edsall Rd APT 302, Alexandria, VA 22304For Sale

- $415,0002 bd2 ba1.4k sqft6101 Edsall Rd APT 1002, Alexandria, VA 22304Sold
- $338,6002 bd2 ba1.2k sqft6101 Edsall Rd APT 106, Alexandria, VA 22304Off Market
- $346,7002 bd2 ba1.4k sqft6101 Edsall Rd APT 203, Alexandria, VA 22304Off Market
Similar homes
- $299,9002 bd2 ba1.2k sqft5300 Holmes Run Pkwy APT 1418, Alexandria, VA 22304For Sale
 MLS ID #VAAX2060092, Keri Shull, EXP Realty, LLC. Bright MLS
 - $274,9001 bd2 ba1k sqftAlexandria Knolls, Alexandria, VA 22304For Sale
 MLS ID #VAAX2063178, Susan Skare, Berkshire Hathaway HomeServices PenFed Realty. Bright MLS
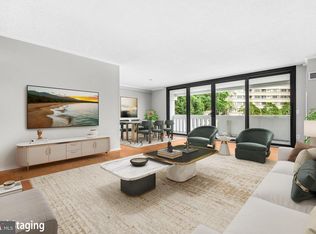
 - $344,0002 bd2 ba1.4k sqftAlexandria Knolls, Alexandria, VA 22304For Sale
 MLS ID #VAAX2062708, Susan McHale, Redfin Corporation. Bright MLS
 - $345,0002 bd2 ba1.4k sqftAlexandria Knolls West, Alexandria, VA 22304For Sale
 MLS ID #VAAX2061224, Patsy Feinberg, RE/MAX Realty Group. Bright MLS
 - $299,0003 bd2 ba1.3k sqftForty Six Hundred, Alexandria, VA 22304For SaleMLS ID #VAAX2059098, Dana Zalowski, Corcoran McEnearney. Bright MLS
- $349,0002 bd2 ba1.4k sqft6101 Edsall Rd APT 302, Alexandria, VA 22304For SaleMLS ID #VAAX2055234, Patsy Feinberg, RE/MAX Realty Group. Bright MLS
- $295,0001 bd2 ba930 sqftPlace One, Alexandria, VA 22304For SaleMLS ID #VAAX2064716, Lisa Thurston, Keller Williams Realty. Bright MLS
- $359,0002 bd2 ba1k sqftWatergate At Landmark, Alexandria, VA 22304For SaleMLS ID #VAAX2063454, Rayanne Benya, EXP Realty, LLC. Bright MLS
- $424,7502 bd2 ba1.3k sqftWatergate At Landmark, Alexandria, VA 22304For SaleMLS ID #VAAX2064406, German Paraud, Jack Realty Group. Bright MLS
- $224,7771 bd1 ba783 sqftHighpointe, Alexandria, VA 22304For SaleMLS ID #VAAX2064816, Anastasia Roze, Samson Properties. Bright MLS
- $224,9802 bd1 ba1.1k sqftForty Six Hundred, Alexandria, VA 22304For SaleMLS ID #VAAX2065732, Atiq Popal, Fairfax Realty Select. Bright MLS
- $229,9002 bd1 ba1.1k sqftForty Six Hundred, Alexandria, VA 22304For SaleMLS ID #VAAX2063868, DANNY LEUNG, Century 21 Redwood Realty. Bright MLS
- $288,9991 bd1 ba956 sqftSkyline Plaza, Falls Church, VA 22041For SaleMLS ID #VAFX2343088, Babak Binesh, Samson Properties. Bright MLS
- $347,0002 bd2 ba1.3k sqftSkyline House Condo, Falls Church, VA 22041For SaleMLS ID #VAFX2343142, Angela Wilson, Samson Properties. Bright MLS
- $212,0001 bd1 ba749 sqft6300 Stevenson Ave APT 220, Alexandria, VA 22304For SaleMLS ID #VAAX2063592, Bryson Daniels, EXP Realty, LLC. Bright MLS
- $315,0002 bd2 ba1.3k sqftSkyline House Condo, Falls Church, VA 22041For SaleMLS ID #VAFX2334446, Sadaf Alhooie, Keller Williams Realty. Bright MLS
- $259,9002 bd1 ba916 sqft7368 Route 29 Unit 103, Falls Church, VA 22046For SaleMLS ID #VAFX2343024, Sofia Pellegrino, Samson Properties. Bright MLS
- $205,0001 bd1 ba849 sqft5340 Holmes Run Pkwy Unit 702, Alexandria, VA 22304For SaleMLS ID #VAAX2065612, Lisa Lin, Samson Properties. Bright MLS
- $215,0001 bd1 ba825 sqftForty Six Hundred, Alexandria, VA 22304For SaleMLS ID #VAAX2065786, DANNY LEUNG, Century 21 Redwood Realty. Bright MLS
