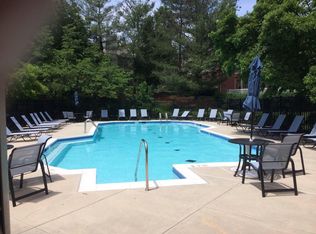
Welcome home to this warm, inviting 2-bedroom, 1-bathroom condo nestled in the heart of Reston, right within the sought-after Parcreston community. Filled with ample natural light, this residence features generous bedroom spaces and a seamless flow out to your private balcony through a sliding glass door. Recent updates give the home a polished edge, including brand-new carpeting, sleek new countertops, a refreshed bathtub, and updated appliances—plus the ultimate convenience of an in-unit utility closet with full-sized washers and dryers. Step outside and embrace the vibrant Reston lifestyle: you are less than a half-mile from the scenic W&OD Trail and less than a mile from the Silver Line Metro, putting easy commuting and recreation right at your fingertips. Enjoy being moments from Lake Anne and directly across the street from local shops, dining, and Reston Town Center amenities. Back at home, Parcreston delivers resort-style community living with ample guest parking, beautiful green spaces for pets, an in-ground pool, EV charging stations, a community basketball court, and dedicated exercise space. Don't miss out on this stylish and tranquil retreat!
For sale
$330,000
11655 Chesterfield Ct Unit E, Reston, VA 20190
2beds
837sqft
Condominium
Built in 1985
-- sqft lot
$-- Zestimate®
$394/sqft
$446/mo HOA
What's special
- 5 days
- 81
- 7
Zillow last checked:
Listing updated:
Listed by:
Michael Parmelee 570-406-3217,
Pearson Smith Realty, LLC 571-386-1075,
Co-Listing Agent: Ariana Gillette 703-655-8415,
Pearson Smith Realty, LLC
Source: Bright MLS,MLS#: VAFX2342408
Facts & features
Interior
Bedrooms & bathrooms
- Bedrooms: 2
- Bathrooms: 1
- Full bathrooms: 1
- Main level bathrooms: 1
- Main level bedrooms: 2
Heating
- Forced Air, Electric
Cooling
- Central Air, Electric
Appliances
- Included: Electric Water Heater
- Laundry: Has Laundry, Dryer In Unit, Washer In Unit, In Unit
Features
- Has basement: No
- Has fireplace: No
- Common walls with other units/homes: 1 Common Wall
Interior area
- Total structure area: 837
- Total interior livable area: 837 sqft
- Finished area above ground: 837
Property
Parking
- Total spaces: 1
- Parking features: Lighted, Handicap Parking, Assigned, Parking Lot
- Details: Assigned Parking
Accessibility
- Accessibility features: None
Features
- Levels: Four
- Stories: 4
- Exterior features: Extensive Hardscape, Lighting, Sidewalks, Street Lights, Tennis Court(s), Balcony
- Pool features: Community
Details
- Additional structures: Above Grade
- Parcel number: 0172 40080007
- Zoning: 372
- Special conditions: Standard
Construction
Type & style
- Home type: Condo
- Architectural style: Colonial
- Property subtype: Condominium
- Attached to another structure: Yes
Materials
- Vinyl Siding, Combination
Condition
- Good
- New construction: No
- Year built: 1985
Utilities & green energy
- Sewer: Public Sewer
- Water: Public
Community & HOA
Community
- Condo and coop fee: $372 monthly
- Subdivision: Parcreston
HOA
- Has HOA: Yes
- Amenities included: Common Grounds, Picnic Area, Recreation Facilities
- Services included: Common Area Maintenance, Maintenance Structure, Health Club, Maintenance Grounds, Management, Pool(s), Recreation Facility, Road Maintenance, Snow Removal, Trash, Water, Other, Parking Fee
- HOA fee: $890 annually
- HOA name: RESTON ASSOCIATION
- Second HOA name: Parcreston
Location
- Region: Reston
Financial & listing details
- Price per square foot: $394/sqft
- Tax assessed value: $304,400
- Annual tax amount: $3,655
- Date on market: 9/29/2026
- Listing agreement: Exclusive Right To Sell
- Listing terms: Cash,Conventional,FHA,VA Loan
- Ownership: Condominium
Estimated market value
Not available
Estimated sales range
Not available
Not available
Price history
| Date | Event | Price |
|---|---|---|
| 9/29/2026 | Listed for sale | $330,000+9.1%$394/sqft |
Source:  Bright MLS #VAFX2342408 Report a problem Bright MLS #VAFX2342408 Report a problem | ||
| 2/26/2021 | Listing removed | -- |
Source: Owner Report a problem | ||
| 6/24/2020 | Listing removed | $1,600$2/sqft |
Source: Owner Report a problem | ||
| 6/20/2020 | Listed for rent | $1,600$2/sqft |
Source: Owner Report a problem | ||
| 1/12/2020 | Listing removed | $1,600$2/sqft |
Source: Fairfax Realty Premier #VAFX1101158 Report a problem | ||
| 12/3/2019 | Listed for rent | $1,600$2/sqft |
Source: Fairfax Realty Premier #VAFX1101158 Report a problem | ||
| 2/20/2019 | Listing removed | $1,600$2/sqft |
Source: Owner Report a problem | ||
| 1/13/2019 | Listed for rent | $1,600$2/sqft |
Source: Owner Report a problem | ||
| 8/12/2005 | Sold | $302,400$361/sqft |
Source: Public Record Report a problem | ||
Public tax history
| Year | Property taxes | Tax assessment |
|---|---|---|
| 2025 | $3,555 +5.8% | $295,530 +6% |
| 2024 | $3,361 +11.8% | $278,800 +9% |
| 2023 | $3,007 +5.7% | $255,780 +7% |
| 2022 | $2,846 | $239,050 +4% |
| 2021 | -- | $229,860 +5% |
| 2020 | $2,694 +8% | $218,910 +8% |
| 2019 | $2,494 -3% | $202,690 -3% |
| 2018 | $2,571 +3.9% | $208,960 +2% |
| 2017 | $2,475 -3.8% | $204,860 -4% |
| 2016 | $2,573 -3.1% | $213,400 -6.5% |
| 2015 | $2,654 +6.4% | $228,240 +6.2% |
| 2014 | $2,494 | $214,920 +10.1% |
| 2013 | -- | $195,290 +14.9% |
| 2012 | -- | $169,900 +2% |
| 2011 | -- | $166,570 |
| 2010 | -- | $166,570 -9.5% |
| 2009 | -- | $184,060 -33% |
| 2008 | -- | $274,710 -2.6% |
| 2007 | -- | $282,100 |
Find assessor info on the county website
Monthly payment
Est. payment
Payment breakdown
Explore the cost of this home by adjusting the details. Changes won't be saved.Climate risks
Neighborhood: Sunset Hills
Nearby schools
Schools provided by the listing agent
- District: Fairfax County Public Schools
Source: Bright MLS. This data may not be complete. We recommend contacting the local school district to confirm school assignments for this home.
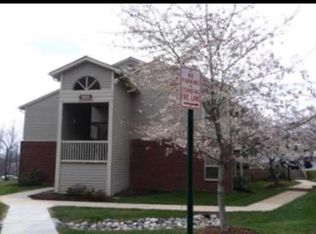
- $355,8002 bd2 ba1k sqft11651 Chesterfield Ct UNIT A, Reston, VA 20190Off Market
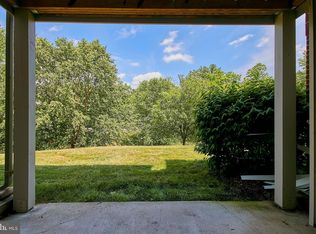
- $356,6002 bd2 ba1k sqft11651 Chesterfield Ct #B, Reston, VA 20190Off Market
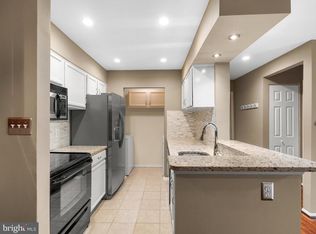
- $340,0002 bd1 ba837 sqft11655 Chesterfield Ct UNIT C, Reston, VA 20190Sold
- $340,0002 bd2 ba1k sqft11657 Chesterfield Ct UNIT A, Reston, VA 20190Off Market
Similar homes
- $400,0002 bd2 ba1.1k sqftEdgewater At Town Center, Reston, VA 20190For Sale
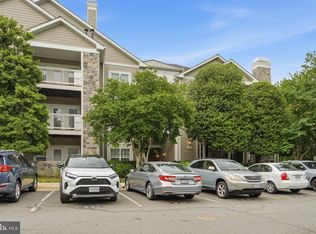
 MLS ID #VAFX2310334, John Gordon, EXP Realty, LLC. Bright MLS
 - $339,0002 bd1 ba1.2k sqft10248 Appalachian Cir #1-D3, Oakton, VA 22124For Sale
 MLS ID #VAFX2344004, Anthony Lam, Redfin Corporation. Bright MLS
 - $359,9002 bd2 ba1.2k sqft4144 Fountainside Ln Unit 102, Fairfax, VA 22030For Sale
 MLS ID #VAFX2343822, Lisa Wallace, Keller Williams Fairfax Gateway. Bright MLS
 - $295,0001 bd1 ba840 sqftVillaridge Condo, Reston, VA 20191For Sale
 MLS ID #VAFX2330354, Kay Hollar, Pearson Smith Realty, LLC. Bright MLS
 - $335,0002 bd1 ba876 sqftPenderbrook Square Condo, Fairfax, VA 22033For SaleMLS ID #VAFX2311564, Krissy Cruse, Pearson Smith Realty, LLC. Bright MLS
- $334,9002 bd2 ba1k sqftWilloughbys Ridge Condo, Centreville, VA 20120For SaleMLS ID #VAFX2340350, Roberto Roncales, Keller Williams Realty. Bright MLS
- $410,0002 bd2 ba1k sqftNorth Point Villas Condo, Reston, VA 20194For SaleMLS ID #VAFX2290120, Charles J Wade, Samson Properties. Bright MLS
- $319,9992 bd1 ba925 sqftAshburn Farm, Ashburn, VA 20147For SaleMLS ID #VALO2136528, Charlotte Bonini, EXP Realty, LLC. Bright MLS
- $369,0002 bd2 ba952 sqft1504 Lincoln Way APT 133, McLean, VA 22102For SaleMLS ID #VAFX2330276, Heather Fry, Capital Center. Bright MLS
- $298,0002 bd2 ba1.1k sqftHawthorne Village Condo, Fairfax, VA 22031For SaleMLS ID #VAFX2330792, David Lloyd, Weichert, REALTORS. Bright MLS
- $270,0001 bd1 ba735 sqftWorldgate Condo, Herndon, VA 20170For SaleMLS ID #VAFX2338160, Derek Lee, Serhant. Bright MLS
- $325,0003 bd2 ba1.2k sqft19306 Thomas Farm Rd, Gaithersburg, MD 20886For SaleMLS ID #MDMC2258300, Kathy Jones, Realty Group Property Management, Inc.. Bright MLS
- $405,0002 bd2 ba1.1k sqftMercer Park Condominium, Aldie, VA 20105For SaleMLS ID #VALO2137380, Sandra Ingram-Petty, Samson Properties. Bright MLS
- $304,9901 bd1 ba690 sqftGates Of Mclean Condo, Mc Lean, VA 22102For SaleMLS ID #VAFX2338382, Victoria Zhao, Samson Properties. Bright MLS
- $355,0002 bd2 ba1.1k sqftWilloughbys Ridge Condo, Centreville, VA 20120For SaleMLS ID #VAFX2327908, Lana Schinnerer, Samson Properties. Bright MLS
- $270,0002 bd1 ba895 sqftPinewood Meadows Condo, Chantilly, VA 20151For SaleMLS ID #VAFX2339126, Danica Hu, Samson Properties. Bright MLS
- $339,5002 bd2 ba946 sqft102 Prosperity Ave SE APT E, Leesburg, VA 20175For SaleMLS ID #VALO2134514, Sam Fisher, On The Market Properties. Bright MLS
- $374,0002 bd1 ba884 sqft13802 Sauterne Way, Chantilly, VA 20151For SaleMLS ID #VAFX2340742, Amit Nagpal, Ikon Realty - Ashburn. Bright MLS
- $285,0002 bd1 ba689 sqft10809 Amherst Ave APT A, Silver Spring, MD 20902For SaleMLS ID #MDMC2255342, Steve Chang, CC Homes. Bright MLS
- $410,0002 bd3 ba1.2k sqft13384 Spofford Rd APT 102, Herndon, VA 20171For SaleMLS ID #VAFX2335102, John Rayner, Pearson Smith Realty, LLC. Bright MLS
