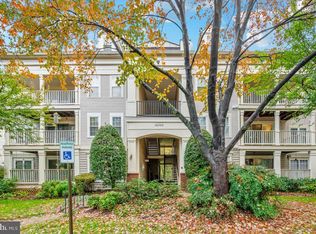
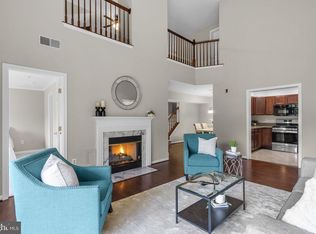
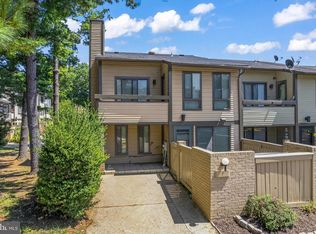
Welcome to this spacious 2-bedroom, 2-bath condo offering comfortable living in an incredibly convenient location. The home features laminate flooring in the living and dining areas, LVP in both bedrooms, and no carpet throughout. The bright living room includes a cozy gas fireplace and opens to a large private balcony with peaceful wooded views. A separate dining area provides plenty of space for entertaining, while the kitchen features oak cabinetry and stainless steel appliances. One bathroom has also been updated. Enjoy community amenities including an outdoor swimming pool, dog park, activity center with sports court, and children’s playground. Ideally located within walking distance of Downtown Crown and close to RIO Washingtonian Center, with popular dining, shopping and entertainment including Trader Joe’s, Harris Teeter, Starbucks and AMC Theatres nearby. Adventist HealthCare Shady Grove Medical Center is just steps away, with convenient access to I-270, I-370, MD-200/ICC and the Shady Grove Metro station. A fantastic combination of space, amenities and accessibility.
For sale
$350,000
15303 Diamond Cove Ter #8-J, Rockville, MD 20850
2beds
1,159sqft
Condominium
Built in 1992
-- sqft lot
$346,500 Zestimate®
$302/sqft
$660/mo HOA
What's special
Cozy gas fireplaceOutdoor swimming poolLvp in both bedroomsDog park
- 6 days
- 296
- 25
Likely to sell faster than
Zillow last checked:
Listing updated:
Listed by:
Tamer Eid 703-606-9551,
DC Premier Real Estate, LLC 7036069551
Source: Bright MLS,MLS#: MDMC2252298
Facts & features
Interior
Bedrooms & bathrooms
- Bedrooms: 2
- Bathrooms: 2
- Full bathrooms: 2
- Main level bathrooms: 2
- Main level bedrooms: 2
Basement
- Area: 0
Heating
- Central, Natural Gas
Cooling
- Central Air, Electric
Appliances
- Included: Gas Water Heater
- Laundry: In Unit
Features
- Has basement: No
- Number of fireplaces: 1
Interior area
- Total structure area: 1,159
- Total interior livable area: 1,159 sqft
- Finished area above ground: 1,159
- Finished area below ground: 0
Video & virtual tour
Property
Parking
- Total spaces: 2
- Parking features: Parking Lot
Accessibility
- Accessibility features: Other
Features
- Levels: One
- Stories: 1
- Pool features: Community
Details
- Additional structures: Above Grade, Below Grade
- Parcel number: 160903032456
- Zoning: CRT1.
- Special conditions: Standard
Construction
Type & style
- Home type: Condo
- Architectural style: Contemporary
- Property subtype: Condominium
- Attached to another structure: Yes
Materials
- Brick
Condition
- New construction: No
- Year built: 1992
Details
- Builder model: THE FLAGLER
Utilities & green energy
- Sewer: Public Sewer
- Water: Public
Community & HOA
Community
- Condo and coop fee: $660 monthly
- Subdivision: Key West
HOA
- Has HOA: No
- Amenities included: Pool, Tennis Court(s)
- Services included: Maintenance Structure, Lawn Care Front, Lawn Care Rear, Lawn Care Side, Maintenance Grounds, Pool(s), Parking Fee, Sewer, Snow Removal, Trash, Water
Location
- Region: Rockville
Financial & listing details
- Price per square foot: $302/sqft
- Tax assessed value: $345,000
- Annual tax amount: $3,813
- Date on market: 8/27/2026
- Listing agreement: Exclusive Right To Sell
- Ownership: Condominium
Estimated market value
$346,500
$329,000 - $364,000
$2,520/mo
Price history
| Date | Event | Price |
|---|---|---|
| 8/27/2026 | Listed for sale | $350,000+25%$302/sqft |
Source:  Bright MLS #MDMC2252298 Report a problem Bright MLS #MDMC2252298 Report a problem | ||
| 8/25/2018 | Sold | $280,000$242/sqft |
Source: Public Record Report a problem | ||
| 6/25/2018 | Listed for sale | $280,000+0.4%$242/sqft |
Source: Weichert, REALTORS #1001932442 Report a problem | ||
| 2/26/2010 | Sold | $279,000$241/sqft |
Source: Public Record Report a problem | ||
| 10/19/2009 | Listed for sale | $279,000$241/sqft |
Source: Long & Foster Real Estate #MC7184784 Report a problem | ||
Public tax history
| Year | Property taxes | Tax assessment |
|---|---|---|
| 2025 | $3,813 +9.8% | $323,333 +7.2% |
| 2024 | $3,473 +7.6% | $301,667 +7.7% |
| 2023 | $3,226 +8.3% | $280,000 +3.7% |
| 2022 | $2,979 +3.9% | $270,000 +3.8% |
| 2021 | $2,867 +3.9% | $260,000 +4% |
| 2020 | $2,758 +0% | $250,000 |
| 2019 | $2,757 -0.2% | $250,000 |
| 2018 | $2,762 -3.8% | $250,000 |
| 2017 | $2,872 +23.2% | $250,000 +5.6% |
| 2016 | $2,331 | $236,667 +6% |
| 2015 | $2,331 | $223,333 +6.3% |
| 2014 | $2,331 | $210,000 |
| 2013 | -- | $210,000 |
| 2012 | -- | $210,000 -19.2% |
| 2011 | -- | $260,000 |
| 2010 | -- | $260,000 |
| 2009 | -- | $260,000 -23.5% |
| 2008 | -- | $340,000 +20.9% |
| 2007 | -- | $281,332 +26.3% |
| 2006 | -- | $222,666 +35.8% |
| 2005 | -- | $164,000 +10.3% |
| 2004 | -- | $148,666 |
| 2003 | -- | $148,666 +26% |
| 2002 | -- | $118,000 |
| 2001 | -- | $118,000 |
Find assessor info on the county website
Monthly payment
Est. payment
Payment breakdown
Explore the cost of this home by adjusting the details. Changes won't be saved.Climate risks
Neighborhood: 20850
Nearby schools
Schools provided by the listing agent
- Elementary: Rosemont
- Middle: Forest Oak
- High: Gaithersburg
- District: Montgomery County Public Schools
Source: Bright MLS. This data may not be complete. We recommend contacting the local school district to confirm school assignments for this home.
- $365,0002 bd2 ba1.1k sqft15303 Diamond Cove Ter #8-K, Rockville, MD 20850Sold
- $375,0002 bd2 ba1.1k sqft15301 Diamond Cove Ter APT E, Rockville, MD 20850Sold

- $440,0002 bd2 ba1.6k sqft15301 Diamond Cove Ter #8-B, Rockville, MD 20850For Sale
- $345,0002 bd2 ba1.1k sqft15301 Diamond Cove Ter #8-H, Rockville, MD 20850Sold

Similar homes
- $419,0003 bd2 ba1.4k sqft501 Hungerford Dr APT 144, Rockville, MD 20850For Sale

 MLS ID #MDMC2253564, Yue He, CENTURY 21 New Millennium. Bright MLS
 - $299,0002 bd2 ba1.1k sqft501 Hungerford Dr APT 134, Rockville, MD 20850For Sale
 MLS ID #MDMC2247496, Yannick Ince, Compass. Bright MLS
 - $290,0002 bd2 ba1.1k sqft501 Hungerford Dr APT P83, Rockville, MD 20850For Sale
 MLS ID #MDMC2242722, Carson Truong, Compass. Bright MLS
 - $340,0002 bd3 ba1k sqft7 Copps Hill Ct, Montgomery Village, MD 20886For Sale
 MLS ID #MDMC2252738, Lily Vallario, EXP Realty, LLC. Bright MLS
 - $399,9002 bd2 ba1.4k sqftLakeland Ridge Codm, Gaithersburg, MD 20878For SaleMLS ID #MDMC2239208, Robert Myers, RE/MAX Realty Services. Bright MLS
- $300,0002 bd2 ba1.1k sqft9900 Forest View Pl, Montgomery Village, MD 20886For SaleMLS ID #MDMC2252536, Tamika Thompson, Samson Properties. Bright MLS
- $409,9002 bd2 ba1.4k sqftLakeland Ridge Codm, Gaithersburg, MD 20878For SaleMLS ID #MDMC2237450, Johnny Diaz, Realty Advantage of Maryland LLC. Bright MLS
- $335,0002 bd2 ba1.2k sqftVilla Cortese, Silver Spring, MD 20906For SaleMLS ID #MDMC2242500, Yolanda Menjivar-Vasquez, Weichert, REALTORS. Bright MLS
- $349,9953 bd3 ba1.2k sqftGrnflds Of Brndrmill Cod, Germantown, MD 20876For SaleMLS ID #MDMC2247950, IRMA RODRIGUEZ, LPT Realty, LLC. Bright MLS
- $349,0003 bd2 ba1k sqftParkside Codm, Bethesda, MD 20814For SaleMLS ID #MDMC2227450, Bob Chew, Samson Properties. Bright MLS
- $315,0002 bd2 ba1.1k sqftFountain Hills Codm, Germantown, MD 20874For SaleMLS ID #MDMC2248576, Charity Moreno, RE/MAX Town Center. Bright MLS
- $345,0001 bd1 ba758 sqft11710 Old Georgetown Rd APT 1404, Rockville, MD 20852For SaleMLS ID #MDMC2246898, Debbie Leyba, Long & Foster Real Estate, Inc.. Bright MLS
- $345,0002 bd2 ba946 sqft102 Prosperity Ave SE APT E, Leesburg, VA 20175For SaleMLS ID #VALO2134514, Sam Fisher, On The Market Properties. Bright MLS
- $345,0003 bd3 ba1.2k sqftGrnflds Of Brndrmill Cod, Germantown, MD 20876For SaleMLS ID #MDMC2247778, Raj Sachdeva, RE/MAX Town Center. Bright MLS
- $280,0002 bd2 ba1.2k sqft10008 Stedwick Rd APT 303, Montgomery Village, MD 20886For SaleMLS ID #MDMC2247852, Javi Guzman, The Agency DC. Bright MLS
- $359,0003 bd2 ba1.1k sqft11458 Stoney Point Pl, Germantown, MD 20876For SaleMLS ID #MDMC2248786, ISABELLE HUANG, Prestige Realty LLC. Bright MLS
- $359,9992 bd2 ba1.1k sqftWorldgate Condo, Herndon, VA 20170For SaleMLS ID #VAFX2336266, David Pena, Corcoran McEnearney. Bright MLS
- $255,0001 bd1 ba877 sqft501 Hungerford Dr APT 105, Rockville, MD 20850For SaleMLS ID #MDMC2242636, Ron Sitrin, Long & Foster Real Estate, Inc.. Bright MLS
- $350,0002 bd2 ba1.1k sqft4500 S Four Mile Run Dr APT 314, Arlington, VA 22204For SaleMLS ID #VAAR2077680, Rick Hartunian, Keller Williams Realty Centre. Bright MLS
- $300,0002 bd2 ba1.1k sqftWaters House Codm, Germantown, MD 20874For SaleMLS ID #MDMC2248948, CARLTON COOPER, Keller Williams Preferred Properties. Bright MLS
