Skip main navigation
Sold for $399,900
  • $399,900

    15301 Diamond Cove Ter #8-J, Rockville, MD 20850

    2beds
    1,159sqft
    Condominium
    Built in 1992
    -- sqft lot
    $394,300 Zestimate®
    $345/sqft
    $2,520 Estimated rent

    Home value

    $394,300

    $375,000 - $414,000

    $2,520/mo

    Zestimate® history
    Loading
    Loading...

    Owner options

    List your home for rent

    $2,520/mo

    Rent Zestimate®

    Find your next renter with Zillow Rental Manager. Plus, with online applications, you can quickly screen prospective tenants – for free.

    Learn more

    $2,520/mo

    Rent Zestimate®

    Refinance and save

    $2,461/mo

    Est. payment

    Refinancing to a lower rate could help reduce your monthly payments and save thousands over the life of the loan.

    See today's rates

    $2,461/mo

    Est. payment

    Explore your selling options

    Work with a Zillow partner agent

    Leverage their expertise and Zillow's premium Showcase listings to get your home seen by more buyers.

    Get started

    List with your own agent

    Get your home in front of millions of buyers by listing it on Zillow.

    Learn how to do it

    Sell it yourself

    Take full control of how buyers see your home on Zillow by listing For Sale by Owner (FSBO).

    List your home

    What's special

    Extra storage closetSerene mature treesHuge kitchenOpen parkingPrivate balconyNewer windowsSeparate dining room
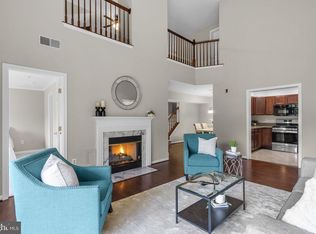
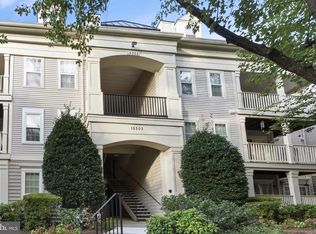
    Welcome to your perfect oasis! This charming home is not just a gem but also an incredible opportunity for first-time homeowners or savvy investors. Boasting two generously sized ensuite bedrooms and an inviting open floor plan, it's designed to accommodate families, gatherings with friends, or individuals seeking a comfortable work-from-home setup. The huge kitchen is a chef's dream, with abundant counter and cabinet space, premium stainless steel appliances, and a delightful coffee bar for those morning pick-me-ups. Enjoy meals in the separate dining room, creating unforgettable moments with loved ones. Step into the enormous living room that seamlessly connects to your private balcony overlooking serene mature trees and a tranquil pond—a perfect retreat for relaxation and unwinding. Additionally, your own in-unit mudroom, complete with a full-size front-loading washer and dryer, adds a touch of convenience to your daily routine. Benefit from recent upgrades, including a new HVAC system, hot water heater, and newer windows, ensuring comfort and efficiency year-round. Storage is never an issue with ample in-unit storage space and an extra storage closet nearby. The community offers plenty of open parking for you and your guests, along with a sparkling swimming pool, promising enjoyable summer days filled with leisurely swims and sun-soaked fun. Don't miss out on this extraordinary opportunity to make this charming property your new home sweet home! OFFERS DUE MONDAY, MAY 13 @5pm.

    Zillow last checked:

    Listing updated:

    Listed by:

    Robyn Porter 703-963-0142,

    Long & Foster Real Estate, Inc.,

    Listing Team: Robyn Porter Homes Team Of Long & Foster Real Estate, Co-Listing Team: Robyn Porter Homes Team Of Long & Foster Real Estate,Co-Listing Agent: Nishat Karowaliya 512-351-6515,

    Long & Foster Real Estate, Inc.

    Bought with:

    Jing He, 581145

    UnionPlus Realty, Inc.

    Source: Bright MLS,MLS#: MDMC2131188MLS Logo

    Facts & features

    Interior

    Bedrooms & bathrooms
    • Bedrooms: 2
    • Bathrooms: 2
    • Full bathrooms: 2
    • Main level bathrooms: 2
    • Main level bedrooms: 2
    Basement
    • Area: 0
    Heating
    • Forced Air, Natural Gas
    Cooling
    • Ceiling Fan(s), Central Air, Electric
    Appliances
    • Included: Microwave, Dishwasher, Disposal, Dryer, Exhaust Fan, Cooktop, Stainless Steel Appliance(s), Washer, Gas Water Heater
    • Laundry: Dryer In Unit, Washer In Unit, In Unit
    Features
    • Built-in Features, Combination Dining/Living, Crown Molding, Entry Level Bedroom, Kitchen - Gourmet, Recessed Lighting, Upgraded Countertops, Walk-In Closet(s), Bathroom - Tub Shower, Ceiling Fan(s), Open Floorplan, Primary Bath(s), Bathroom - Stall Shower
    • Doors: Six Panel, Sliding Glass
    • Windows: Window Treatments
    • Has basement: No
    • Has fireplace: No
    Interior area
    • Total structure area: 1,159
    • Total interior livable area: 1,159 sqft
    • Finished area above ground: 1,159
    • Finished area below ground: 0

    Property

    Parking
    • Total spaces: 2
    • Parking features: Unassigned, On Street, Parking Lot, Off Street
    • Has uncovered spaces: Yes
    Accessibility
    • Accessibility features: Accessible Entrance, Accessible Hallway(s), Accessible Doors
    Features
    • Levels: Four
    • Stories: 4
    • Patio & porch: Breezeway
    • Exterior features: Sidewalks, Street Lights, Tennis Court(s), Other, Balcony
    • Pool features: Community
    • Has view: Yes
    • View description: Water, Scenic Vista
    • Has water view: Yes
    • Water view: Water
    Lot
    • Features: Backs - Open Common Area, Backs to Trees, Backs - Parkland, Landscaped, Pond, Suburban
    Details
    • Additional structures: Above Grade, Below Grade
    • Parcel number: 160903032593
    • Zoning: RESIDENTIAL
    • Special conditions: Standard

    Construction

    Type & style
    • Home type: Condo
    • Architectural style: Colonial
    • Property subtype: Condominium
    • Attached to another structure: Yes
    Materials
    • Other
    • Foundation: Slab
    Condition
    • Excellent
    • New construction: No
    • Year built: 1992
    Details
    • Builder model: Renovated

    Utilities & green energy

    • Sewer: Public Sewer
    • Water: Public

    Community & HOA

    Community
    • Features: Pool
    • Condo and coop fee: $612 monthly
    • Subdivision: Key West
    HOA
    • Has HOA: No
    • Amenities included: Clubhouse, Common Grounds, Jogging Path, Pool, Tennis Court(s)
    • Services included: Maintenance Structure, Maintenance Grounds, Management, Parking Fee, Pool(s), Recreation Facility, Reserve Funds, Road Maintenance, Trash, Water
    • HOA name: Key West Condominium
    Location
    • Region: Rockville

    Financial & listing details

    • Price per square foot: $345/sqft
    • Tax assessed value: $301,667
    • Annual tax amount: $3,989
    • Date on market: 5/7/2024
    • Listing agreement: Exclusive Right To Sell
    • Listing terms: Cash,Conventional,FHA,VA Loan
    • Ownership: Condominium

    Price history

    DateEventPrice
    6/14/2024Sold$399,900$345/sqft
    Source: Bright MLS #MDMC2131188 Report a problem
    5/13/2024Pending sale$399,900$345/sqft
    Source: Long & Foster Broker Feed #MDMC2131188 Report a problem
    5/7/2024Listed for sale$399,900+19%$345/sqft
    Source: Bright MLS #MDMC2131188 Report a problem
    10/15/2021Sold$336,000+0.3%$290/sqft
    Source: Bright MLS #MDMC2014846 Report a problem
    10/1/2021Pending sale$335,000+34%$289/sqft
    Source: NextHome #MDMC2014846 Report a problem
    1/24/2011Sold$250,000-7.4%$216/sqft
    Source: Public Record Report a problem
    9/17/2010Listed for sale$269,900+11.1%$233/sqft
    Source: Prudential Carruthers REALTORS #MC7401576 Report a problem
    3/10/2004Sold$243,000+100%$210/sqft
    Source: Public Record Report a problem
    2/3/2000Sold$121,500+0.4%$105/sqft
    Source: Public Record Report a problem
    8/27/1993Sold$121,030$104/sqft
    Source: Public Record Report a problem

    Public tax history

    YearProperty taxesTax assessment
    2025$3,813 +9.8%$323,333 +7.2%
    2024$3,473 +7.6%$301,667 +7.7%
    2023$3,226 +8.3%$280,000 +3.7%
    2022$2,979 +3.9%$270,000 +3.8%
    2021$2,867 +3.9%$260,000 +4%
    2020$2,758 +0%$250,000
    2019$2,757 -0.2%$250,000
    2018$2,762 -3.8%$250,000
    2017$2,872 +23.2%$250,000 +5.6%
    2016$2,331 $236,667 +6%
    2015$2,331 $223,333 +6.3%
    2014$2,331 $210,000
    2013-- $210,000
    2012-- $210,000 -19.2%
    2011-- $260,000
    2010-- $260,000
    2009-- $260,000 -23.5%
    2008-- $340,000 +20.9%
    2007-- $281,332 +26.3%
    2006-- $222,666 +35.8%
    2005-- $164,000 +10.3%
    2004-- $148,666
    2003-- $148,666 +26%
    2002-- $118,000
    2001-- $118,000
    Find assessor info on the county website

    Neighborhood: 20850

    Nearby schools

    GreatSchools rating
    Schools provided by the listing agent
    • Elementary: Rosemont
    • Middle: Forest Oak
    • High: Gaithersburg
    • District: Montgomery County Public Schools

    Source: Bright MLS. This data may not be complete. We recommend contacting the local school district to confirm school assignments for this home.

    Get a cash offer in 3 minutes
    Find out how much your home could sell for in as little as 3 minutes with a no-obligation cash offer.
    Estimated market value
    $394,300
    Get a cash offer in 3 minutes
    Find out how much your home could sell for in as little as 3 minutes with a no-obligation cash offer.
    Estimated market value
    $394,300