Beautiful freshly painted condo in desirable Lakelands Ridge offers two bedrooms and two baths plus a sunroom! Full of sunlight, this condo with an elevator faces the wooded back of the building. Great location in Gaithersburg just off Great Seneca Highway near Kentlands. ***** The spacious floor plan offers 1,450 square feet of living space. Hardwood floors run through the dining room, the sunroom and entry area. New plush carpeting is featured in other rooms. ***** The large living area is just off the dining area and gets natural light from the sunroom. The sunroom has windows on three sides and a closet. ***** The kitchen is beautifully updated with a new oven, dishwasher, microwave and kitchen countertop. *****There is plenty of cabinet and counter space and the floor is ceramic tile. The kitchen is open to the dining area. The bedrooms are carpeted. One bathroom has a step in shower, the other has a tub. ***** There is a stacked washer dryer in the unit and a separate storage space that is included in the purchase price. ***** Living at Lakelands Ridge allows you to enjoy a fully equipped fitness center, pool, and expansive sunning terrace. You are moments away from Washingtonian Rio Center, Kentlands, hiking and biking trails, Shady Grove Hospital, restaurants, cinemas and only 5 miles away from the Shady Grove Metro station. There is a walking path that connects Lakelands Ridge to the adjacent Muddy Branch Shopping Center with grocery store, restaurants and more.
For sale
Price cut: $15K (6/25)
$409,900
311 High Gables Dr APT 206, Gaithersburg, MD 20878
2beds
1,450sqft
Condominium
Built in 2002
-- sqft lot
$406,600 Zestimate®
$283/sqft
$574/mo HOA
What's special
Freshly painted condoFull of sunlightExpansive sunning terrace
- 46 days |
- 203 |
- 9 |
Zillow last checked:
Listing updated:
Listed by:
Robert Myers 301-910-9910,
RE/MAX Realty Services (240) 403-0400,
Listing Team: The Myers Team At Re/Max Realty Services
Source: Bright MLS,MLS#: MDMC2239208
Facts & features
Interior
Bedrooms & bathrooms
- Bedrooms: 2
- Bathrooms: 2
- Full bathrooms: 2
- Main level bathrooms: 2
- Main level bedrooms: 2
Basement
- Area: 0
Heating
- Forced Air, Natural Gas
Cooling
- Central Air, Electric
Appliances
- Included: Microwave, Dishwasher, Disposal, Dryer, Oven/Range - Gas, Refrigerator, Washer, Electric Water Heater
- Laundry: Dryer In Unit, Washer In Unit, In Unit
Features
- Dining Area, Elevator, Open Floorplan, Upgraded Countertops
- Flooring: Carpet, Ceramic Tile, Hardwood, Wood
- Has basement: No
- Has fireplace: No
Interior area
- Total structure area: 1,450
- Total interior livable area: 1,450 sqft
- Finished area above ground: 1,450
- Finished area below ground: 0
Video & virtual tour
Property
Parking
- Total spaces: 1
- Parking features: Assigned, Parking Lot
- Details: Assigned Parking, Assigned Space #: X211
Accessibility
- Accessibility features: Accessible Elevator Installed
Features
- Levels: One
- Stories: 1
- Pool features: Community
Details
- Additional structures: Above Grade, Below Grade
- Parcel number: 160903370616
- Zoning: MXD
- Special conditions: Standard
Construction
Type & style
- Home type: Condo
- Architectural style: Traditional
- Property subtype: Condominium
- Attached to another structure: Yes
Materials
- Brick Front
Condition
- Excellent
- New construction: No
- Year built: 2002
Utilities & green energy
- Sewer: Public Sewer
- Water: Public
Community & HOA
Community
- Condo and coop fee: $427 monthly
- Subdivision: Lakelands Ridge
HOA
- Has HOA: Yes
- Amenities included: Elevator(s), Fitness Center, Pool
- Services included: Common Area Maintenance, Sewer, Pool(s), Management, Snow Removal, Water
- HOA fee: $147 monthly
Location
- Region: Gaithersburg
- Municipality: City of Gaithersburg
Financial & listing details
- Price per square foot: $283/sqft
- Tax assessed value: $395,000
- Annual tax amount: $4,975
- Date on market: 6/6/2026
- Listing agreement: Exclusive Right To Sell
- Ownership: Condominium
Estimated market value
$406,600
$386,000 - $427,000
$2,522/mo
Price history
| Date | Event | Price |
|---|---|---|
| 6/25/2026 | Price change | $409,900-3.5%$283/sqft |
Source:  Bright MLS #MDMC2239208 Report a problem Bright MLS #MDMC2239208 Report a problem | ||
| 6/6/2026 | Listed for sale | $424,900+111.1%$293/sqft |
Source: Bright MLS #MDMC2239208 Report a problem | ||
| 3/8/2002 | Sold | $201,245$139/sqft |
Source: Public Record Report a problem | ||
Public tax history
| Year | Property taxes | Tax assessment |
|---|---|---|
| 2025 | $4,283 -9% | $378,333 +4.6% |
| 2024 | $4,707 +5.3% | $361,667 +4.8% |
| 2023 | $4,470 +6.5% | $345,000 +3.5% |
| 2022 | $4,199 +3.2% | $333,333 +3.6% |
| 2021 | $4,070 +4.1% | $321,667 +3.8% |
| 2020 | $3,911 -0.3% | $310,000 |
| 2019 | $3,923 -0.6% | $310,000 |
| 2018 | $3,945 -5.8% | $310,000 -3.1% |
| 2017 | $4,189 +28.1% | $320,000 +5.5% |
| 2016 | $3,269 | $303,333 +5.8% |
| 2015 | $3,269 | $286,667 +6.2% |
| 2014 | $3,269 | $270,000 |
| 2013 | -- | $270,000 |
| 2012 | -- | $270,000 -14.3% |
| 2011 | -- | $315,000 |
| 2010 | -- | $315,000 |
| 2009 | -- | $315,000 -17.1% |
| 2008 | -- | $380,000 +19.9% |
| 2007 | -- | $317,000 +24.8% |
| 2006 | -- | $254,000 +33% |
| 2005 | -- | $191,000 +2.6% |
| 2004 | -- | $186,166 |
| 2003 | -- | $186,166 +5.5% |
| 2002 | -- | $176,500 |
Find assessor info on the county website
Monthly payment
Est. payment
Payment breakdown
Explore the cost of this home by adjusting the details. Changes won't be saved.Climate risks
Neighborhood: 20878
Nearby schools
GreatSchools rating
- 5/10Fields Road Elementary SchoolGrades: PK-5Distance: 0.4 mi
- 6/10Ridgeview Middle SchoolGrades: 6-8Distance: 1.7 mi
- 8/10Quince Orchard High SchoolGrades: 9-12Distance: 1.7 mi
Schools provided by the listing agent
- Elementary: Fields Road
- Middle: Ridgeview
- High: Quince Orchard
- District: Montgomery County Public Schools
Source: Bright MLS. This data may not be complete. We recommend contacting the local school district to confirm school assignments for this home.
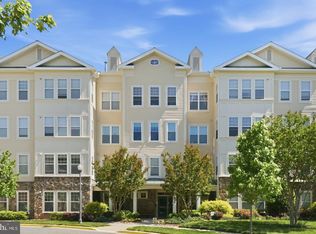
- $409,9002 bd2 ba1.4k sqft311 High Gables Dr APT 101, Gaithersburg, MD 20878For Sale
- $380,0002 bd2 ba1.4k sqft311 High Gables Dr APT 404, Gaithersburg, MD 20878Sold

- $432,0002 bd2 ba1.4k sqft311 High Gables Dr APT 106, Gaithersburg, MD 20878Sold

- $440,0002 bd2 ba1.4k sqft311 High Gables Dr APT 109, Gaithersburg, MD 20878Sold
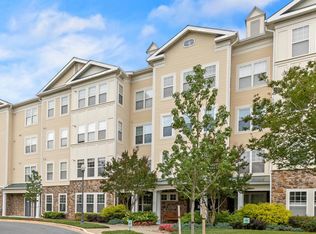
- $449,9002 bd2 ba1.4k sqft311 High Gables Dr APT 306, Gaithersburg, MD 20878Sold
- $340,0001 bd1 ba1k sqft311 High Gables Dr APT 401, Gaithersburg, MD 20878Sold
- $500,0002 bd2 ba1.7k sqft311 High Gables Dr APT 403, Gaithersburg, MD 20878Sold
- $432,200-- bd-- ba1.5k sqft311 High Gables Dr APT 202, Gaithersburg, MD 20878Off Market
A local agent can set up tours, give advice and negotiate with sellers.
Similar homes
- $409,9002 bd2 ba1.4k sqftLakeland Ridge Codm, Gaithersburg, MD 20878For Sale
 MLS ID #MDMC2237450, Johnny Diaz, Realty Advantage of Maryland LLC. Bright MLS
 - $430,0002 bd3 ba1.4k sqftThe Colonnade Codm, Gaithersburg, MD 20878For Sale
 MLS ID #MDMC2244950, MEAGHAN T MILLER, TTR Sotheby's International Realty. Bright MLS
 - $585,0003 bd3 ba1.7k sqft123 Copley Cir #35-A, Gaithersburg, MD 20878For Sale
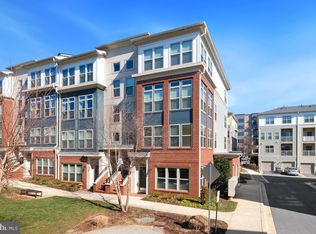 MLS ID #MDMC2230168, Nurit Coombe, The Agency DC. Bright MLS
 - $337,9002 bd2 ba1.1k sqft501 Hungerford Dr APT 134, Rockville, MD 20850For Sale
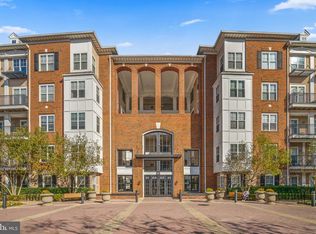 MLS ID #MDMC2233926, Yannick Ince, Compass. Bright MLS
 - $435,0002 bd2 ba1k sqft2791 Centerboro Dr APT 188, Vienna, VA 22181For SaleMLS ID #VAFX2329418, Jupil Yun, Ko-Am Realty & Investment, Inc.. Bright MLS
- $417,5002 bd3 ba1.8k sqftCloverleaf Center Codm, Germantown, MD 20874For SaleMLS ID #MDMC2244062, Nader Bagheri, Weichert, REALTORS. Bright MLS
- $380,0002 bd2 ba1.3k sqftWhite Flint Station Codm, North Bethesda, MD 20852For SaleMLS ID #MDMC2242970, Mr. Jonathan S Lahey, EXP Realty, LLC. Bright MLS
- $320,0002 bd2 ba1.1k sqft501 Hungerford Dr APT 139, Rockville, MD 20850For SaleMLS ID #MDMC2226204, Johnice Comer, Compass. Bright MLS
- $329,5002 bd2 ba1.1k sqft501 Hungerford Dr APT 154, Rockville, MD 20850For SaleMLS ID #MDMC2232022, Kecia Kane, TTR Sotheby's International Realty. Bright MLS
- $299,9992 bd2 ba1.1k sqft501 Hungerford Dr APT P83, Rockville, MD 20850For SaleMLS ID #MDMC2242722, Carson Truong, Compass. Bright MLS
- $429,9002 bd2 ba1.1k sqftNorth Point Villas Condo, Reston, VA 20194For SaleMLS ID #VAFX2325714, Ben Heisler, Pearson Smith Realty, LLC. Bright MLS
- $274,9002 bd2 ba1k sqft314A Mitten Ln #A, Mount Laurel, NJ 08054For SaleMLS ID #NJBL2114982, Bonnie Kulesa, Weichert Realtors-Cherry Hill. Bright MLS
- $395,0003 bd2 ba1.7k sqftVictoria Falls I Condo-phase 1>, Laurel, MD 20707For SaleMLS ID #MDPG2209618, Lan Yin, LuxManor Real Estate, Inc. Bright MLS
- $374,9003 bd2 ba1.6k sqft13607 Dover Cliffs Pl #13607, Germantown, MD 20874For SaleMLS ID #MDMC2242522, Kara Hurley, RE/MAX Realty Group. Bright MLS
- $595,0002 bd2 ba1.6k sqftNone Available, Rockville, MD 20850For SaleMLS ID #MDMC2233794, Tiffany Stone, RLAH @properties. Bright MLS
- $340,0002 bd2 ba1.1k sqft14809 Pennfield Cir APT 402, Silver Spring, MD 20906For SaleMLS ID #MDMC2241694, De Rogers, RE/MAX Realty Centre, Inc.. Bright MLS
- $345,0002 bd2 ba1k sqftWhite Flint Stat, North Bethesda, MD 20852For SaleMLS ID #MDMC2244188, Sunmi Kim, Samson Properties. Bright MLS
- $400,0002 bd2 ba1.1k sqftEdgewater At Town Center, Reston, VA 20190For SaleMLS ID #VAFX2310334, John Gordon, EXP Realty, LLC. Bright MLS
- $395,0002 bd2 ba1k sqft1324 Garden Wall Cir APT B, Reston, VA 20194For SaleMLS ID #VAFX2318540, Bassam Hamandi, Samson Properties. Bright MLS
- $409,9002 bd2 ba1.3k sqftKenwood Place Codm, Bethesda, MD 20816For SaleMLS ID #MDMC2216050, Samir Redwan, Keller Williams Capital Properties. Bright MLS
