Skip main navigation
Sold for $340,000
  • $340,000

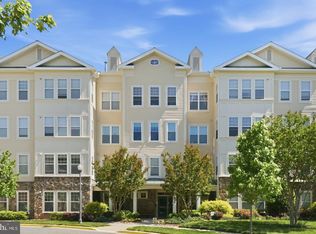
    311 High Gables Dr APT 401, Gaithersburg, MD 20878

    1beds
    1,072sqft
    Condominium
    Built in 2002
    -- sqft lot
    $344,600 Zestimate®
    $317/sqft
    $1,946 Estimated rent

    Home value

    $344,600

    $324,000 - $362,000

    $1,946/mo

    Zestimate® history
    Loading
    Loading...

    Owner options

    List your home for rent

    $1,946/mo

    Rent Zestimate®

    Find your next renter with Zillow Rental Manager. Plus, with online applications, you can quickly screen prospective tenants – for free.

    Learn more

    $1,946/mo

    Rent Zestimate®

    Refinance and save

    $2,214/mo

    Est. payment

    Refinancing to a lower rate could help reduce your monthly payments and save thousands over the life of the loan.

    See today's rates

    $2,214/mo

    Est. payment

    Explore your selling options

    Work with a Zillow partner agent

    Leverage their expertise and Zillow's premium Showcase listings to get your home seen by more buyers.

    Get started

    List with your own agent

    Get your home in front of millions of buyers by listing it on Zillow.

    Learn how to do it

    Sell it yourself

    Take full control of how buyers see your home on Zillow by listing For Sale by Owner (FSBO).

    List your home

    What's special

    Cozy fireplaceHuge walk-in closetOversized step-in showerSpacious homeTop floorFlooded in natural lightClassic hardwood vanity
    This may be the most perfect one bedroom condo you'll ever find. It's located on the top floor (no residents above you!) in a secure, elevator building. This spacious home is flooded in natural light and has nearly 1,100 sq feet of living space. The kitchen features hardwood cabinetry and shares an open plan with the living and breakfast area. You'll love the cozy fireplace and bright sunroom. The oversized bedroom has a huge walk-in closet, and a second closet. The current owners renovated the full bath and it sparkles with a classic hardwood vanity, marble vanity top, and oversized step-in shower. The laundry room has a high efficiency washer and dryer pair and lots of extra storage room. Since you can never have too much storage space, this unit also comes with a separate deeded storage unit on the building's entry level. This is a delightful community with a community pool, club house, and a location minutes away from the shops and restaurants in Kentlands, Crown and Rio. The only thing missing is you!

    Zillow last checked:

    Listing updated:

    Listed by:

    Bruce Lemieux 240-277-8364,

    MoCoRealEstate LLC

    Bought with:

    Carol Hyndman, 655427

    RE/MAX Realty Centre, Inc.

    Source: Bright MLS,MLS#: MDMC2207474MLS Logo

    Facts & features

    Interior

    Bedrooms & bathrooms
    • Bedrooms: 1
    • Bathrooms: 1
    • Full bathrooms: 1
    • Main level bathrooms: 1
    • Main level bedrooms: 1
    Basement
    • Area: 0
    Heating
    • Forced Air, Natural Gas
    Cooling
    • Central Air, Electric
    Appliances
    • Included: Microwave, Dryer, Dual Flush Toilets, Oven/Range - Gas, Refrigerator, Washer, Dishwasher, Gas Water Heater
    • Laundry: Has Laundry, In Unit
    Features
    • Bar, Ceiling Fan(s), Dining Area, Elevator, Family Room Off Kitchen, Open Floorplan, Walk-In Closet(s)
    • Flooring: Carpet, Wood
    • Has basement: No
    • Has fireplace: No
    Interior area
    • Total structure area: 1,072
    • Total interior livable area: 1,072 sqft
    • Finished area above ground: 1,072
    • Finished area below ground: 0

    Property

    Parking
    • Parking features: Assigned, Parking Lot
    • Details: Assigned Parking, Assigned Space #: 198
    Accessibility
    • Accessibility features: Accessible Elevator Installed
    Features
    • Levels: One
    • Stories: 1
    • Pool features: Community
    Details
    • Additional structures: Above Grade, Below Grade
    • Additional parcels included: Separate Storage Room
    • Parcel number: 160903370764
    • Zoning: MXD
    • Special conditions: Standard

    Construction

    Type & style
    • Home type: Condo
    • Architectural style: Contemporary
    • Property subtype: Condominium
    • Attached to another structure: Yes
    Materials
    • Vinyl Siding
    Condition
    • New construction: No
    • Year built: 2002

    Utilities & green energy

    • Sewer: Public Sewer
    • Water: Public
    • Utilities for property: Cable Available, Electricity Available, Natural Gas Available, Phone Available

    Community & HOA

    Community
    • Security: Main Entrance Lock, Fire Sprinkler System, Smoke Detector(s)
    • Condo and coop fee: $252 monthly
    • Subdivision: Lakeland Ridge
    HOA
    • Has HOA: Yes
    • Amenities included: Fitness Center, Pool
    • Services included: Common Area Maintenance, Health Club, Pool(s), Snow Removal, Trash
    • HOA fee: $144 monthly
    • HOA name: LAKELANDS RIDGE
    • Second HOA name: Lakelands Ridge Condominium Iii
    Location
    • Region: Gaithersburg
    • Municipality: Gaithersburg

    Financial & listing details

    • Price per square foot: $317/sqft
    • Tax assessed value: $340,000
    • Annual tax amount: $4,476
    • Date on market: 11/8/2025
    • Listing agreement: Exclusive Right To Sell
    • Listing terms: Cash,Conventional,FHA,VA Loan
    • Ownership: Condominium

    Price history

    DateEventPrice
    12/30/2025Sold$340,000$317/sqft
    Source: Bright MLS #MDMC2207474 Report a problem
    12/15/2025Pending sale$340,000$317/sqft
    Source: Bright MLS #MDMC2207474 Report a problem
    11/25/2025Contingent$340,000$317/sqft
    Source: Bright MLS #MDMC2207474 Report a problem
    11/8/2025Listed for sale$340,000+33.3%$317/sqft
    Source: Bright MLS #MDMC2207474 Report a problem
    6/24/2021Sold$255,000$238/sqft
    Source: Public Record Report a problem
    5/14/2021Sold$255,000-1.9%$238/sqft
    Source: BHHS Homesale Realty #MDMC752706_20878_401 Report a problem
    4/19/2021Pending sale$260,000$243/sqft
    Source: Bright MLS #MDMC752706 Report a problem
    4/12/2021Listed for sale$260,000+66.9%$243/sqft
    Source: Bright MLS #MDMC752706 Report a problem
    2/22/2002Sold$155,798$145/sqft
    Source: Public Record Report a problem

    Public tax history

    YearProperty taxesTax assessment
    2025$4,022 +14.4%$305,000 +13%
    2024$3,514 +15.4%$270,000 +14.9%
    2023$3,045 +5.9%$235,000 +2.9%
    2022$2,876 +2.5%$228,333 +3%
    2021$2,805 +3.4%$221,667 +3.1%
    2020$2,712 -0.3%$215,000
    2019$2,721 -0.6%$215,000
    2018$2,736 -3.5%$215,000
    2017$2,834 +10.4%$215,000 +4%
    2016$2,566 $206,667 +4.2%
    2015$2,566 $198,333 +4.4%
    2014$2,566 $190,000
    2013-- $190,000
    2012-- $190,000 -28.3%
    2011-- $265,000
    2010-- $265,000 -5.4%
    2009-- $280,000 -12.5%
    2008-- $320,000 +22.1%
    2007-- $262,000 +28.4%
    2006-- $204,000 +39.7%
    2005-- $146,000 +4.3%
    2004-- $140,000
    2003-- $140,000 +9.4%
    2002-- $128,000
    Find assessor info on the county website

    Neighborhood: 20878

    Nearby schools

    GreatSchools rating
    Schools provided by the listing agent
    • District: Montgomery County Public Schools

    Source: Bright MLS. This data may not be complete. We recommend contacting the local school district to confirm school assignments for this home.

    Get a cash offer in 3 minutes
    Find out how much your home could sell for in as little as 3 minutes with a no-obligation cash offer.
    Estimated market value
    $344,600
    Get a cash offer in 3 minutes
    Find out how much your home could sell for in as little as 3 minutes with a no-obligation cash offer.
    Estimated market value
    $344,600