This refreshed and updated two-bedroom, two-full-bath condo within a secured elevator building with lobby, is ideally located near major thoroughfares, shopping, and dining. The unit’s inviting foyer with ceramic tile leads to an open concept living room highlighted by new LVP flooring and a gas fireplace with a wood mantel, a fully equipped kitchen with new stainless-steel appliances—including a gas stove and side-by-side refrigerator—complemented by a modern trough sink and a convenient pass-through to the dining room for seamless entertaining. A bright, versatile sunroom rounds out this living space. The primary suite offers a private retreat with new carpet, a walk-in closet, and an ensuite bath featuring a double vanity and soaking tub with shower, while the second bedroom is well-positioned next to the full hall bath. This move-in-ready home is finished with fresh paint, vinyl double-pane windows and a dedicated laundry room with washer, dryer, new LVP flooring and cabinets. Additional conveniences include one-car garage parking with tandem driveway spot, community guest parking, a private storage room, and access to premium community amenities such as a clubhouse, pool, and fitness center. Garage (tax id 03370968) and Storage Space (03371176) are separately deeded and included in the sale. **NOTE: Monthly HOA Fee of $144.10 is included in the Condo Fee Total of $622
Sold for $432,000
$432,000
311 High Gables Dr APT 106, Gaithersburg, MD 20878
2beds
1,448sqft
Condominium
Built in 2002
-- sqft lot
$432,800 Zestimate®
$298/sqft
$2,520 Estimated rent
Home value
$432,800
$411,000 - $454,000
$2,520/mo
Zestimate® history
Owner options
List your home for rent
$2,520/mo
Rent Zestimate®
Find your next renter with Zillow Rental Manager. Plus, with online applications, you can quickly screen prospective tenants – for free.
$2,520/mo
Rent Zestimate®
Refinance and save
$2,774/mo
Est. payment
Refinancing to a lower rate could help reduce your monthly payments and save thousands over the life of the loan.
$2,774/mo
Est. payment
Explore your selling options
Work with a Zillow partner agent
Leverage their expertise and Zillow's premium Showcase listings to get your home seen by more buyers.
Get startedList with your own agent
Get your home in front of millions of buyers by listing it on Zillow.
Learn how to do itSell it yourself
Take full control of how buyers see your home on Zillow by listing For Sale by Owner (FSBO).
List your homeWhat's special
Walk-in closetModern trough sinkFresh paintGas stoveVinyl double-pane windowsNew carpetNew lvp flooring
Zillow last checked:
Listing updated:
Listed by:
John Burgess 202-369-1355,
Samson Properties,
Co-Listing Agent: Sarah E Beatty 301-681-5093,
Samson Properties
Bought with:
Cristina Sousa, 510444
Realty Advantage of Maryland LLC
Source: Bright MLS,MLS#: MDMC2229822
Facts & features
Interior
Bedrooms & bathrooms
- Bedrooms: 2
- Bathrooms: 2
- Full bathrooms: 2
- Main level bathrooms: 2
- Main level bedrooms: 2
Rooms
- Room types: Sun/Florida Room, Laundry, Storage Room
Laundry
- Level: Unspecified
Storage room
- Level: Unspecified
Other
- Level: Unspecified
Heating
- Forced Air, Natural Gas
Cooling
- Central Air, Electric
Appliances
- Included: Dishwasher, Disposal, Dryer, Exhaust Fan, Ice Maker, Microwave, Oven/Range - Gas, Range Hood, Refrigerator, Washer, Cooktop, Gas Water Heater
- Laundry: Washer/Dryer Hookups Only, Laundry Room, In Unit
Features
- Dining Area, Built-in Features, Elevator, Entry Level Bedroom, Primary Bath(s), Floor Plan - Traditional, 9'+ Ceilings
- Windows: Double Pane Windows, Screens
- Has basement: No
- Has fireplace: No
Interior area
- Total structure area: 1,448
- Total interior livable area: 1,448 sqft
- Finished area above ground: 1,448
- Finished area below ground: 0
Property
Parking
- Total spaces: 1
- Parking features: Garage Door Opener, Assigned, Attached
- Attached garage spaces: 1
- Details: Assigned Parking, Assigned Space #: X167
Accessibility
- Accessibility features: Accessible Entrance, Accessible Doors, Accessible Hallway(s), Doors - Lever Handle(s), Doors - Swing In, Entry Slope <1', Thresholds <5/8"
Features
- Levels: One
- Stories: 1
- Exterior features: Sidewalks, Storage
- Pool features: Community
- Has view: Yes
- View description: Trees/Woods
Lot
- Features: Backs to Trees
Details
- Additional structures: Above Grade, Below Grade
- Additional parcels included: 1car garage with driveway space (03370968), storage space (03371176)
- Parcel number: 160903370547
- Zoning: MXD
- Special conditions: Standard
Construction
Type & style
- Home type: Condo
- Architectural style: Contemporary
- Property subtype: Condominium
- Attached to another structure: Yes
Materials
- Stone
Condition
- Excellent
- New construction: No
- Year built: 2002
Details
- Builder model: TUSCANY
Utilities & green energy
- Sewer: Public Sewer
- Water: Public
- Utilities for property: Cable Available
Community & HOA
Community
- Security: Main Entrance Lock
- Condo and coop fee: $622 monthly
- Subdivision: Lakelands Ridge
HOA
- Has HOA: Yes
- Amenities included: Community Center, Elevator(s), Fitness Center, Storage, Fencing, Party Room, Pool, Recreation Facilities, Security, Common Grounds
- Services included: Common Area Maintenance, Maintenance Structure, Management, Insurance, Parking Fee, Pool(s), Recreation Facility, Reserve Funds, Road Maintenance, Sewer, Snow Removal, Trash, Water
- HOA fee: $144 monthly
- Second HOA name: Lakeland Ridge 3 Condo
Location
- Region: Gaithersburg
- Municipality: City of Gaithersburg
Financial & listing details
- Price per square foot: $298/sqft
- Tax assessed value: $395,000
- Annual tax amount: $4,975
- Date on market: 4/24/2026
- Listing agreement: Exclusive Right To Sell
- Ownership: Condominium
Price history
| Date | Event | Price |
|---|---|---|
| 6/29/2026 | Sold | $432,000-1.3%$298/sqft |
Source:  Bright MLS #MDMC2229822 Report a problem Bright MLS #MDMC2229822 Report a problem | ||
| 5/17/2026 | Contingent | $437,500$302/sqft |
Source: Bright MLS #MDMC2229822 Report a problem | ||
| 4/24/2026 | Listed for sale | $437,500+30.6%$302/sqft |
Source: Bright MLS #MDMC2229822 Report a problem | ||
| 1/1/2015 | Sold | $335,000$231/sqft |
Source:  Long & Foster Broker Feed #MDMC170022_100 Report a problem Long & Foster Broker Feed #MDMC170022_100 Report a problem | ||
| 4/23/2004 | Sold | $335,000+68%$231/sqft |
Source: Public Record Report a problem | ||
| 5/29/2002 | Sold | $199,360$138/sqft |
Source: Public Record Report a problem | ||
| 3/18/2002 | Sold | $199,360$138/sqft |
Source: Public Record Report a problem | ||
Public tax history
| Year | Property taxes | Tax assessment |
|---|---|---|
| 2025 | $4,283 -9% | $378,333 +4.6% |
| 2024 | $4,707 +5.3% | $361,667 +4.8% |
| 2023 | $4,470 +6.5% | $345,000 +3.5% |
| 2022 | $4,199 +3.2% | $333,333 +3.6% |
| 2021 | $4,070 +4.1% | $321,667 +3.8% |
| 2020 | $3,911 -0.3% | $310,000 |
| 2019 | $3,923 -0.6% | $310,000 |
| 2018 | $3,945 -5.8% | $310,000 -3.1% |
| 2017 | $4,189 +28.1% | $320,000 +5.5% |
| 2016 | $3,269 | $303,333 +5.8% |
| 2015 | $3,269 | $286,667 +6.2% |
| 2014 | $3,269 | $270,000 |
| 2013 | -- | $270,000 |
| 2012 | -- | $270,000 -14.3% |
| 2011 | -- | $315,000 |
| 2010 | -- | $315,000 |
| 2009 | -- | $315,000 -17.1% |
| 2008 | -- | $380,000 +19.9% |
| 2007 | -- | $317,000 +24.8% |
| 2006 | -- | $254,000 +33% |
| 2005 | -- | $191,000 +2.6% |
| 2004 | -- | $186,166 |
| 2003 | -- | $186,166 +5.5% |
| 2002 | -- | $176,500 |
Find assessor info on the county website
Neighborhood: 20878
Nearby homes
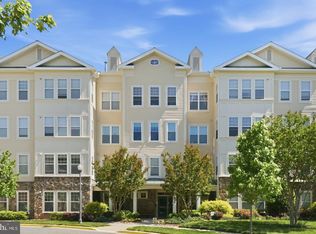
- $409,9002 bd2 ba1.4k sqft311 High Gables Dr APT 101, Gaithersburg, MD 20878For Sale
- $380,0002 bd2 ba1.4k sqft311 High Gables Dr APT 404, Gaithersburg, MD 20878Sold

- $440,0002 bd2 ba1.4k sqft311 High Gables Dr APT 109, Gaithersburg, MD 20878Sold
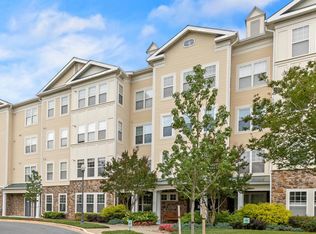
- $409,9002 bd2 ba1.4k sqft311 High Gables Dr APT 206, Gaithersburg, MD 20878For Sale

- $449,9002 bd2 ba1.4k sqft311 High Gables Dr APT 306, Gaithersburg, MD 20878Sold
- $340,0001 bd1 ba1k sqft311 High Gables Dr APT 401, Gaithersburg, MD 20878Sold
- $500,0002 bd2 ba1.7k sqft311 High Gables Dr APT 403, Gaithersburg, MD 20878Sold
- $432,200-- bd-- ba1.5k sqft311 High Gables Dr APT 202, Gaithersburg, MD 20878Off Market
Nearby schools
GreatSchools rating
- 5/10Fields Road Elementary SchoolGrades: PK-5Distance: 0.4 mi
- 6/10Ridgeview Middle SchoolGrades: 6-8Distance: 1.7 mi
- 8/10Quince Orchard High SchoolGrades: 9-12Distance: 1.7 mi
Schools provided by the listing agent
- District: Montgomery County Public Schools
Source: Bright MLS. This data may not be complete. We recommend contacting the local school district to confirm school assignments for this home.
Get a cash offer in 3 minutes
Find out how much your home could sell for in as little as 3 minutes with a no-obligation cash offer.
Estimated market value
$432,800
Get a cash offer in 3 minutes
Find out how much your home could sell for in as little as 3 minutes with a no-obligation cash offer.
Estimated market value
$432,800
- Maryland
- Montgomery County
- Gaithersburg
- 20878
- 311 High Gables Dr Apartment 106
Nearby cities
Nearby neighborhoods
Nearby zip codes
Other Gaithersburg Topics
