Welcome to this charming 2 bedroom/ 2 bath condo offering a serene living experience with a picturesque setting backing to lush trees and privacy. As you enter the home, you will be welcomed by a spacious and inviting living area, featuring a cozy fireplace that's perfect for those chilly evenings. The living space is adorned with custom built-ins, providing ample storage and a stylish display space for your books, art pieces, and personal treasures. The well appointed Kitchen is functional and features gas cooking, plenty of counter space and cabinetry designed for optimal organization. Adjacent to the Kitchen, the Dining Room area is ideal for meals or entertaining guests. Both bedrooms are generously sized, offering comfortable retreats at the end of the day. The Primary Bedroom boasts an en-suite bathroom, complete with contemporary fixtures, a new glass shower door & double vanity. The second bedroom is equally inviting, conveniently located near the second full bathroom, making it perfect for guests or a home office. The laundry room includes a stackable washer/dryer and added storage. Additionally, this condo features stunning Plantation Shutters throughout, a deeded garage, and an assigned parking space. Conveniently located to the Kentlands, RIO, Downtown Crown with shopping and restaurants, Close to 270 and the ICC. This one has it all.
Sold for $449,900
$449,900
311 High Gables Dr APT 306, Gaithersburg, MD 20878
2beds
1,445sqft
Condominium
Built in 2002
-- sqft lot
$447,700 Zestimate®
$311/sqft
$2,517 Estimated rent
Home value
$447,700
$425,000 - $470,000
$2,517/mo
Zestimate® history
Owner options
List your home for rent
$2,517/mo
Rent Zestimate®
Find your next renter with Zillow Rental Manager. Plus, with online applications, you can quickly screen prospective tenants – for free.
$2,517/mo
Rent Zestimate®
Refinance and save
$2,883/mo
Est. payment
Refinancing to a lower rate could help reduce your monthly payments and save thousands over the life of the loan.
$2,883/mo
Est. payment
Explore your selling options
Work with a Zillow partner agent
Leverage their expertise and Zillow's premium Showcase listings to get your home seen by more buyers.
Get startedList with your own agent
Get your home in front of millions of buyers by listing it on Zillow.
Learn how to do itSell it yourself
Take full control of how buyers see your home on Zillow by listing For Sale by Owner (FSBO).
List your homeWhat's special
Zillow last checked:
Listing updated:
Listed by:
Beth Orloff 301-254-4255,
Long & Foster Real Estate, Inc.
Bought with:
Tszechung Tai, 580049
Evergreen Properties
Source: Bright MLS,MLS#: MDMC2132706
Facts & features
Interior
Bedrooms & bathrooms
- Bedrooms: 2
- Bathrooms: 2
- Full bathrooms: 2
- Main level bathrooms: 2
- Main level bedrooms: 2
Basement
- Area: 0
Heating
- Forced Air, Natural Gas
Cooling
- Central Air, Ceiling Fan(s), Electric
Appliances
- Included: Microwave, Dishwasher, Disposal, Washer/Dryer Stacked, Refrigerator, Oven/Range - Gas, Gas Water Heater
- Laundry: Washer In Unit, Dryer In Unit, In Unit
Features
- Built-in Features, Ceiling Fan(s), Combination Dining/Living, Open Floorplan, Pantry
- Flooring: Ceramic Tile, Luxury Vinyl
- Windows: Screens
- Has basement: No
- Number of fireplaces: 1
- Fireplace features: Screen
Interior area
- Total structure area: 1,445
- Total interior livable area: 1,445 sqft
- Finished area above ground: 1,445
- Finished area below ground: 0
Property
Parking
- Total spaces: 2
- Parking features: Other, Garage Door Opener, Assigned, Garage, Parking Lot
- Garage spaces: 1
- Details: Assigned Parking
Accessibility
- Accessibility features: Other
Features
- Levels: Four
- Stories: 4
- Pool features: Community
- Has view: Yes
- View description: Garden
Lot
- Features: Backs to Trees
Details
- Additional structures: Above Grade, Below Grade
- Parcel number: 160903370718
- Zoning: MXD
- Special conditions: Standard
Construction
Type & style
- Home type: Condo
- Property subtype: Condominium
- Attached to another structure: Yes
Materials
- Stone, Other
Condition
- Very Good
- New construction: No
- Year built: 2002
Utilities & green energy
- Sewer: Public Sewer
- Water: Public
- Utilities for property: Cable Connected, Cable
Community & HOA
Community
- Security: Main Entrance Lock
- Condo and coop fee: $268 monthly
- Subdivision: Lakeland Ridge
HOA
- Has HOA: Yes
- Amenities included: Clubhouse, Common Grounds, Elevator(s), Fitness Center, Jogging Path, Party Room, Pool
- Services included: Common Area Maintenance, Health Club, Insurance, Maintenance Grounds, Management, Snow Removal, Trash
- HOA fee: $144 monthly
- HOA name: LAKELAND RIDGE
Location
- Region: Gaithersburg
- Municipality: City of Gaithersburg
Financial & listing details
- Price per square foot: $311/sqft
- Tax assessed value: $361,667
- Annual tax amount: $4,512
- Date on market: 7/4/2024
- Listing agreement: Exclusive Right To Sell
- Listing terms: Conventional
- Ownership: Condominium
Price history
| Date | Event | Price |
|---|---|---|
| 7/26/2024 | Sold | $449,900$311/sqft |
Source:  Bright MLS #MDMC2132706 Report a problem Bright MLS #MDMC2132706 Report a problem | ||
| 7/15/2024 | Contingent | $449,900$311/sqft |
Source:  Long & Foster Broker Feed #MDMC2132706 Report a problem Long & Foster Broker Feed #MDMC2132706 Report a problem | ||
| 7/4/2024 | Listed for sale | $449,900+110.8%$311/sqft |
Source: Long & Foster Broker Feed #MDMC2132706 Report a problem | ||
| 3/8/2002 | Sold | $213,390$148/sqft |
Source: Public Record Report a problem | ||
Public tax history
| Year | Property taxes | Tax assessment |
|---|---|---|
| 2025 | $4,975 +5.7% | $378,333 +4.6% |
| 2024 | $4,707 +5.3% | $361,667 +4.8% |
| 2023 | $4,470 +6.5% | $345,000 +3.5% |
| 2022 | $4,199 +3.2% | $333,333 +3.6% |
| 2021 | $4,070 +4.1% | $321,667 +3.8% |
| 2020 | $3,911 -0.3% | $310,000 |
| 2019 | $3,923 -0.6% | $310,000 |
| 2018 | $3,945 -5.8% | $310,000 -3.1% |
| 2017 | $4,189 +28.1% | $320,000 +5.5% |
| 2016 | $3,269 | $303,333 +5.8% |
| 2015 | $3,269 | $286,667 +6.2% |
| 2014 | $3,269 | $270,000 |
| 2013 | -- | $270,000 |
| 2012 | -- | $270,000 -14.3% |
| 2011 | -- | $315,000 |
| 2010 | -- | $315,000 |
| 2009 | -- | $315,000 -17.1% |
| 2008 | -- | $380,000 +19.9% |
| 2007 | -- | $317,000 +24.8% |
| 2006 | -- | $254,000 +33% |
| 2005 | -- | $191,000 +2.6% |
| 2004 | -- | $186,166 |
| 2003 | -- | $186,166 +5.5% |
| 2002 | -- | $176,500 |
Find assessor info on the county website
Neighborhood: 20878
Nearby homes
- $409,9002 bd2 ba1.4k sqft311 High Gables Dr APT 101, Gaithersburg, MD 20878For Sale
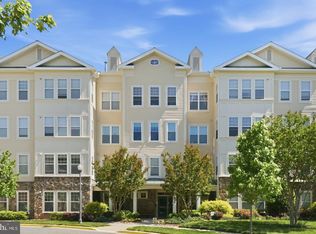
- $380,0002 bd2 ba1.4k sqft311 High Gables Dr APT 404, Gaithersburg, MD 20878Sold

- $432,0002 bd2 ba1.4k sqft311 High Gables Dr APT 106, Gaithersburg, MD 20878Sold

- $440,0002 bd2 ba1.4k sqft311 High Gables Dr APT 109, Gaithersburg, MD 20878Sold
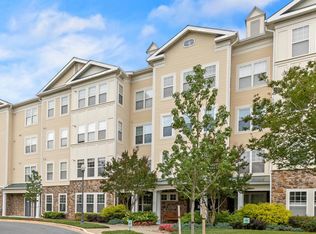
- $409,9002 bd2 ba1.4k sqft311 High Gables Dr APT 206, Gaithersburg, MD 20878For Sale
- $340,0001 bd1 ba1k sqft311 High Gables Dr APT 401, Gaithersburg, MD 20878Sold
- $500,0002 bd2 ba1.7k sqft311 High Gables Dr APT 403, Gaithersburg, MD 20878Sold
- $432,200-- bd-- ba1.5k sqft311 High Gables Dr APT 202, Gaithersburg, MD 20878Off Market
Nearby schools
GreatSchools rating
- 5/10Fields Road Elementary SchoolGrades: PK-5Distance: 0.4 mi
- 6/10Ridgeview Middle SchoolGrades: 6-8Distance: 1.7 mi
- 8/10Quince Orchard High SchoolGrades: 9-12Distance: 1.7 mi
Schools provided by the listing agent
- District: Montgomery County Public Schools
Source: Bright MLS. This data may not be complete. We recommend contacting the local school district to confirm school assignments for this home.
Get a cash offer in 3 minutes
Find out how much your home could sell for in as little as 3 minutes with a no-obligation cash offer.
Estimated market value
$447,700
Get a cash offer in 3 minutes
Find out how much your home could sell for in as little as 3 minutes with a no-obligation cash offer.
Estimated market value
$447,700
- Maryland
- Montgomery County
- Gaithersburg
- 20878
- 311 High Gables Dr Apartment 306
Nearby cities
Nearby neighborhoods
Nearby zip codes
Other Gaithersburg Topics
