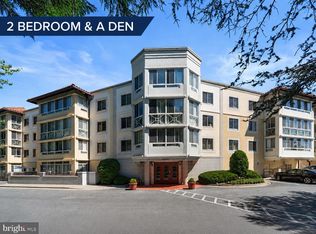
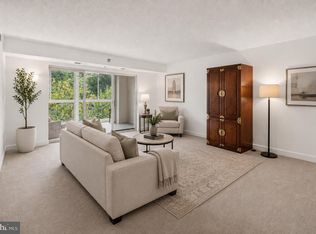
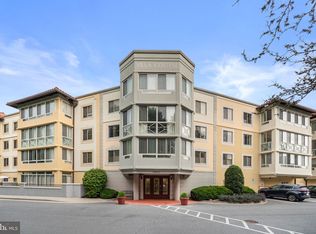
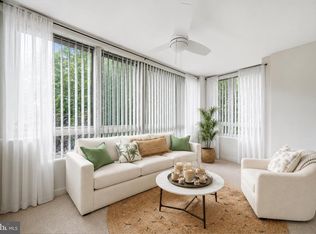
Open on Saturday 12 to 2pm. Buyers Delight with this generous price reduction. Come and see for yourself. The unit also includes a designated garage parking space accessed directly from the lobby exit. Enter into this lovely condo and be greeted by the view of the expansive green space from the spacious glass enclosed balcony. The living room and dining room offer an open concept living area with balcony access. There is an updated table space kitchen with stainless appliances. The convenient laundry room and both bedrooms are on the same side of the unit. The primary bath has both a tub and separate shower stall. Beautiful luxury vinyl floors traverse throughout the entire home. (No Carpet) The primary bedroom has a TV wall mount area already in place plus a walk-in closet and a second closet. The hall laundry room also has extra storage. Enjoy your own garage parking space accessed directly from the lobby door. Leisure World offers many activities and clubs to enjoy. There is a biweekly newspaper and community bus service as well. Residents can also enjoy the 18-hole golf course, the woodworking shop and the train club to mention a few. The book clubs, art center and camera club are also here to enjoy. Residents may also enjoy the many speakers and musicians who visit the community to entertain and share. Move in and enjoy!!
For sale
Price cut: $10.5K (9/10)
$324,500
14805 Pennfield Cir APT 206, Silver Spring, MD 20906
2beds
1,288sqft
Condominium
Built in 1995
-- sqft lot
$-- Zestimate®
$252/sqft
$1,374/mo HOA
What's special
Convenient laundry roomSpacious glass enclosed balcony
- 74 days
- 178
- 3
Zillow last checked:
Listing updated:
Listed by:
Yolanda Menjivar-Vasquez 240-731-5368,
Weichert, REALTORS 301-681-0550,
Co-Listing Agent: Marilyn E Greggs 301-908-8838,
Weichert, REALTORS
Source: Bright MLS,MLS#: MDMC2242500
Facts & features
Interior
Bedrooms & bathrooms
- Bedrooms: 2
- Bathrooms: 2
- Full bathrooms: 2
- Main level bathrooms: 2
- Main level bedrooms: 2
Basement
- Area: 0
Heating
- Forced Air, Natural Gas
Cooling
- Central Air, Electric
Appliances
- Included: Microwave, Dishwasher, Disposal, Dryer, Exhaust Fan, Washer, Refrigerator, Oven/Range - Electric, Electric Water Heater
- Laundry: Washer In Unit, Dryer In Unit, In Unit
Features
- Bathroom - Walk-In Shower, Ceiling Fan(s), Crown Molding, Dining Area, Entry Level Bedroom, Floor Plan - Traditional, Open Floorplan, Eat-in Kitchen, Kitchen - Table Space, Upgraded Countertops, Walk-In Closet(s)
- Flooring: Luxury Vinyl, Carpet
- Doors: Sliding Glass, Six Panel
- Windows: Screens, Sliding, Double Pane Windows, Window Treatments
- Has basement: No
- Has fireplace: No
- Common walls with other units/homes: 2+ Common Walls
Interior area
- Total structure area: 1,288
- Total interior livable area: 1,288 sqft
- Finished area above ground: 1,288
- Finished area below ground: 0
Video & virtual tour
Property
Parking
- Total spaces: 1
- Parking features: Garage Faces Front, Garage Door Opener, Inside Entrance, General Common Elements, Handicap Parking, Lighted, Attached
- Attached garage spaces: 1
Accessibility
- Accessibility features: Other
Features
- Levels: One
- Stories: 1
- Patio & porch: Screened
- Exterior features: Extensive Hardscape, Lighting, Rain Gutters, Storage, Sidewalks, Street Lights, Balcony
- Pool features: Community
- Has view: Yes
- View description: Garden, Trees/Woods, Street
Lot
- Features: Backs - Open Common Area, Backs to Trees, Corner Lot, Interior Lot, Landscaped, Wooded, Suburban
Details
- Additional structures: Above Grade, Below Grade
- Parcel number: 161303110630
- Zoning: R20
- Special conditions: Standard
Construction
Type & style
- Home type: Condo
- Architectural style: Traditional
- Property subtype: Condominium
- Attached to another structure: Yes
Materials
- Block, Brick, Combination, Concrete, Glass, Mixed, Other
- Foundation: Slab
- Roof: Unknown
Condition
- Very Good
- New construction: No
- Year built: 1995
Details
- Builder model: D
- Builder name: Villa Cortese
Utilities & green energy
- Sewer: Public Sewer
- Water: Public
- Utilities for property: Cable Connected, Cable
Community & HOA
Community
- Features: Pool
- Security: Main Entrance Lock, Resident Manager, Smoke Detector(s), Exterior Cameras
- Condo and coop fee: $1,374 monthly
- Senior community: Yes
- Subdivision: Villa Cortese
HOA
- Has HOA: Yes
- Amenities included: Art Studio, Bank / Banking On-site, Bar/Lounge, Billiard Room, Cable TV, Common Grounds, Elevator(s), Storage, Fitness Center, Gated, Golf Club, Golf Course, Golf Course Membership Available, Jogging Path, Library, Newspaper Service, Party Room, Indoor Pool, Pool, Putting Green, Tennis Court(s), Transportation Service
- Services included: Cable TV, Common Area Maintenance, Maintenance Structure, Custodial Services Maintenance, Internet, Maintenance Grounds, Management, Pool(s), Reserve Funds, Road Maintenance, Sewer, Snow Removal, Trash, Security, Pest Control
- HOA name: LEISURE WORLD OF MARYLAND
- Second HOA name: Villa Cortese
Location
- Region: Silver Spring
Financial & listing details
- Price per square foot: $252/sqft
- Tax assessed value: $316,667
- Annual tax amount: $3,648
- Date on market: 7/17/2026
- Listing agreement: Exclusive Right To Sell
- Listing terms: Cash,Conventional
- Inclusions: Stove / Range, Microwave, Refrigerator, W / Ice Maker, Dishwasher, Disposer, Washer Dryer, Window Treatments, Storage Cage, Garage Door Remote / Fob, Indoor Garage #4
- Ownership: Condominium
- Road surface type: Black Top
Estimated market value
Not available
Estimated sales range
Not available
Not available
Price history
| Date | Event | Price |
|---|---|---|
| 9/10/2026 | Price change | $324,500-3.1%$252/sqft |
Source:  Bright MLS #MDMC2242500 Report a problem Bright MLS #MDMC2242500 Report a problem | ||
| 8/21/2026 | Price change | $335,000-6.9%$260/sqft |
Source: Bright MLS #MDMC2242500 Report a problem | ||
| 7/17/2026 | Listed for sale | $360,000+7.3%$280/sqft |
Source: Bright MLS #MDMC2242500 Report a problem | ||
| 12/8/2021 | Sold | $335,500$260/sqft |
Source: Bright MLS #MDMC2014192 Report a problem | ||
| 11/3/2021 | Pending sale | $335,500$260/sqft |
Source: Bright MLS #MDMC2014192 Report a problem | ||
| 9/9/2021 | Listed for sale | $335,500-1.3%$260/sqft |
Source:  Weichert Pro #MDMC2014192 Report a problem Weichert Pro #MDMC2014192 Report a problem | ||
| 10/6/2020 | Listing removed | $340,000$264/sqft |
Source: Weichert Realtors #MDMC725150 Report a problem | ||
| 9/10/2020 | Listed for sale | $340,000-2.9%$264/sqft |
Source: Weichert Realtors #MDMC725150 Report a problem | ||
| 7/30/2020 | Listing removed | $350,000$272/sqft |
Source: Weichert Realtors #MDMC713658 Report a problem | ||
| 6/26/2020 | Listed for sale | $350,000+84.2%$272/sqft |
Source: Weichert, REALTORS #MDMC713658 Report a problem | ||
| 7/30/2013 | Sold | $190,000+1.1%$148/sqft |
Source: Public Record Report a problem | ||
| 6/24/2013 | Pending sale | $188,000$146/sqft |
Source: REO Real Estate #MC8026066 Report a problem | ||
| 3/9/2013 | Listed for sale | $188,000-10.5%$146/sqft |
Source: REO Real Estate #MC8026066 Report a problem | ||
| 1/9/2013 | Sold | $210,000-5.1%$163/sqft |
Source: Public Record Report a problem | ||
| 8/31/1995 | Sold | $221,375$172/sqft |
Source: Public Record Report a problem | ||
Public tax history
| Year | Property taxes | Tax assessment |
|---|---|---|
| 2025 | $2,956 -14.4% | $308,333 +2.8% |
| 2024 | $3,454 -0.1% | $300,000 |
| 2023 | $3,457 +4.4% | $300,000 |
| 2022 | $3,311 +0.1% | $300,000 |
| 2021 | $3,308 +12.4% | $300,000 +12.5% |
| 2020 | $2,942 +33.4% | $266,667 +33.3% |
| 2019 | $2,205 -0.2% | $200,000 |
| 2018 | $2,209 -2.8% | $200,000 +1.7% |
| 2017 | $2,272 -10.5% | $196,667 +1.7% |
| 2016 | $2,539 | $193,333 +1.8% |
| 2015 | $2,539 | $190,000 |
| 2014 | $2,539 | $190,000 |
| 2013 | -- | $190,000 -11.6% |
| 2012 | -- | $215,000 |
| 2011 | -- | $215,000 |
| 2010 | -- | $215,000 -40.3% |
| 2009 | -- | $360,000 +8.5% |
| 2008 | -- | $331,666 +9.3% |
| 2007 | -- | $303,333 +10.3% |
| 2006 | -- | $275,000 +8.6% |
| 2005 | -- | $253,332 +9.4% |
| 2004 | -- | $231,666 +10.3% |
| 2003 | -- | $210,000 +1.6% |
| 2002 | -- | $206,666 |
| 2001 | -- | $206,666 |
Find assessor info on the county website
Monthly payment
Est. payment
Payment breakdown
Explore the cost of this home by adjusting the details. Changes won't be saved.Climate risks
Neighborhood: Leisure World
Nearby schools
Schools provided by the listing agent
- District: Montgomery County Public Schools
Source: Bright MLS. This data may not be complete. We recommend contacting the local school district to confirm school assignments for this home.
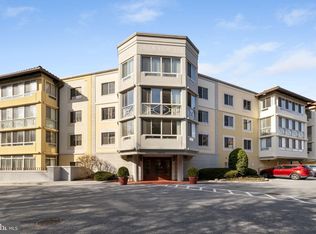
- $351,0002 bd2 ba1.4k sqft14805 Pennfield Cir APT 104, Silver Spring, MD 20906Sold
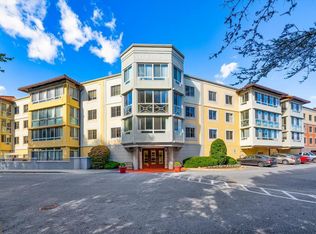
- $280,0002 bd2 ba1.1k sqft14805 Pennfield Cir APT 201, Silver Spring, MD 20906Sold
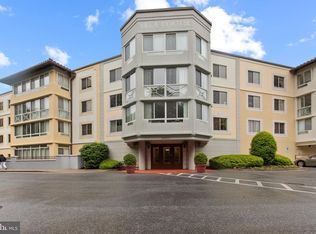
- $429,0003 bd3 ba1.6k sqft14805 Pennfield Cir APT 203, Silver Spring, MD 20906Sold
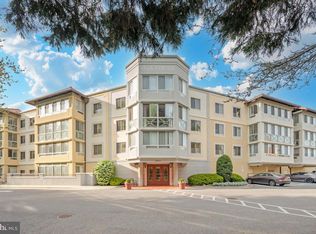
- $250,0002 bd2 ba1k sqft14805 Pennfield Cir APT 205, Silver Spring, MD 20906Sold
Similar homes
- $299,0002 bd2 ba1.5k sqft14805 Pennfield Cir APT 304, Silver Spring, MD 20906For Sale
 MLS ID #MDMC2257444, Richard Prigal, RLAH @properties. Bright MLS
 - $319,9992 bd2 ba1.1k sqftLeisure World Villa Cortese, Silver Spring, MD 20906For Sale
 MLS ID #MDMC2253990, Amy Embrey, KW Metro Center. Bright MLS
 - $329,0002 bd2 ba1.3k sqft14805 Pennfield Cir APT 312, Silver Spring, MD 20906For Sale
 MLS ID #MDMC2253696, Alecia Scott, Samson Properties. Bright MLS
 - $310,0002 bd2 ba1.1k sqft14809 Pennfield Cir APT 402, Silver Spring, MD 20906For Sale
 MLS ID #MDMC2241694, De Rogers, RE/MAX Realty Centre, Inc.. Bright MLS
 - $310,0002 bd2 ba1.5k sqft3005 S Leisure World Blvd APT 304, Silver Spring, MD 20906For SaleMLS ID #MDMC2254424, Barbara Small, Long & Foster Real Estate, Inc.. Bright MLS
- $357,0002 bd2 ba1.4k sqft3005 S Leisure World Blvd APT 211, Silver Spring, MD 20906For SaleMLS ID #MDMC2247132, John P. R. Lee, RE/MAX Realty Services. Bright MLS
- $338,0002 bd2 ba1.2k sqft3100 N Leisure World Blvd APT 711, Silver Spring, MD 20906For SaleMLS ID #MDMC2248080, James Higgins, Weichert, REALTORS. Bright MLS
- $279,0002 bd2 ba1.5k sqft2904 N Leisure World Blvd APT 308, Silver Spring, MD 20906For SaleMLS ID #MDMC2233554, Carmen Murphy, Samson Properties. Bright MLS
- $275,0002 bd2 ba1.3k sqftVantage Point E, Silver Spring, MD 20906For SaleMLS ID #MDMC2236908, Karyn Keating, Samson Properties. Bright MLS
- $240,0002 bd2 ba1.1k sqftGreens At Leisure World 2 Codm, Silver Spring, MD 20906For SaleMLS ID #MDMC2252764, Deborah Younkers, Weichert, REALTORS. Bright MLS
- $235,0002 bd2 ba1.1k sqft15107 Interlachen Dr #2115, Silver Spring, MD 20906For SaleMLS ID #MDMC2244528, Carmen Murphy, Samson Properties. Bright MLS
- $245,0002 bd2 ba1.2k sqft15101 Interlachen Dr #1-224, Silver Spring, MD 20906For SaleMLS ID #MDMC2235394, Carolyn Simpkins, Weichert, REALTORS. Bright MLS
- $260,0002 bd2 ba1.3k sqft3210 N Leisure World Blvd APT 908, Silver Spring, MD 20906For SaleMLS ID #MDMC2232544, Karen Rollings, EXP Realty, LLC. Bright MLS
- $225,0001 bd2 ba946 sqft14809 Pennfield Cir APT 405, Silver Spring, MD 20906For SaleMLS ID #MDMC2252962, Oscar Sayan, Realty Advantage of Maryland LLC. Bright MLS
- $224,0002 bd2 ba1.3k sqftGreens At Leisure World 2 Codm, Silver Spring, MD 20906For SaleMLS ID #MDMC2247036, Karen Rollings, EXP Realty, LLC. Bright MLS
- $212,5002 bd2 ba990 sqft15107 Interlachen Dr #2620, Silver Spring, MD 20906For SaleMLS ID #MDMC2239632, Carolyn Hurwitz, Compass. Bright MLS
- $199,9992 bd2 ba1.2k sqftGreens At Leisure World 2 Codm, Silver Spring, MD 20906For SaleMLS ID #MDMC2254470, Michael Schaeffer, Coldwell Banker Realty - Washington. Bright MLS
- $225,0002 bd2 ba1.1k sqftLeisure World, Silver Spring, MD 20906For SaleMLS ID #MDMC2246402, Carolyn Simpkins, Weichert, REALTORS. Bright MLS
- $210,0002 bd2 ba1.1k sqftGreens At Leisure World 2 Codm, Silver Spring, MD 20906For SaleMLS ID #MDMC2245014, Melinda Butterfield, RE/MAX Realty Services. Bright MLS
- $200,0002 bd2 ba1k sqftVantage Point East-leisure Wld, Silver Spring, MD 20906For SaleMLS ID #MDMC2245888, Renee Mankoff, Long & Foster Real Estate, Inc.. Bright MLS
