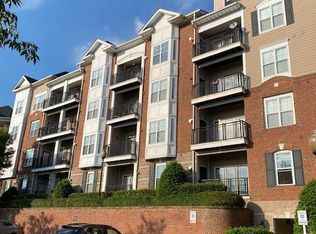
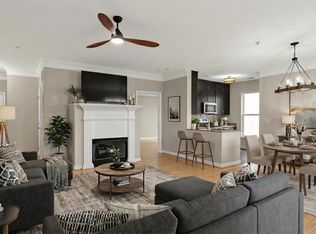
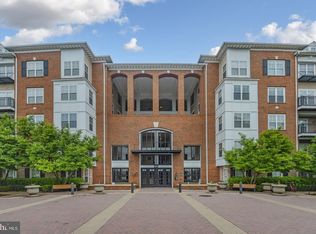
Enjoy a carefree lifestyle at The Fitz, where exceptional amenities and a prime location come together beautifully. This 877 square-foot unit is open and airy, featuring a spacious living room with gleaming wood floors, crown molding, a stylish ceiling fan, and access to the delightful balcony / patio. The living room flows into the gourmet kitchen, complete with granite countertops, tile flooring, a breakfast bar, and a GE Profile stainless steel appliance suite, including a refrigerator, dishwasher, and five-burner gas range. The generous primary bedroom suite offers wood flooring, a contemporary ceiling fan, a large walk-in closet, and a dual-entry full bathroom with an oversized granite vanity and a tub/shower combination. The unit is complete with an in-unit washer and dryer. One of the building's best locations for easy access to the garage parking space. Thoughtful mechanical updates include a 2018 water heater and replacement of the HVAC evaporator coil and compressor, enhancing the home's comfort and reliability. Life at The Fitz extends far beyond your front door. This sought-after, pet-friendly community offers an exceptional collection of resort-style amenities, including an outdoor swimming pool, fully equipped fitness center, theater/media room, cybercafé, clubhouse, billiards and ping pong lounge, meeting room, and beautifully landscaped courtyard. Basic cable and high-speed internet are included in the condominium fee, adding even greater value and convenience. This home includes two deeded garage parking spaces, both conveniently located on the same level as the unit, making everyday living and unloading groceries effortless. An additional deeded heated storage unit (S10) provides valuable extra storage. Ideally situated just moments from Rockville Town Center, the Rockville Metro and MARC Train, residents enjoy exceptional walkability to an array of restaurants, cafés, shops, grocery stores, entertainment venues, and the popular seasonal farmer’s market. With easy access to I-270, Route 355, and major commuter routes, The Fitz perfectly blends urban convenience with a welcoming community atmosphere. Freshly painted, amenity-rich, and ideally located, this home offers an outstanding lifestyle in the heart of Rockville.
For sale
$255,000
501 Hungerford Dr APT 105, Rockville, MD 20850
1beds
877sqft
Condominium
Built in 2003
-- sqft lot
$250,900 Zestimate®
$291/sqft
$702/mo HOA
What's special
Contemporary ceiling fanLarge walk-in closetBeautifully landscaped courtyardOutdoor swimming poolFreshly paintedGleaming wood floorsCrown molding
- 50 days |
- 107 |
- 7 |
Likely to sell faster than
Zillow last checked:
Listing updated:
Listed by:
Ron Sitrin 202-321-4677,
Long & Foster Real Estate, Inc. (202) 966-1400,
Listing Team: The Ron Sitrin Team At Long And Foster
Source: Bright MLS,MLS#: MDMC2242636
Facts & features
Interior
Bedrooms & bathrooms
- Bedrooms: 1
- Bathrooms: 1
- Full bathrooms: 1
- Main level bathrooms: 1
- Main level bedrooms: 1
Rooms
- Room types: Living Room, Primary Bedroom, Kitchen, Laundry, Full Bath
Primary bedroom
- Features: Flooring - HardWood, Ceiling Fan(s)
- Level: Main
- Area: 15609 Square Feet
- Dimensions: 121 X 129
Other
- Features: Jack and Jill Bathroom, Granite Counters
- Level: Main
Kitchen
- Features: Flooring - Tile/Brick, Granite Counters, Breakfast Bar
- Level: Main
- Area: 9945 Square Feet
- Dimensions: 117 X 85
Laundry
- Level: Unspecified
Laundry
- Level: Main
Living room
- Features: Flooring - HardWood, Balcony Access, Ceiling Fan(s)
- Level: Main
- Area: 19832 Square Feet
- Dimensions: 134 X 148
Heating
- Hot Water, Natural Gas
Cooling
- Central Air, Ceiling Fan(s), Electric
Appliances
- Included: Dishwasher, Disposal, Exhaust Fan, Microwave, Oven/Range - Gas, Refrigerator, Cooktop, Washer, Dryer, Water Heater
- Laundry: Dryer In Unit, Washer In Unit, Laundry Room, In Unit
Features
- Kitchen - Gourmet, Breakfast Area, Dining Area, Crown Molding, Elevator, Entry Level Bedroom, Upgraded Countertops, Primary Bath(s), Open Floorplan, 9'+ Ceilings
- Flooring: Wood
- Windows: Window Treatments
- Has basement: No
- Has fireplace: No
Interior area
- Total structure area: 877
- Total interior livable area: 877 sqft
- Finished area above ground: 877
- Finished area below ground: 0
Video & virtual tour
Property
Parking
- Total spaces: 2
- Parking features: Covered, Parking Space Conveys, Attached
- Attached garage spaces: 2
Accessibility
- Accessibility features: Accessible Elevator Installed
Features
- Levels: One
- Stories: 1
- Patio & porch: Patio
- Exterior features: Water Fountains
- Pool features: Community
Details
- Additional structures: Above Grade, Below Grade
- Parcel number: 160403486415
- Zoning: TC02
- Special conditions: Standard
Construction
Type & style
- Home type: Condo
- Property subtype: Condominium
- Attached to another structure: Yes
Materials
- Combination, Brick
- Roof: Asphalt
Condition
- Excellent
- New construction: No
- Year built: 2003
Details
- Builder model: GREGORY
Utilities & green energy
- Sewer: Public Septic, Public Sewer
- Water: Public
Community & HOA
Community
- Security: Desk in Lobby, Resident Manager, Fire Sprinkler System
- Condo and coop fee: $702 monthly
- Subdivision: The Fitz
HOA
- Has HOA: Yes
- Amenities included: Common Grounds, Elevator(s), Fitness Center, Pool, Other, Meeting Room
- Services included: Maintenance Structure, Internet, Maintenance Grounds, Management, Insurance, Pool(s), Trash
Location
- Region: Rockville
- Municipality: City of Rockville
Financial & listing details
- Price per square foot: $291/sqft
- Tax assessed value: $260,000
- Annual tax amount: $3,465
- Date on market: 6/26/2026
- Listing agreement: Exclusive Right To Sell
- Ownership: Condominium
Estimated market value
$250,900
$238,000 - $263,000
$2,064/mo
Price history
| Date | Event | Price |
|---|---|---|
| 6/26/2026 | Listed for sale | $255,000-12.4%$291/sqft |
Source:  Bright MLS #MDMC2242636 Report a problem Bright MLS #MDMC2242636 Report a problem | ||
| 2/10/2009 | Sold | $290,977$332/sqft |
Source: Public Record Report a problem | ||
Public tax history
| Year | Property taxes | Tax assessment |
|---|---|---|
| 2025 | $3,465 +2.7% | $256,667 +1.3% |
| 2024 | $3,373 +1.8% | $253,333 +1.3% |
| 2023 | $3,314 +4.2% | $250,000 +1.4% |
| 2022 | $3,181 +0.9% | $246,667 +1.4% |
| 2021 | $3,152 +1.7% | $243,333 +1.4% |
| 2020 | $3,100 -0.3% | $240,000 |
| 2019 | $3,109 -0.5% | $240,000 |
| 2018 | $3,126 -3.2% | $240,000 |
| 2017 | $3,229 +42.3% | $240,000 +4.3% |
| 2016 | $2,270 | $230,000 +4.5% |
| 2015 | $2,270 | $220,000 +4.8% |
| 2014 | $2,270 | $210,000 |
| 2013 | -- | $210,000 |
| 2012 | -- | $210,000 -8.7% |
| 2011 | -- | $230,000 |
| 2010 | -- | $230,000 |
| 2009 | -- | $230,000 -31.2% |
| 2008 | -- | $334,300 +11.1% |
| 2007 | -- | $300,866 +12.5% |
| 2006 | -- | $267,433 +14.3% |
| 2005 | -- | $234,000 |
Find assessor info on the county website
Monthly payment
Est. payment
Payment breakdown
Explore the cost of this home by adjusting the details. Changes won't be saved.Climate risks
Neighborhood: Town Center
Nearby schools
GreatSchools rating
- 7/10Beall Elementary SchoolGrades: PK-5Distance: 0.6 mi
- 9/10Julius West Middle SchoolGrades: 6-8Distance: 1.2 mi
- 8/10Richard Montgomery High SchoolGrades: 9-12Distance: 0.9 mi
Schools provided by the listing agent
- Elementary: Beall
- Middle: Julius West
- High: Richard Montgomery
- District: Montgomery County Public Schools
Source: Bright MLS. This data may not be complete. We recommend contacting the local school district to confirm school assignments for this home.
- $259,0001 bd1 ba854 sqft501 Hungerford Dr APT 137, Rockville, MD 20850Sold
- $305,0002 bd2 ba1.1k sqft501 Hungerford Dr APT 139, Rockville, MD 20850For Sale

- $445,0003 bd2 ba1.4k sqft501 Hungerford Dr APT 270, Rockville, MD 20850Sold
- $375,0002 bd2 ba1.2k sqft501 Hungerford Dr APT 274, Rockville, MD 20850Sold
- $397,0002 bd2 ba1.3k sqft501 Hungerford Dr APT 275, Rockville, MD 20850Sold
- $350,0001 bd2 ba977 sqft501 Hungerford Dr APT 307, Rockville, MD 20850Sold
- $349,0001 bd1 ba963 sqft501 Hungerford Dr APT 325, Rockville, MD 20850Sold
- $245,0001 bd1 ba877 sqft501 Hungerford Dr APT 337, Rockville, MD 20850Sold
- $344,0002 bd2 ba1.1k sqft501 Hungerford Dr APT 339, Rockville, MD 20850Sold
A local agent can set up tours, give advice and negotiate with sellers.
Similar homes
- $305,0002 bd2 ba1.1k sqftThe Fitz, Rockville, MD 20850For Sale

 MLS ID #MDMC2249076, Lily Vallario, EXP Realty, LLC. Bright MLS
 - $299,0002 bd2 ba1.1k sqft501 Hungerford Dr APT 134, Rockville, MD 20850For Sale
 MLS ID #MDMC2247496, Yannick Ince, Compass. Bright MLS
 - $299,9992 bd2 ba1.1k sqft501 Hungerford Dr APT P83, Rockville, MD 20850For Sale
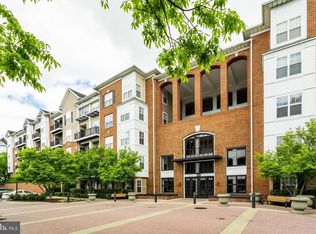 MLS ID #MDMC2242722, Carson Truong, Compass. Bright MLS
 - $289,9001 bd1 ba1.1k sqft501 Hungerford Dr APT 430, Rockville, MD 20850For Sale
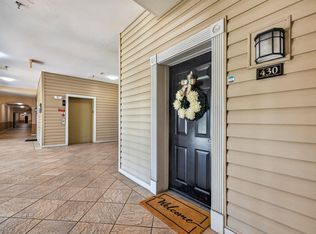 MLS ID #MDMC2236006, Kya Abellard, Coldwell Banker Realty. Bright MLS
 - $305,0002 bd2 ba1.1k sqft501 Hungerford Dr APT 139, Rockville, MD 20850For SaleMLS ID #MDMC2226204, Johnice Comer, Compass. Bright MLS
- $299,9992 bd1 ba1k sqft501 Hungerford Dr APT 462, Rockville, MD 20850For SaleMLS ID #MDMC2227272, Mr. Jonathan S Lahey, EXP Realty, LLC. Bright MLS
- $289,0002 bd2 ba999 sqftPlymouth Gardens, Rockville, MD 20850For SaleMLS ID #MDMC2241842, Nawal Tahri-Joutey, RE/MAX Realty Group. Bright MLS
- $375,0002 bd1 ba1k sqft38 Maryland Ave #Penthouse 602, Rockville, MD 20850For SaleMLS ID #MDMC2242712, Bob Treseler, Long & Foster Real Estate, Inc.. Bright MLS
- $259,9992 bd2 ba949 sqftBrookstone Codm, Darnestown, MD 20874For SaleMLS ID #MDMC2249980, Marylou Fisher, Century 21 Redwood Realty. Bright MLS
- $250,0002 bd2 ba1.1k sqftFairways North Codm, Silver Spring, MD 20906For SaleMLS ID #MDMC2242246, Jonathan Karpa, Compass. Bright MLS
- $339,0002 bd2 ba1.1k sqftDecoverly Iv Codm, Rockville, MD 20850For SaleMLS ID #MDMC2238884, Jeremy Lee, Urban and Country Realty, LLC. Bright MLS
- $275,0002 bd1 ba1k sqftWhitehall Codm, Bethesda, MD 20814For SaleMLS ID #MDMC2250742, Jordan Feld, Long & Foster Real Estate, Inc.. Bright MLS
- $275,0002 bd2 ba1.3k sqftVantage Point E, Silver Spring, MD 20906For SaleMLS ID #MDMC2236908, Karyn Keating, Samson Properties. Bright MLS
- $279,9002 bd2 ba1k sqftWintergate At Longmead Codm, Silver Spring, MD 20906For SaleMLS ID #MDMC2246452, Frances McGlaughlin, RE/MAX Realty Services. Bright MLS
- $220,0001 bd2 ba946 sqft14809 Pennfield Cir APT 314, Silver Spring, MD 20906For SaleMLS ID #MDMC2236038, Oscar Sayan, Realty Advantage of Maryland LLC. Bright MLS
- $279,9002 bd2 ba1k sqft3005 S Leisure World Blvd APT 702, Silver Spring, MD 20906For SaleMLS ID #MDMC2218188, Daniel Linares, EXP Realty, LLC. Bright MLS
- $285,0002 bd2 ba1k sqft12216 Eagles Nest Ct APT J, Germantown, MD 20874For SaleMLS ID #MDMC2249172, Glenn Deckert, Samson Properties. Bright MLS
- $239,9991 bd1 ba530 sqftPointe At Park C, Alexandria, VA 22302For SaleMLS ID #VAAX2065234, Mike Roschke, TTR Sotheby's International Realty. Bright MLS
- $343,1002 bd2 ba1k sqft11750 Old Georgetown Rd APT 2426, North Bethesda, MD 20852Off Market
- $240,0003 bd2 ba996 sqft17800 Buehler Rd #3, Olney, MD 20832For SaleMLS ID #MDMC2235946, Kathy Whalen, Compass. Bright MLS
