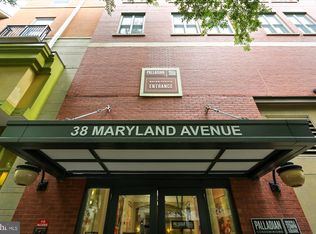
2 Bedroom 1 Bath Penthouse Corner Unit Residence at The Palladian | Rockville Town Square | Rare Find | Nestled in the prestigious Palladian community, this exceptional Penthouse residence represents the very best of luxury living in the heart of Rockville Town Square. Perched on the top level of this sought‑after, pet‑friendly building, Residence #602 offers the rare combination of privacy, sunlight, and elevated views, delivering a lifestyle that is both refined and effortlessly convenient. Built in 2007, the Palladian is known for its thoughtful design, best of class property management, modern amenities, and vibrant urban setting—and this meticulously maintained Penthouse takes these intangibles a step further. The bright, open floor plan is enhanced by abundant natural light, tall windows, and an airy layout designed for both everyday comfort and elegant entertaining. Living and dining spaces flow seamlessly, creating a warm yet sophisticated atmosphere that immediately feels like home. The gourmet kitchen, a hallmark of Palladian residences, features granite countertops, stainless steel appliances, and ample cabinetry, making it equally suited for casual meals or hosting guests. Hardwood flooring, carpeting, and quality finishes throughout reflect the Palladian’s reputation for timeless style and meticulous upkeep. Still owned by the original 2007 buyer, the next winning Buyer steps into a move-in ready home with a (2020) Carrier HVAC and (2026) fresh coat of the original neutral paint colors, new Laundry Room doors, new Dishwasher and Insinkerator, and newly repaired roof. The primary bedroom suite offers a peaceful retreat with generous proportions, a large walk‑in closet, and a spa‑inspired bath with soaking tub and custom finishes. The second bedroom can also be flexible living space and is perfect for a Den, Nursery, or Home Office—ideal flexibility for today’s lifestyle needs. Residents and their guests enjoy resort‑style amenities including a Level 3 fitness center, club room with lounge and patio space, billiards room, outdoor terraces, and access to the community pool located just steps away. The building is secure, boasts quality professional management, and offers garage parking and on-site storage options, delivering true maintenance‑free living. The location is simply unbeatable—steps from Rockville Metro (Red Line), MARC Train, Trader Joe’s, Starbucks, Golds Gym, Five Guys, World of Beer, Regal Cinemas, Rockville Library, Town Square Park, and an exceptional collection of international dining, shopping, and entertainment options. With easy access to I‑270 and Route 355, commuting is effortless while everyday conveniences are right outside your door. Penthouse #602 is more than a home—it is the crown jewel of The Palladian, offering elevated living, unmatched walkability, and the vibrant energy of downtown Rockville with the comfort and tranquility of a premier residence.
For sale
Price cut: $35K (7/30)
$375,000
38 Maryland Ave #Penthouse 602, Rockville, MD 20850
2beds
1,038sqft
Condominium
Built in 2007
-- sqft lot
$-- Zestimate®
$361/sqft
$610/mo HOA
What's special
Quality finishes throughoutHardwood flooringStainless steel appliancesOutdoor terracesTall windowsWarm yet sophisticated atmosphereAbundant natural light
- 68 days
- 438
- 13
Zillow last checked:
Listing updated:
Listed by:
Bob Treseler 301-538-2046,
Long & Foster Real Estate, Inc. 301-424-0900
Source: Bright MLS,MLS#: MDMC2242712
Facts & features
Interior
Bedrooms & bathrooms
- Bedrooms: 2
- Bathrooms: 1
- Full bathrooms: 1
- Main level bathrooms: 1
- Main level bedrooms: 2
Heating
- Forced Air, Natural Gas
Cooling
- Central Air, Electric
Appliances
- Included: Microwave, Trash Compactor, Cooktop, Dishwasher, Disposal, Dryer, Exhaust Fan, Freezer, Ice Maker, Oven/Range - Gas, Refrigerator, Stainless Steel Appliance(s), Washer, Washer/Dryer Stacked, Water Heater
- Laundry: Dryer In Unit, Washer In Unit, In Unit
Features
- Soaking Tub, Bathroom - Tub Shower, Combination Dining/Living, Crown Molding, Elevator, Entry Level Bedroom, Open Floorplan, Kitchen - Gourmet, Walk-In Closet(s), Other
- Flooring: Carpet, Hardwood, Tile/Brick, Wood
- Windows: Energy Efficient, Window Treatments
- Has basement: No
- Has fireplace: No
- Common walls with other units/homes: 1 Common Wall,No One Above
Interior area
- Total structure area: 1,038
- Total interior livable area: 1,038 sqft
- Finished area above ground: 1,038
Property
Parking
- Total spaces: 1
- Parking features: Basement, Garage Faces Front, Garage Door Opener, Inside Entrance, Underground, Assigned, Lighted, Parking Space Conveys, Driveway, Paved, Private, Secured, Off Street, Garage
- Attached garage spaces: 1
- Has uncovered spaces: Yes
- Details: Assigned Parking, Assigned Space #: 056
Accessibility
- Accessibility features: Accessible Elevator Installed
Features
- Levels: Six
- Stories: 6
- Pool features: Community
- Spa features: Bath
- Has view: Yes
- View description: City, Panoramic, Scenic Vista, Street
Lot
- Features: Urban
Details
- Additional structures: Above Grade
- Parcel number: 160403593874
- Zoning: TC4
- Special conditions: Standard
- Other equipment: Intercom
Construction
Type & style
- Home type: Condo
- Architectural style: Contemporary
- Property subtype: Condominium
- Attached to another structure: Yes
Materials
- Block, Brick, Other
Condition
- Excellent
- New construction: No
- Year built: 2007
- Major remodel year: 2026
Utilities & green energy
- Electric: Other
- Sewer: Public Sewer
- Water: Public
- Utilities for property: Cable Available, Electricity Available, Natural Gas Available, Phone Available, Sewer Available, Water Available
Community & HOA
Community
- Features: Pool
- Security: 24 Hour Security, Main Entrance Lock, Monitored, Resident Manager, Security Gate, Smoke Detector(s), Fire Sprinkler System
- Condo and coop fee: $610 monthly
- Subdivision: Palladian
HOA
- Has HOA: No
- Amenities included: Bar/Lounge, Billiard Room, Clubhouse, Common Grounds, Concierge, Elevator(s), Fitness Center, Storage, Game Room, Gated, Party Room, Pier/Dock, Pool, Reserved/Assigned Parking, Security
- Services included: Common Area Maintenance, Custodial Services Maintenance, Maintenance Structure, Health Club, Management, Pier/Dock Maintenance, Pool(s), Recreation Facility, Security, Snow Removal, Reserve Funds
Location
- Region: Rockville
Financial & listing details
- Price per square foot: $361/sqft
- Tax assessed value: $392,900
- Annual tax amount: $5,193
- Date on market: 6/26/2026
- Listing agreement: Exclusive Right To Sell
- Listing terms: Cash,Conventional,VA Loan
- Ownership: Condominium
Estimated market value
Not available
Estimated sales range
Not available
$2,497/mo
Price history
| Date | Event | Price |
|---|---|---|
| 7/30/2026 | Price change | $375,000-8.5%$361/sqft |
Source:  Bright MLS #MDMC2242712 Report a problem Bright MLS #MDMC2242712 Report a problem | ||
| 6/26/2026 | Listed for sale | $410,000-17.2%$395/sqft |
Source: Bright MLS #MDMC2242712 Report a problem | ||
| 11/15/2007 | Sold | $495,000$477/sqft |
Source: Public Record Report a problem | ||
Public tax history
| Year | Property taxes | Tax assessment |
|---|---|---|
| 2025 | $5,193 +2.8% | $386,233 +1.8% |
| 2024 | $5,054 +2.2% | $379,567 +1.8% |
| 2023 | $4,943 +6.6% | $372,900 +3.7% |
| 2022 | $4,637 +3.4% | $359,567 +3.9% |
| 2021 | $4,485 +4.3% | $346,233 +4% |
| 2020 | $4,300 -0.3% | $332,900 |
| 2019 | $4,313 -0.5% | $332,900 |
| 2018 | $4,337 -10.6% | $332,900 -8.3% |
| 2017 | $4,851 -1.6% | $362,900 |
| 2016 | $4,928 | $362,900 |
| 2015 | $4,928 | $362,900 |
| 2014 | $4,928 | $362,900 |
| 2013 | -- | $362,900 |
| 2012 | -- | $362,900 -17.1% |
| 2011 | -- | $437,900 |
| 2010 | -- | $437,900 |
| 2009 | -- | $437,900 -20.4% |
| 2008 | -- | $550,000 |
Find assessor info on the county website
Monthly payment
Est. payment
Payment breakdown
Explore the cost of this home by adjusting the details. Changes won't be saved.Climate risks
Neighborhood: Town Center
Nearby schools
Schools provided by the listing agent
- District: Montgomery County Public Schools
Source: Bright MLS. This data may not be complete. We recommend contacting the local school district to confirm school assignments for this home.


Similar homes
- $419,0003 bd2 ba1.4k sqft501 Hungerford Dr APT 144, Rockville, MD 20850For Sale

 MLS ID #MDMC2253564, Yue He, CENTURY 21 New Millennium. Bright MLS
 - $290,0002 bd2 ba1.1k sqft501 Hungerford Dr APT P83, Rockville, MD 20850For Sale
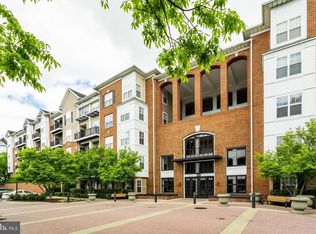 MLS ID #MDMC2242722, Carson Truong, Compass. Bright MLS
 - $295,0002 bd2 ba1.1k sqftThe Fitz, Rockville, MD 20850For Sale
 MLS ID #MDMC2249076, Lily Vallario, EXP Realty, LLC. Bright MLS
 - $299,0002 bd2 ba1.1k sqft501 Hungerford Dr APT 134, Rockville, MD 20850For Sale
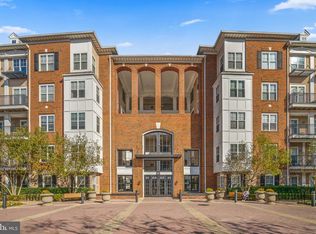 MLS ID #MDMC2247496, Yannick Ince, Compass. Bright MLS
 - $305,0002 bd2 ba1.1k sqft501 Hungerford Dr APT 139, Rockville, MD 20850For SaleMLS ID #MDMC2226204, Johnice Comer, Compass. Bright MLS
- $380,0002 bd2 ba1.3k sqftWhite Flint Station Codm, North Bethesda, MD 20852For SaleMLS ID #MDMC2242970, Mr. Jonathan S Lahey, EXP Realty, LLC. Bright MLS
- $365,0001 bd1 ba839 sqftSterling Codm, North Bethesda, MD 20852For SaleMLS ID #MDMC2248862, Sarah Reynolds, Keller Williams Realty. Bright MLS
- $399,9902 bd2 ba1.2k sqft10101 Grosvenor Pl APT 2006, Rockville, MD 20852For SaleMLS ID #MDMC2251090, Richard Saunders, Samson Properties. Bright MLS
- $415,0001 bd1 ba1k sqftMidtown Bethesda North Codm, Rockville, MD 20852For SaleMLS ID #MDMC2230164, Kris Paolini, Redfin Corp. Bright MLS
- $445,0002 bd2 ba1.2k sqftWhite Flint Station Codm, North Bethesda, MD 20852For SaleMLS ID #MDMC2248254, Barak Sky, Serhant. Bright MLS
- $345,0001 bd1 ba758 sqft11710 Old Georgetown Rd APT 1404, Rockville, MD 20852For SaleMLS ID #MDMC2246898, Debbie Leyba, Long & Foster Real Estate, Inc.. Bright MLS
- $460,0003 bd3 ba1.2k sqft5818 Inman Park Cir APT 210, Rockville, MD 20852For SaleMLS ID #MDMC2238368, Lise Courtney Howe, RLAH @properties. Bright MLS
- $415,0002 bd3 ba1.4k sqftThe Colonnade Codm, Gaithersburg, MD 20878For SaleMLS ID #MDMC2244950, MEAGHAN T MILLER, TTR Sotheby's International Realty. Bright MLS
- $499,0002 bd2 ba1.1k sqftSterling Codm, North Bethesda, MD 20852For SaleMLS ID #MDMC2248458, Mandy Kaur, Redfin Corp. Bright MLS
- $400,0002 bd2 ba1.1k sqftSilverton Codm, Silver Spring, MD 20910For SaleMLS ID #MDMC2250382, Sarah Reynolds, Keller Williams Realty. Bright MLS
- $375,0002 bd2 ba1.3k sqft5101 River Rd APT 1514, Bethesda, MD 20816For SaleMLS ID #MDMC2246658, Vicki Porter, Long & Foster Real Estate, Inc.. Bright MLS
- $499,0002 bd2 ba1.4k sqft5750 Bou Ave Unit 601, Rockville, MD 20852For SaleMLS ID #MDMC2219572, Lynn Spiegel, Long & Foster Real Estate, Inc.. Bright MLS
- $300,0002 bd2 ba1.5k sqft2904 N Leisure World Blvd APT 308, Silver Spring, MD 20906For SaleMLS ID #MDMC2233554, Carmen Murphy, Samson Properties. Bright MLS
- $399,0001 bd2 ba988 sqftLillian Court At Tysons, Tysons Corner, VA 22102For SaleMLS ID #VAFX2337808, Megan Thiel, Long & Foster Real Estate, Inc.. Bright MLS
- $344,9902 bd2 ba1k sqftRiverbend At Lansdowne Woods, Leesburg, VA 20176For SaleMLS ID #VALO2134624, Michel Convin, ADT Realty. Bright MLS
