Just moments from Pike & Rose, a variety of restaurants, cafés, boutiques, fitness studios, grocery stores including Whole Foods, Wegmans, and Harris Teeter, and the North Bethesda Metro Station, this home offers the convenience of having some of the area's most popular destinations close by. With easy access to Interstate 270 and Interstate 495, commuting throughout Montgomery County, Washington, District of Columbia, and Northern Virginia is simple. Inside, natural light creates a bright and welcoming atmosphere throughout the living spaces. The kitchen features stainless steel appliances, a brand new refrigerator and ample counter space, making everyday meal preparation and entertaining both practical and enjoyable. An in-unit washer and dryer add convenience to your daily routine, while an assigned parking space and a private storage unit provide valuable functionality and extra room for your belongings. Whether you're meeting friends for dinner, shopping, exploring nearby parks, or enjoying an easy commute, this home offers a comfortable, low-maintenance lifestyle in a location that keeps everyday conveniences within easy reach. Photos may be virtually staged
For sale
Price cut: $15K (9/5)
$350,000

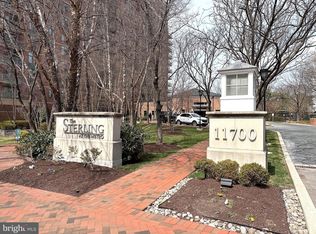
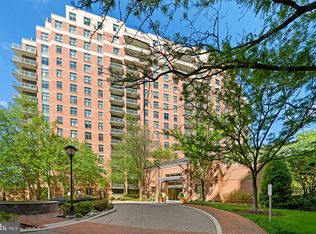
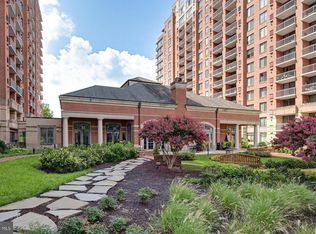
11700 Old Georgetown Rd Unit 1002, North Bethesda, MD 20852
1beds
839sqft
Condominium
Built in 2006
-- sqft lot
$-- Zestimate®
$417/sqft
$673/mo HOA
What's special
Brand new refrigeratorIn-unit washer and dryerAmple counter space
- 54 days
- 128
- 3
Zillow last checked:
Listing updated:
Listed by:
Lina Montoya 301-804-2945,
Keller Williams Realty (703) 679-1700,
Listing Team: Reynolds Empowerhome Team
Source: Bright MLS,MLS#: MDMC2248862
Facts & features
Interior
Bedrooms & bathrooms
- Bedrooms: 1
- Bathrooms: 1
- Full bathrooms: 1
- Main level bathrooms: 1
- Main level bedrooms: 1
Basement
- Area: 0
Heating
- Forced Air, Electric
Cooling
- Central Air, Electric
Appliances
- Included: Dryer, Washer, Cooktop, Microwave, Refrigerator, Dishwasher, Disposal, Electric Water Heater
- Laundry: In Unit
Features
- Has basement: No
- Has fireplace: No
Interior area
- Total structure area: 839
- Total interior livable area: 839 sqft
- Finished area above ground: 839
- Finished area below ground: 0
Video & virtual tour
Property
Parking
- Parking features: Assigned, Other
- Details: Assigned Parking, Assigned Space #: 236
Accessibility
- Accessibility features: None
Features
- Levels: One
- Stories: 1
- Pool features: Community
Details
- Additional structures: Above Grade, Below Grade
- Parcel number: 160403578218
- Zoning: TSM
- Special conditions: Standard
Construction
Type & style
- Home type: Condo
- Architectural style: Contemporary
- Property subtype: Condominium
- Attached to another structure: Yes
Materials
- Brick
- Foundation: Other
Condition
- New construction: No
- Year built: 2006
Utilities & green energy
- Sewer: Public Sewer
- Water: Public
Community & HOA
Community
- Condo and coop fee: $673 monthly
- Subdivision: Sterling Codm
HOA
- Has HOA: No
- Amenities included: Clubhouse, Common Grounds, Concierge, Fitness Center, Party Room, Pool
- Services included: Common Area Maintenance, Health Club, Management, Pool(s), Recreation Facility, Trash
Location
- Region: North Bethesda
Financial & listing details
- Price per square foot: $417/sqft
- Tax assessed value: $329,000
- Annual tax amount: $3,832
- Date on market: 8/5/2026
- Listing agreement: Exclusive Right To Sell
- Ownership: Condominium
Estimated market value
Not available
Estimated sales range
Not available
Not available
Price history
| Date | Event | Price |
|---|---|---|
| 9/5/2026 | Price change | $350,000-4.1%$417/sqft |
Source:  Bright MLS #MDMC2248862 Report a problem Bright MLS #MDMC2248862 Report a problem | ||
| 8/5/2026 | Listed for sale | $365,000+3.2%$435/sqft |
Source: Bright MLS #MDMC2248862 Report a problem | ||
| 12/19/2006 | Sold | $353,788$422/sqft |
Source: Public Record Report a problem | ||
Public tax history
| Year | Property taxes | Tax assessment |
|---|---|---|
| 2025 | $3,832 +1.2% | $329,000 |
| 2024 | $3,787 -15.1% | $329,000 -15% |
| 2023 | $4,459 +11.1% | $387,000 +6.4% |
| 2022 | $4,013 +7% | $363,667 +6.9% |
| 2021 | $3,752 +7.3% | $340,333 +7.4% |
| 2020 | $3,497 +2.2% | $317,000 |
| 2019 | $3,422 -0.2% | $317,000 +2.1% |
| 2018 | $3,428 -2.4% | $310,333 +1.1% |
| 2017 | $3,513 +13.5% | $307,000 +2.2% |
| 2016 | $3,096 | $300,333 +2.3% |
| 2015 | $3,096 | $293,667 +2.3% |
| 2014 | $3,096 | $287,000 |
| 2013 | -- | $287,000 |
| 2012 | -- | $287,000 |
| 2011 | -- | $287,000 |
| 2010 | -- | $287,000 |
| 2009 | -- | $287,000 -13% |
| 2008 | -- | $330,000 +15.4% |
| 2007 | -- | $286,000 |
Find assessor info on the county website
Monthly payment
Est. payment
Payment breakdown
Explore the cost of this home by adjusting the details. Changes won't be saved.Climate risks
Neighborhood: 20852
Nearby schools
Schools provided by the listing agent
- Elementary: Luxmanor
- Middle: Tilden
- High: Walter Johnson
- District: Montgomery County Public Schools
Source: Bright MLS. This data may not be complete. We recommend contacting the local school district to confirm school assignments for this home.
- $500,0002 bd2 ba1.1k sqft11700 Old Georgetown Rd UNIT 1108, Rockville, MD 20852Sold
- $789,0002 bd2 ba1.9k sqft11700 Old Georgetown Rd UNIT 1510, North Bethesda, MD 20852Sold
- $649,9002 bd2 ba1.5k sqft11700 Old Georgetown Rd UNIT 1104, North Bethesda, MD 20852Sold
- $499,0002 bd2 ba1.1k sqft11700 Old Georgetown Rd UNIT 1007, North Bethesda, MD 20852For Sale

Similar homes
- $345,0001 bd1 ba758 sqft11710 Old Georgetown Rd APT 1404, Rockville, MD 20852For Sale
 MLS ID #MDMC2246898, Debbie Leyba, Long & Foster Real Estate, Inc.. Bright MLS
 - $359,9001 bd1 ba791 sqftThe Gallery, Rockville, MD 20852For Sale
 MLS ID #MDMC2240404, Ken Hirsch, Weichert, REALTORS. Bright MLS
 - $399,9001 bd1 ba1k sqftMidtown Bethesda North Codm, Rockville, MD 20852For Sale
 MLS ID #MDMC2230164, Kris Paolini, Redfin Corp. Bright MLS
 - $480,0002 bd2 ba1.1k sqftGallery At White Flint, North Bethesda, MD 20852For Sale
 MLS ID #MDMC2246710, Weiming Qi, Weichert, REALTORS. Bright MLS
 - $499,0002 bd2 ba1.1k sqftSterling Codm, North Bethesda, MD 20852For SaleMLS ID #MDMC2248458, Mandy Kaur, Redfin Corp. Bright MLS
- $490,0002 bd2 ba1k sqftSterling Codm, North Bethesda, MD 20852For SaleMLS ID #MDMC2250436, Vicki Robinson, Century 21 Redwood Realty. Bright MLS
- $515,0002 bd2 ba1.1k sqftGallery, North Bethesda, MD 20852For SaleMLS ID #MDMC2251248, Joseph Obeid, Samson Properties. Bright MLS
- $299,9992 bd1 ba963 sqft10101 Grosvenor Pl APT 701, Rockville, MD 20852For SaleMLS ID #MDMC2254086, Sheena Saydam, Keller Williams Capital Properties. Bright MLS
- $259,9001 bd1 ba923 sqft10101 Grosvenor Pl APT 1818, Rockville, MD 20852For SaleMLS ID #MDMC2244622, Annabel Burch-Murton, Compass. Bright MLS
- $269,9001 bd1 ba931 sqft10101 Grosvenor Pl APT 2008, Rockville, MD 20852For SaleMLS ID #MDMC2237832, Rafael Melo, Samson Properties. Bright MLS
- $375,0002 bd1 ba1k sqft38 Maryland Ave #Penthouse 602, Rockville, MD 20850For SaleMLS ID #MDMC2242712, Bob Treseler, Long & Foster Real Estate, Inc.. Bright MLS
- $250,0001 bd1 ba904 sqft10101 Grosvenor Pl APT 2013, Rockville, MD 20852For SaleMLS ID #MDMC2246164, Will Lindsey, Real Broker, LLC - Gaithersburg. Bright MLS
- $354,9001 bd1 ba545 sqft7500 Woodmont Ave #S909, Bethesda, MD 20814For SaleMLS ID #MDMC2254506, Natalie Hasny, Capital Residential Properties. Bright MLS
- $330,0002 bd2 ba967 sqftThe Elizabeth, Chevy Chase, MD 20815For SaleMLS ID #MDMC2252524, Adrian Small, TTR Sotheby's International Realty. Bright MLS
- $339,9901 bd1 ba712 sqft7111 Woodmont Ave APT 316, Bethesda, MD 20815For SaleMLS ID #MDMC2227660, Cheongah Gray, Long & Foster Real Estate, Inc.. Bright MLS
- $399,9002 bd2 ba1.2k sqftNone Available, Bethesda, MD 20814For SaleMLS ID #MDMC2249630, Robyn Porter, Long & Foster Real Estate, Inc.. Bright MLS
- $330,0002 bd2 ba1k sqftAurora Codm, Silver Spring, MD 20910For SaleMLS ID #MDMC2246886, Donna Kerr, Donna Kerr Group. Bright MLS
- $349,9001 bd1 ba666 sqft915 E St NW APT 1202, Washington, DC 20004For SaleMLS ID #DCDC2274754, Mr. Jason Secrest, Coldwell Banker Realty - Washington. Bright MLS
- $350,0002 bd2 ba1.1k sqft4500 S Four Mile Run Dr APT 314, Arlington, VA 22204For SaleMLS ID #VAAR2077680, Rick Hartunian, Keller Williams Realty Centre. Bright MLS
- $250,0001 bd1 ba981 sqft5225 Pooks Hill Rd APT 1720S, Bethesda, MD 20814For SaleMLS ID #MDMC2255990, Bill Mulligan, Serhant. Bright MLS
