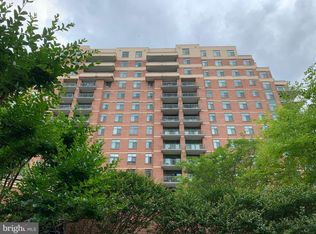
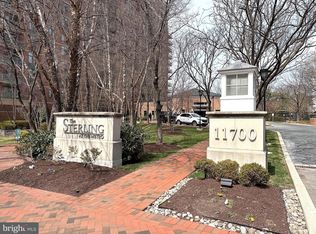
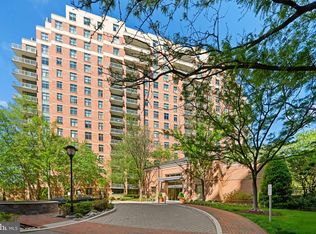
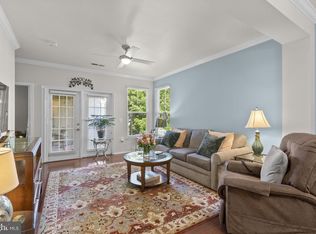
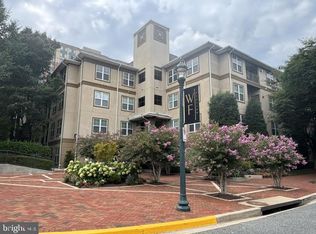
Welcome to this renovated condominium located in the Sterling. Oversized windows flood the open floor plan with natural light, creating a warm and inviting atmosphere. The interior has been thoughtfully updated with brand new stainless steel appliances, modern lighting fixtures, and professionally refinished, white kitchen cabinetry with new hardware. Freshly painted throughout and new bedroom carpet add to the upgrades of this "Owner Occupied Unit". Other new touches include all replaced door hardware, a new washer and dryer, as well as new kitchen and bathroom faucets. The original "popcorn ceiling" has also been removed to create a more modern look. As a smart home, it offers integrated technology for ease of living with a Nest thermostat, electric shades in the living and bedroom, and smart lighting. Additionally, first-level garage parking ensures effortless access to your vehicle while a dedicated storage unit provides extra space for your belongings. Living in this concierge building means enjoying numerous amenities designed for your comfort and convenience, including an outdoor pool, community room and exercise room. The location of this property is equally appealing. North Bethesda boasts a vibrant array of shopping options at Pike and Rose right across the street, along with North Bethesda Metro a block away. Unit could also be offered FULLY FURNISHED!
For sale
$382,000
11700 Old Georgetown Rd Unit 612, North Bethesda, MD 20852
1beds
831sqft
Condominium
Built in 2006
-- sqft lot
$-- Zestimate®
$460/sqft
$673/mo HOA
What's special
Modern lighting fixturesSmart lightingNest thermostatNew washer and dryerFreshly painted throughoutFirst-level garage parkingOutdoor pool
- 23 days
- 137
- 6
Zillow last checked:
Listing updated:
Listed by:
Lori Leasure 240-498-1884,
Washington Fine Properties, LLC 301-983-6400
Source: Bright MLS,MLS#: MDMC2257146
Facts & features
Interior
Bedrooms & bathrooms
- Bedrooms: 1
- Bathrooms: 1
- Full bathrooms: 1
- Main level bathrooms: 1
- Main level bedrooms: 1
Heating
- Forced Air, Electric
Cooling
- Central Air, Electric
Appliances
- Included: Built-In Range, Dishwasher, Disposal, Dryer, Microwave, Refrigerator, Stainless Steel Appliance(s), Water Heater, Washer, Electric Water Heater
- Laundry: In Unit
Features
- Soaking Tub, Bathroom - Tub Shower, Combination Kitchen/Living, Walk-In Closet(s)
- Flooring: Carpet, Wood
- Windows: Window Treatments
- Has basement: No
- Has fireplace: No
Interior area
- Total structure area: 831
- Total interior livable area: 831 sqft
- Finished area above ground: 831
Video & virtual tour
Property
Parking
- Total spaces: 1
- Parking features: Inside Entrance, Underground, Assigned, Garage
- Garage spaces: 1
- Details: Assigned Parking, Assigned Space #: 29
Accessibility
- Accessibility features: Accessible Elevator Installed
Features
- Levels: One
- Stories: 1
- Pool features: Community
Details
- Additional structures: Above Grade
- Parcel number: 160403577750
- Zoning: TSM
- Special conditions: Standard
Construction
Type & style
- Home type: Condo
- Architectural style: Contemporary
- Property subtype: Condominium
- Attached to another structure: Yes
Materials
- Brick
Condition
- Excellent
- New construction: No
- Year built: 2006
- Major remodel year: 2025
Utilities & green energy
- Sewer: Public Sewer
- Water: Public
Community & HOA
Community
- Condo and coop fee: $673 monthly
- Subdivision: Sterling Codm
HOA
- Has HOA: No
- Amenities included: Common Grounds, Community Center, Concierge, Elevator(s), Fitness Center, Party Room, Pool, Security
- Services included: Common Area Maintenance, Management, Pool(s), Trash
Location
- Region: North Bethesda
Financial & listing details
- Price per square foot: $460/sqft
- Tax assessed value: $315,000
- Annual tax amount: $3,681
- Date on market: 9/26/2026
- Listing agreement: Exclusive Agency
- Ownership: Condominium
Estimated market value
Not available
Estimated sales range
Not available
Not available
Price history
| Date | Event | Price |
|---|---|---|
| 9/26/2026 | Listed for sale | $382,000+4.7%$460/sqft |
Source:  Bright MLS #MDMC2257146 Report a problem | ||
| 6/3/2024 | Sold | $365,000-2.7%$439/sqft |
Source: Bright MLS #MDMC2126120 Report a problem | ||
| 5/10/2024 | Contingent | $375,000$451/sqft |
Source: Bright MLS #MDMC2126120 Report a problem | ||
| 4/30/2024 | Listed for sale | $375,000$451/sqft |
Source: Bright MLS #MDMC2126120 Report a problem | ||
| 4/3/2024 | Listing removed | -- |
Source: Bright MLS #MDMC2126120 Report a problem | ||
| 4/1/2024 | Listed for sale | $375,000+21.8%$451/sqft |
Source: Bright MLS #MDMC2126120 Report a problem | ||
| 10/24/2022 | Listing removed | -- |
Source: Zillow Rental Manager Report a problem | ||
| 4/5/2022 | Listed for rent | $1,750$2/sqft |
Source: Zillow Rental Manager Report a problem | ||
| 5/11/2021 | Listing removed | -- |
Source: Zillow Rental Manager Report a problem | ||
| 5/4/2021 | Listed for rent | $1,750$2/sqft |
Source: Zillow Rental Manager Report a problem | ||
| 10/15/2015 | Sold | $308,000-3.7%$371/sqft |
Source: Public Record Report a problem | ||
| 8/25/2015 | Pending sale | $319,990$385/sqft |
Source: Fairfax Realty Advantage #MC9008361 Report a problem | ||
| 8/13/2015 | Price change | $319,990-1.5%$385/sqft |
Source: Fairfax Realty Advantage #MC9008361 Report a problem | ||
| 6/16/2015 | Price change | $324,9000%$391/sqft |
Source: Fairfax Realty Advantage #MC9008361 Report a problem | ||
| 5/28/2015 | Listed for sale | $325,000+2.3%$391/sqft |
Source: Fairfax Realty Advantage #MC9008361 Report a problem | ||
| 12/11/2006 | Sold | $317,673$382/sqft |
Source: Public Record Report a problem | ||
Public tax history
| Year | Property taxes | Tax assessment |
|---|---|---|
| 2026 | $3,681 +23.5% | $315,000 |
| 2025 | $2,979 -17.8% | $315,000 |
| 2024 | $3,626 -15.6% | $315,000 -15.5% |
| 2023 | $4,298 +11.4% | $373,000 +6.7% |
| 2022 | $3,859 +7.2% | $349,667 +7.2% |
| 2021 | $3,598 +7.6% | $326,333 +7.7% |
| 2020 | $3,343 +0% | $303,000 |
| 2019 | $3,341 -0.2% | $303,000 |
| 2018 | $3,347 -3.5% | $303,000 |
| 2017 | $3,468 +46.9% | $303,000 +2.2% |
| 2016 | $2,361 | $296,333 +2.3% |
| 2015 | $2,361 | $289,667 +2.4% |
| 2014 | $2,361 | $283,000 |
| 2013 | -- | $283,000 |
| 2012 | -- | $283,000 |
| 2011 | -- | $283,000 |
| 2010 | -- | $283,000 |
| 2009 | -- | $283,000 -14.2% |
| 2008 | -- | $330,000 +15.4% |
| 2007 | -- | $286,000 |
Find assessor info on the county website
Monthly payment
Est. payment
Payment breakdown
Explore the cost of this home by adjusting the details. Changes won't be saved.Climate risks
Neighborhood: 20852
Nearby schools
Schools provided by the listing agent
- District: Montgomery County Public Schools
Source: Bright MLS. This data may not be complete. We recommend contacting the local school district to confirm school assignments for this home.
- $500,0002 bd2 ba1.1k sqft11700 Old Georgetown Rd UNIT 1108, Rockville, MD 20852Sold
- $789,0002 bd2 ba1.9k sqft11700 Old Georgetown Rd UNIT 1510, North Bethesda, MD 20852Sold
- $649,9002 bd2 ba1.5k sqft11700 Old Georgetown Rd UNIT 1104, North Bethesda, MD 20852Sold
- $499,0002 bd2 ba1.1k sqft11700 Old Georgetown Rd UNIT 1007, North Bethesda, MD 20852For Sale

Similar homes
- $385,0002 bd2 ba1.2k sqftWhite Flint Station Codm, North Bethesda, MD 20852For Sale
 MLS ID #MDMC2256096, Will Lindsey, Real Broker, LLC - Gaithersburg. Bright MLS
- $360,0001 bd1 ba796 sqftGallery At White Flint, North Bethesda, MD 20852For Sale
 MLS ID #MDMC2259578, Shai Gupta, Long & Foster Real Estate, Inc.. Bright MLS
- $359,9991 bd1 ba792 sqft11710 Old Georgetown Rd APT 1321, Rockville, MD 20852For Sale
 MLS ID #MDMC2254236, Natalie Ramirez, Serhant. Bright MLS
- $349,9002 bd2 ba1k sqft11750 Old Georgetown Rd APT 2433, North Bethesda, MD 20852For Sale
 MLS ID #MDMC2254408, Kevin Moody, KBM Realtors, LLC. Bright MLS
- $350,0001 bd1 ba839 sqftSterling Codm, North Bethesda, MD 20852For SaleMLS ID #MDMC2248862, Lina Montoya, Keller Williams Realty. Bright MLS
- $419,9002 bd2 ba1.2k sqftWhite Flint Station Codm, North Bethesda, MD 20852For SaleMLS ID #MDMC2248254, Barak Sky, Serhant. Bright MLS
- $329,0001 bd1 ba783 sqft11710 Old Georgetown Rd APT 722, North Bethesda, MD 20852For SaleMLS ID #MDMC2252552, Jeannie Nguyen, Century 21 Redwood Realty. Bright MLS
- $340,0001 bd1 ba797 sqft11710 Old Georgetown Rd APT 225, North Bethesda, MD 20852For SaleMLS ID #MDMC2243892, Patrice Marierose, Keller Williams Flagship. Bright MLS
- $335,0001 bd1 ba758 sqft11710 Old Georgetown Rd APT 1404, Rockville, MD 20852For SaleMLS ID #MDMC2246898, Debbie Leyba, Long & Foster Real Estate, Inc.. Bright MLS
- $420,0002 bd2 ba1.1k sqft5802 Nicholson Ln #2-201, Rockville, MD 20852For SaleMLS ID #MDMC2253946, Kathryn Snyder, Samson Properties. Bright MLS
- $399,9001 bd1 ba1k sqftMidtown Bethesda North Codm, Rockville, MD 20852For SaleMLS ID #MDMC2230164, Kris Paolini, Redfin Corp. Bright MLS
- $299,9002 bd2 ba1.1k sqftThe Forum, Rockville, MD 20852For SaleMLS ID #MDMC2257506, Bob Chew, Samson Properties. Bright MLS
- $225,0001 bd2 ba871 sqftThe Forum, Rockville, MD 20852For SaleMLS ID #MDMC2260090, Parisa Shomali, Compass. Bright MLS
- $310,0002 bd2 ba1.1k sqft11801 Rockville Pike APT 813, Rockville, MD 20852For SaleMLS ID #MDMC2251612, Ali Velasco, RLAH @properties. Bright MLS
- $379,9002 bd2 ba1.2k sqft10101 Grosvenor Pl APT 2006, Rockville, MD 20852For SaleMLS ID #MDMC2251090, Richard Saunders, Samson Properties. Bright MLS
- $490,0002 bd2 ba1k sqftSterling Codm, North Bethesda, MD 20852For SaleMLS ID #MDMC2250436, Vicki Robinson, Century 21 Redwood Realty. Bright MLS
- $480,0002 bd2 ba1.1k sqftGallery At White Flint, North Bethesda, MD 20852For SaleMLS ID #MDMC2246710, Weiming Qi, Weichert, REALTORS. Bright MLS
- $415,0002 bd3 ba1k sqftGables Of Tucker, Rockville, MD 20852For SaleMLS ID #MDMC2250718, Lisa Frazier, TTR Sotheby's International Realty. Bright MLS
- $266,5001 bd1 ba810 sqftMidtown Bethesda North Codm, North Bethesda, MD 20852For SaleMLS ID #MDMC2256380, Barbara Frost, Streamline Management, LLC.. Bright MLS
- $339,500-- bd1 ba531 sqft930 Rose, Rockville, MD 20852For SaleMLS ID #MDMC2227786, Mary schroth, EXP Realty, LLC. Bright MLS
