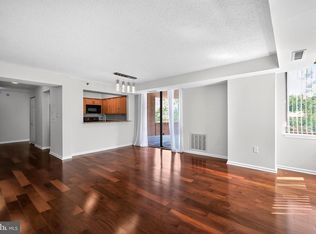
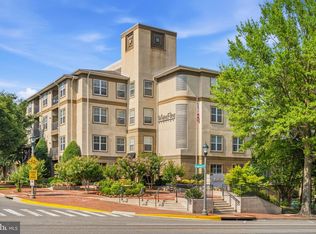
Welcome to this sun blessed Penthouse unit in the 10101 Grosvenor Park Condominium. This amenity rich You will find the finest in convenience and location in this amenity rich property which includes 24/7 secured lobby with a staffed front desk, a swimming pool, tennis courts, a fitness center, a business center, sauna and a party lounge. This awesome 1,200 square two-bedroom, 2 full bath residence has top-of-the world views, gleaming wood floor in the living/dining area, new carpets in the bedrooms and fresh paint throughout. The recently updated kitchen offers granite counters, a breakfast bar, and stainless steel appliances and stacked washer and dryer units. The generous primary bedroom suite offers an en-suite bath and two closets. The unit comes with two assigned parking spaces - one in the secured parking garage and one assigned surface parking space.
For sale
$414,900
10101 Grosvenor Pl APT 2006, Rockville, MD 20852
2beds
1,200sqft
Condominium
Built in 1986
-- sqft lot
$-- Zestimate®
$346/sqft
$1,087/mo HOA
What's special
Swimming poolRecently updated kitchenFresh paint throughoutSun blessed penthouse unitStainless steel appliancesSecured parking garageBreakfast bar
- 6 days |
- 180 |
- 10 |
Likely to sell faster than
Zillow last checked:
Listing updated:
Listed by:
Richard Saunders 301-704-3416,
Samson Properties 2406308689
Source: Bright MLS,MLS#: MDMC2251090
Facts & features
Interior
Bedrooms & bathrooms
- Bedrooms: 2
- Bathrooms: 2
- Full bathrooms: 2
- Main level bathrooms: 2
- Main level bedrooms: 2
Basement
- Area: 0
Heating
- Heat Pump, Electric
Cooling
- Central Air, Electric
Appliances
- Included: Dishwasher, Oven/Range - Electric, Refrigerator, Stainless Steel Appliance(s), Washer/Dryer Stacked, Electric Water Heater
- Laundry: In Unit
Features
- Primary Bath(s), Walk-In Closet(s), Elevator, Combination Dining/Living, Open Floorplan, Kitchen - Gourmet, Upgraded Countertops
- Flooring: Wood, Carpet
- Has basement: No
- Has fireplace: No
Interior area
- Total structure area: 1,200
- Total interior livable area: 1,200 sqft
- Finished area above ground: 1,200
- Finished area below ground: 0
Property
Parking
- Total spaces: 2
- Parking features: Basement, Underground, Secured, Attached
- Attached garage spaces: 2
Accessibility
- Accessibility features: Accessible Elevator Installed
Features
- Levels: Three
- Stories: 3
- Exterior features: Balcony
- Pool features: Community
Details
- Additional structures: Above Grade, Below Grade
- Parcel number: 160403506536
- Zoning: R10
- Special conditions: Standard
Construction
Type & style
- Home type: Condo
- Architectural style: Colonial
- Property subtype: Condominium
- Attached to another structure: Yes
Materials
- Brick
Condition
- New construction: No
- Year built: 1986
Utilities & green energy
- Sewer: Public Sewer
- Water: Public
Community & HOA
Community
- Condo and coop fee: $1,087 monthly
- Subdivision: Grosvenor Park
HOA
- Has HOA: No
- Amenities included: Common Grounds, Elevator(s), Fitness Center, Meeting Room, Picnic Area, Party Room, Pool, Tennis Court(s)
- Services included: Maintenance Structure, Management, Pool(s), Recreation Facility, Water, Sauna, Snow Removal, Trash, Reserve Funds, Parking Fee, Maintenance Grounds, Common Area Maintenance
Location
- Region: Rockville
Financial & listing details
- Price per square foot: $346/sqft
- Tax assessed value: $385,000
- Annual tax amount: $4,496
- Date on market: 8/14/2026
- Listing agreement: Exclusive Right To Sell
- Ownership: Fee Simple
Estimated market value
Not available
Estimated sales range
Not available
Not available
Price history
| Date | Event | Price |
|---|---|---|
| 8/14/2026 | Listed for sale | $414,900+7.8%$346/sqft |
Source:  Bright MLS #MDMC2251090 Report a problem Bright MLS #MDMC2251090 Report a problem | ||
| 2/24/2023 | Sold | $385,000-1.3%$321/sqft |
Source: Bright MLS #MDMC2079662 Report a problem | ||
| 1/25/2023 | Contingent | $390,000$325/sqft |
Source: Bright MLS #MDMC2079662 Report a problem | ||
| 1/12/2023 | Listed for sale | $390,000+18.9%$325/sqft |
Source: Bright MLS #MDMC2079662 Report a problem | ||
| 4/20/2020 | Listing removed | $2,300$2/sqft |
Source: Streamline Management, LLC. #MDMC701510 Report a problem | ||
| 3/23/2020 | Listed for rent | $2,300$2/sqft |
Source: Streamline Management, LLC Report a problem | ||
| 10/16/2019 | Sold | $328,000-7.6%$273/sqft |
Source: Public Record Report a problem | ||
| 8/5/2019 | Price change | $355,000+6%$296/sqft |
Source: Realty 2000 Plus, Inc. #MDMC664186 Report a problem | ||
| 7/1/2019 | Pending sale | $335,000$279/sqft |
Source: Realty 2000 Plus, Inc. #MDMC664186 Report a problem | ||
| 6/28/2019 | Price change | $335,000-4.3%$279/sqft |
Source: Realty 2000 Plus, Inc. #MDMC664186 Report a problem | ||
| 6/13/2019 | Listed for sale | $350,000-15.8%$292/sqft |
Source: Realty 2000 Plus, Inc. #MDMC664186 Report a problem | ||
| 5/2/2019 | Listing removed | $415,900$347/sqft |
Source: Long & Foster Real Estate, Inc. #MDMC650348 Report a problem | ||
| 4/24/2019 | Pending sale | $415,900$347/sqft |
Source: Long & Foster Real Estate, Inc. #MDMC650348 Report a problem | ||
| 4/14/2019 | Listed for sale | $415,900+6.6%$347/sqft |
Source: Long & Foster Real Estate, Inc. #MDMC650348 Report a problem | ||
| 8/31/2018 | Listing removed | $390,000$325/sqft |
Source: DC Urban Living, LLC. #1004232053 Report a problem | ||
| 7/17/2018 | Price change | $390,000-6%$325/sqft |
Source: DC Urban Living, LLC. #1004232053 Report a problem | ||
| 6/1/2018 | Price change | $415,000-2.4%$346/sqft |
Source: DC Urban Living, LLC. #1004232053 Report a problem | ||
| 2/16/2018 | Price change | $425,000-3.2%$354/sqft |
Source: Dc Urban Living, Llc. #1004232053 Report a problem | ||
| 1/2/2018 | Price change | $439,000-2.4%$366/sqft |
Source: Dc Urban Living, Llc. #1004232053 Report a problem | ||
| 11/30/2017 | Price change | $450,000-3.2%$375/sqft |
Source: Dc Urban Living, Llc. #1004232053 Report a problem | ||
| 11/28/2017 | Listed for sale | $465,000-3.5%$388/sqft |
Source: Dc Urban Living, Llc. #1004232053 Report a problem | ||
| 6/25/2008 | Sold | $482,100$402/sqft |
Source: Public Record Report a problem | ||
Public tax history
| Year | Property taxes | Tax assessment |
|---|---|---|
| 2025 | $4,496 +1.4% | $385,000 |
| 2024 | $4,432 -15.5% | $385,000 -15.4% |
| 2023 | $5,243 +9.2% | $455,000 +4.6% |
| 2022 | $4,800 +4.9% | $435,000 +4.8% |
| 2021 | $4,575 +5% | $415,000 +5.1% |
| 2020 | $4,358 +1.8% | $395,000 |
| 2019 | $4,282 -0.2% | $395,000 +1.7% |
| 2018 | $4,290 -2.3% | $388,333 +0.9% |
| 2017 | $4,391 +19.7% | $385,000 +1.2% |
| 2016 | $3,667 | $380,333 +1.2% |
| 2015 | $3,667 | $375,667 +1.3% |
| 2014 | $3,667 | $371,000 |
| 2013 | -- | $371,000 |
| 2012 | -- | $371,000 -8.3% |
| 2011 | -- | $404,500 |
| 2010 | -- | $404,500 |
| 2009 | -- | $404,500 -31.3% |
| 2008 | -- | $588,900 +11.9% |
| 2007 | -- | $526,366 +13.5% |
| 2006 | -- | $463,833 |
Find assessor info on the county website
Monthly payment
Est. payment
Payment breakdown
Explore the cost of this home by adjusting the details. Changes won't be saved.Climate risks
Neighborhood: 20852
Nearby schools
GreatSchools rating
- 9/10Ashburton Elementary SchoolGrades: K-5Distance: 1.3 mi
- 10/10North Bethesda Middle SchoolGrades: 6-8Distance: 1.6 mi
- 8/10Walter Johnson High SchoolGrades: 9-12Distance: 1.4 mi
Schools provided by the listing agent
- District: Montgomery County Public Schools
Source: Bright MLS. This data may not be complete. We recommend contacting the local school district to confirm school assignments for this home.
- $251,2001 bd1 ba807 sqft10101 Grosvenor Pl APT 519, Rockville, MD 20852Off Market
- $267,6001 bd1 ba931 sqft10101 Grosvenor Pl APT 1314, Rockville, MD 20852Off Market
- $256,2001 bd1 ba904 sqft10101 Grosvenor Pl APT 308, Rockville, MD 20852Off Market

- $302,200-- bd1 ba1.1k sqft10101 Grosvenor Pl APT 511, Rockville, MD 20852Off Market
- $261,1001 bd1 ba925 sqft10101 Grosvenor Pl APT 408, Rockville, MD 20852Off Market
- $257,4001 bd1 ba807 sqft10101 Grosvenor Pl APT 602, Rockville, MD 20852Off Market
- $308,800-- bd1 ba1.1k sqft10101 Grosvenor Pl APT T211, Rockville, MD 20852Off Market
- $323,6002 bd1 ba1.2k sqft10101 Grosvenor Pl APT T111, Rockville, MD 20852Off Market
A local agent can set up tours, give advice and negotiate with sellers.
Similar homes
- $425,0002 bd2 ba1.3k sqft10101 Grosvenor Park, Rockville, MD 20852For Sale
 MLS ID #MDMC2242206, Harris M Weingrad, RE/MAX Allegiance. Bright MLS
 - $445,0002 bd2 ba1.2k sqftWhite Flint Station Codm, North Bethesda, MD 20852For Sale
 MLS ID #MDMC2248254, Barak Sky, Serhant. Bright MLS
 - $380,0002 bd2 ba1.3k sqftWhite Flint Station Codm, North Bethesda, MD 20852For Sale
 MLS ID #MDMC2242970, Mr. Jonathan S Lahey, EXP Realty, LLC. Bright MLS
 - $279,9502 bd2 ba1.1k sqft11801 Rockville Pike APT 1513, Rockville, MD 20852For Sale
 MLS ID #MDMC2251676, Caleb Prater, EQCO Real Estate Inc.. Bright MLS
 - $275,0001 bd1 ba923 sqft10101 Grosvenor Pl APT 1818, Rockville, MD 20852For SaleMLS ID #MDMC2244622, Annabel Burch-Murton, Compass. Bright MLS
- $599,9002 bd3 ba1.2k sqftThe Wisconsin Codm, Rockville, MD 20852For SaleMLS ID #MDMC2250222, Kassandra Cardozo, Spring Hill Real Estate, LLC.. Bright MLS
- $449,0002 bd2 ba1.1k sqft4620 N Park Ave #Penthouse E-6, Chevy Chase, MD 20815For SaleMLS ID #MDMC2248930, William Newsome, Keller Williams Preferred Properties. Bright MLS
- $355,0001 bd1 ba758 sqft11710 Old Georgetown Rd APT 1404, Rockville, MD 20852For SaleMLS ID #MDMC2246898, Debbie Leyba, Long & Foster Real Estate, Inc.. Bright MLS
- $359,9001 bd1 ba791 sqftThe Gallery, Rockville, MD 20852For SaleMLS ID #MDMC2240404, Ken Hirsch, Weichert, REALTORS. Bright MLS
- $459,0002 bd2 ba1.2k sqft4601 N Park Ave, Chevy Chase, MD 20815For SaleMLS ID #MDMC2249540, Hector Mayorga, Compass. Bright MLS
- $375,0002 bd2 ba1.3k sqft5101 River Rd APT 1514, Bethesda, MD 20816For SaleMLS ID #MDMC2246658, Vicki Porter, Long & Foster Real Estate, Inc.. Bright MLS
- $519,0002 bd2 ba1.4k sqft5750 Bou Ave Unit 601, Rockville, MD 20852For SaleMLS ID #MDMC2219572, Lynn Spiegel, Long & Foster Real Estate, Inc.. Bright MLS
- $399,0002 bd2 ba1.2k sqft4601 N Park Ave APT 1218-T, Chevy Chase, MD 20815For SaleMLS ID #MDMC2208786, Neil Bacchus, EXP Realty, LLC. Bright MLS
- $344,0002 bd2 ba1.3k sqftPromemade Towers, Bethesda, MD 20814For SaleMLS ID #MDMC2228874, Michelle Milton, Compass. Bright MLS
- $375,0002 bd1 ba1k sqft38 Maryland Ave #Penthouse 602, Rockville, MD 20850For SaleMLS ID #MDMC2242712, Bob Treseler, Long & Foster Real Estate, Inc.. Bright MLS
- $400,0001 bd1 ba765 sqftAtrium Condo, Arlington, VA 22209For SaleMLS ID #VAAR2077910, George Torres, Keller Williams Realty. Bright MLS
- $399,9992 bd2 ba1.4k sqft4201 Cathedral #201E, Washington, DC 20016For SaleMLS ID #DCDC2174408, Paul Madsen. Long & Foster Broker Feed
- $325,0002 bd2 ba1.5k sqftGreens I At Leisure World, Silver Spring, MD 20906For SaleMLS ID #MDMC2172534, Creig Northrop, Northrop Realty. Bright MLS
- $410,0002 bd2 ba1.3k sqft4500 S Four Mile Run Dr APT 834, Arlington, VA 22204For SaleMLS ID #VAAR2074580, Nazneen Kavarana, Long & Foster Real Estate, Inc.. Bright MLS
- $410,0002 bd2 ba1.3k sqft4500 Four Mile Run #834, Arlington, VA 22204For SaleMLS ID #VAAR2074580, Nazneen Kavarana. Long & Foster Broker Feed
