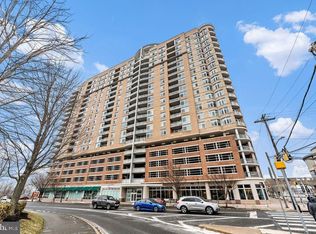
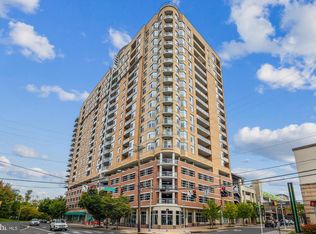
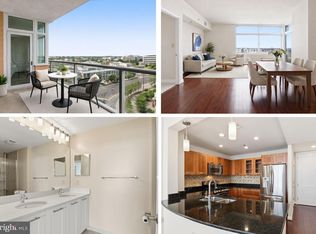
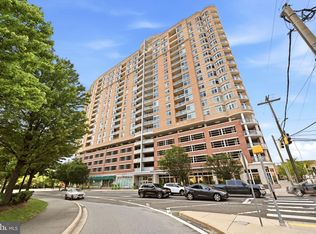
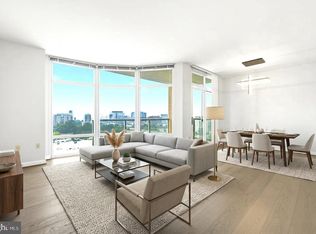
Take another look! Featuring updated photos that showcase the home's bright, open spaces and versatile layout. Priced to sell! This well-maintained condo offers exceptional value in a convenient location! Located on the 6th floor of Midtown Bethesda North, this beautiful 2-bedroom, 2-bath condo plus den and private balcony offers more than 1,400 square feet of bright, open living space. The home has been freshly painted throughout and features brand-new hardwood floors, creating a clean, move-in-ready feel. The open floor plan with 10-foot ceilings and expansive windows fills the space with natural light and beautiful views. The versatile den is perfect for a home office or additional living space, while the private balcony provides relaxing outdoor space. Additional features include stainless steel appliances and granite countertops, custom closets, built-in storage, a full-size washer and dryer, 2 garage parking spots, and several fobs. Water and gas are included in the condo fee. Midtown Bethesda North offers resort-style amenities including a rooftop pool, fitness center, theater room, party lounge, guest suite, and 24-hour concierge. Conveniently located near North Bethesda and Twinbrook Metro, Montrose Crossing, Pike & Rose, and numerous dining, shopping, and grocery options. Home is now vacant and all furniture has been removed. The home has been freshly painted and the New Wood Floors will absolutely impress you. Custom cabinet piece is on order...it will look just as the picture does!
For sale
Price cut: $20K (7/27)
$519,000
5750 Bou Ave Unit 601, Rockville, MD 20852
2beds
1,405sqft
Condominium
Built in 2007
-- sqft lot
$-- Zestimate®
$369/sqft
$1,140/mo HOA
What's special
Built-in storageBeautiful viewsFull-size washer and dryerFreshly painted throughoutStainless steel appliancesBrand-new hardwood floorsExpansive windows
- 149 days |
- 178 |
- 8 |
Zillow last checked:
Listing updated:
Listed by:
Lynn Spiegel 301-502-6337,
Long & Foster Real Estate, Inc. 301-424-0900
Source: Bright MLS,MLS#: MDMC2219572
Facts & features
Interior
Bedrooms & bathrooms
- Bedrooms: 2
- Bathrooms: 2
- Full bathrooms: 2
- Main level bathrooms: 2
- Main level bedrooms: 2
Heating
- Central, Electric
Cooling
- Central Air, Electric
Appliances
- Included: Gas Water Heater
- Laundry: Has Laundry, In Unit
Features
- Has basement: No
- Has fireplace: No
Interior area
- Total structure area: 1,405
- Total interior livable area: 1,405 sqft
- Finished area above ground: 1,405
Property
Parking
- Total spaces: 2
- Parking features: Covered, Attached
- Attached garage spaces: 2
Accessibility
- Accessibility features: None
Features
- Levels: One
- Stories: 1
- Pool features: Community
Details
- Additional structures: Above Grade
- Parcel number: 160403586446
- Zoning: RMX3
- Special conditions: Standard
Construction
Type & style
- Home type: Condo
- Architectural style: Other
- Property subtype: Condominium
- Attached to another structure: Yes
Materials
- Brick
Condition
- New construction: No
- Year built: 2007
Utilities & green energy
- Sewer: Public Sewer
- Water: Public
Community & HOA
Community
- Condo and coop fee: $1,140 monthly
- Subdivision: Midtown Bethesda North
HOA
- Has HOA: No
- Amenities included: Fitness Center, Elevator(s), Game Room, Party Room, Pool, Pool - Rooftop
- Services included: Common Area Maintenance, All Ground Fee, Snow Removal, Water
- HOA name: Midtown Bethesda North
Location
- Region: Rockville
Financial & listing details
- Price per square foot: $369/sqft
- Tax assessed value: $381,500
- Annual tax amount: $6,201
- Date on market: 3/24/2026
- Listing agreement: Exclusive Right To Sell
- Ownership: Condominium
Estimated market value
Not available
Estimated sales range
Not available
$2,879/mo
Price history
| Date | Event | Price |
|---|---|---|
| 7/27/2026 | Price change | $519,000-3.7%$369/sqft |
Source:  Bright MLS #MDMC2219572 Report a problem Bright MLS #MDMC2219572 Report a problem | ||
| 5/27/2026 | Price change | $539,000-3.6%$384/sqft |
Source: Bright MLS #MDMC2219572 Report a problem | ||
| 4/27/2026 | Price change | $559,000-2.8%$398/sqft |
Source: Bright MLS #MDMC2219572 Report a problem | ||
| 3/24/2026 | Listed for sale | $574,900+44.8%$409/sqft |
Source: Bright MLS #MDMC2219572 Report a problem | ||
| 3/8/2011 | Sold | $397,000$283/sqft |
Source: Public Record Report a problem | ||
Public tax history
| Year | Property taxes | Tax assessment |
|---|---|---|
| 2025 | $5,509 -8.8% | $535,000 +1.9% |
| 2024 | $6,044 +1.9% | $525,000 +1.9% |
| 2023 | $5,934 +5.4% | $515,000 +1% |
| 2022 | $5,628 +1.1% | $510,000 +1% |
| 2021 | $5,568 +0.9% | $505,000 +1% |
| 2020 | $5,516 +4.2% | $500,000 |
| 2019 | $5,293 -0.2% | $500,000 +4.2% |
| 2018 | $5,303 -0.8% | $480,000 +2.1% |
| 2017 | $5,347 +27.2% | $470,000 +6.8% |
| 2016 | $4,203 | $440,000 +7.3% |
| 2015 | $4,203 | $410,000 +7.9% |
| 2014 | $4,203 | $380,000 |
| 2013 | -- | $380,000 |
| 2012 | -- | $380,000 -2.6% |
| 2011 | -- | $390,000 |
| 2010 | -- | $390,000 |
| 2009 | -- | $390,000 -33.3% |
| 2008 | -- | $585,000 |
Find assessor info on the county website
Monthly payment
Est. payment
Payment breakdown
Explore the cost of this home by adjusting the details. Changes won't be saved.Climate risks
Neighborhood: 20852
Nearby schools
GreatSchools rating
- 8/10Luxmanor Elementary SchoolGrades: PK-5Distance: 1 mi
- 8/10Tilden Middle SchoolGrades: 6-8Distance: 1.2 mi
- 8/10Walter Johnson High SchoolGrades: 9-12Distance: 2.2 mi
Schools provided by the listing agent
- District: Montgomery County Public Schools
Source: Bright MLS. This data may not be complete. We recommend contacting the local school district to confirm school assignments for this home.
- $570,0002 bd2 ba1.4k sqft5750 Bou Ave UNIT 1501, Rockville, MD 20852For Sale

- $590,0002 bd2 ba1.5k sqft5750 Bou Ave UNIT 707, Rockville, MD 20852Sold
- $600,0002 bd2 ba1.6k sqft5750 Bou Ave UNIT 1807, Rockville, MD 20852Sold
- $505,0002 bd2 ba1.4k sqft5750 Bou Ave UNIT 801, Rockville, MD 20852Sold
- $415,0001 bd2 ba995 sqft5750 Bou Ave UNIT 1113, Rockville, MD 20852Sold
- $429,0001 bd1 ba1k sqft5750 Bou Ave UNIT 610, Rockville, MD 20852For Sale
- $530,0002 bd2 ba1.4k sqft5750 Bou Ave UNIT 1312, Rockville, MD 20852Sold
- $390,0001 bd1 ba1k sqft5750 Bou Ave UNIT 911, Rockville, MD 20852Sold
A local agent can set up tours, give advice and negotiate with sellers.
Similar homes
- $564,9952 bd2 ba1.4k sqftMidtown Bethesda North Codm, Rockville, MD 20852For Sale
 MLS ID #MDMC2250812, Omar Flores, LPT Realty, LLC. Bright MLS
 - $575,0002 bd2 ba1.4k sqftMidtown Bethesda North Codm, Rockville, MD 20852For Sale
 MLS ID #MDMC2246808, Susie Baik, Giant Realty, Inc.. Bright MLS
 - $570,0002 bd2 ba1.4k sqftMidtown Bethesda North Codm, Rockville, MD 20852For SaleMLS ID #MDMC2238080, LAURA Bach, Compass. Bright MLS
- $599,9002 bd3 ba1.2k sqftThe Wisconsin Codm, Rockville, MD 20852For Sale
 MLS ID #MDMC2250222, Kassandra Cardozo, Spring Hill Real Estate, LLC.. Bright MLS
 - $429,0001 bd1 ba1k sqftMidtown Bethesda North Codm, Rockville, MD 20852For SaleMLS ID #MDMC2230164, Kris Paolini, Redfin Corp. Bright MLS
- $645,0002 bd2 ba1.2k sqft930 Rose, North Bethesda, MD 20852For SaleMLS ID #MDMC2215032, Neil Bacchus, EXP Realty, LLC. Bright MLS
- $649,9002 bd2 ba1.5k sqft11700 Old Georgetown Rd Unit 910, North Bethesda, MD 20852For SaleNextHome
- $365,0001 bd1 ba839 sqftSterling Codm, North Bethesda, MD 20852For SaleMLS ID #MDMC2248862, Sarah Reynolds, Keller Williams Realty. Bright MLS
- $500,0002 bd2 ba1.2k sqftCrescent Codm*, Silver Spring, MD 20910For SaleMLS ID #MDMC2249452, Mansour Abu-Rahmeh, TTR Sotheby's International Realty. Bright MLS
- $549,9002 bd2 ba1.3k sqftMidtown North, Reston, VA 20190For SaleMLS ID #VAFX2336374, Dale Repshas, Long & Foster Real Estate, Inc.. Bright MLS
- $299,0002 bd2 ba1.2k sqftGrosvenor Park, Rockville, MD 20852For SaleMLS ID #MDMC2231706, Eris Norman, TTR Sotheby's International Realty. Bright MLS
- $419,0002 bd2 ba1.5k sqftThe Overlook, Silver Spring, MD 20906For SaleMLS ID #MDMC2251276, Yolanda Menjivar-Vasquez, Weichert, REALTORS. Bright MLS
- $600,0002 bd2 ba1.2k sqftWestview At Ballston Metro, Arlington, VA 22201For SaleMLS ID #VAAR2077876, Dana Hofferber, Weichert, REALTORS. Bright MLS
- $375,0002 bd1 ba1k sqft38 Maryland Ave #Penthouse 602, Rockville, MD 20850For SaleMLS ID #MDMC2242712, Bob Treseler, Long & Foster Real Estate, Inc.. Bright MLS
- $510,0001 bd2 ba900 sqftAdagio Codm, Bethesda, MD 20815For SaleMLS ID #MDMC2242664, Mike Altobelli, RE/MAX Realty Services. Bright MLS
- $559,0002 bd2 ba884 sqft4808 Moorland Ln APT 607, Bethesda, MD 20814For SaleMLS ID #MDMC2232124, Kris Paolini, Redfin Corp. Bright MLS
- $449,0002 bd2 ba1.1k sqft4620 N Park Ave #Penthouse E-6, Chevy Chase, MD 20815For SaleMLS ID #MDMC2248930, William Newsome, Keller Williams Preferred Properties. Bright MLS
- $400,0002 bd2 ba1.1k sqftSilverton Codm, Silver Spring, MD 20910For SaleMLS ID #MDMC2250382, Sarah Reynolds, Keller Williams Realty. Bright MLS
- $399,9002 bd2 ba1.2k sqftNone Available, Bethesda, MD 20814For SaleMLS ID #MDMC2249630, Robyn Porter, Long & Foster Real Estate, Inc.. Bright MLS
- $399,9002 bd2 ba1.2k sqft8315 N Brook Ln #B-901, Bethesda, MD 20814For SaleMLS ID #MDMC2249630, Robyn Porter. Long & Foster Broker Feed
