Skip main navigation
Sold for $415,000
  • $415,000

    5750 Bou Ave Unit 1113, Rockville, MD 20852

    1beds
    995sqft
    Condominium
    Built in 2007
    -- sqft lot
    $412,400 Zestimate®
    $417/sqft
    $2,403 Estimated rent

    Home value

    $412,400

    Estimated sales range

    Not available

    $2,403/mo

    Zestimate® history
    Loading
    Loading...

    Owner options

    List your home for rent

    $2,403/mo

    Rent Zestimate®

    Find your next renter with Zillow Rental Manager. Plus, with online applications, you can quickly screen prospective tenants – for free.

    Learn more

    $2,403/mo

    Rent Zestimate®

    Refinance and save

    $2,547/mo

    Est. payment

    Refinancing to a lower rate could help reduce your monthly payments and save thousands over the life of the loan.

    See today's rates

    $2,547/mo

    Est. payment

    Explore your selling options

    Work with a Zillow partner agent

    Leverage their expertise and Zillow's premium Showcase listings to get your home seen by more buyers.

    Get started

    List with your own agent

    Get your home in front of millions of buyers by listing it on Zillow.

    Learn how to do it

    Sell it yourself

    Take full control of how buyers see your home on Zillow by listing For Sale by Owner (FSBO).

    List your home

    What's special

    Home officeAmazing viewsLarge walk-in closetSerene tree-lined viewsGleaming hardwood floorsCorner sun-filled unitStainless steel appliances
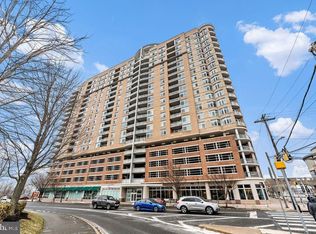
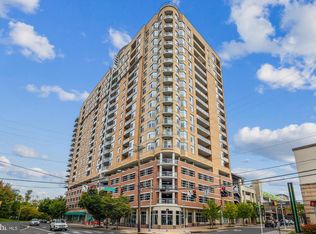
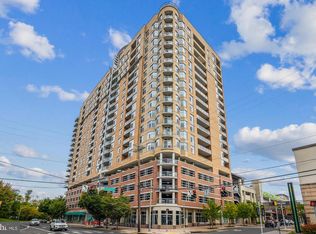
    Welcome to this bright and spacious 1 Bedroom and 1.5 Bath corner sun-filled unit with a den/home office in the highly sought-after Midtown North Bethesda. Featuring an open floor plan with floor-to-ceiling windows, this unit is bathed in natural light and offers serene tree-lined views throughout. The updated kitchen boasts granite countertops, stainless steel appliances, gas cooking, and flows seamlessly into the spacious living area, perfect for both relaxing and entertaining. Enjoy your morning coffee or unwind after a long day on the private balcony just off the living room with amazing views. The primary suite includes a large walk-in closet and an en-suite bath, while guests can conveniently access a separate half bath. The versatile den offers a perfect space for a home office or guest area, complete with beautiful views. Additional highlights: include Gleaming hardwood floors in main living area and plush high-end carpet in the bedroom and den, an In-unit washer & dryer, newer custom window shades, 2 garage parking spaces (204 & 205) located steps from the entrance, and an oversized storage unit (31). The building also allows dogs and cats. Luxury amenities include a rooftop terrace with panoramic views of Bethesda and DC, a roof deck heated swimming pool, a large party room, 24-hour concierge, newly renovated lobby, a state of the art fitness center, theater room, conference room, billiards, a cozy fireplace lounge, and a guest suite available for rent. Perfectly located minutes to both North Bethesda and Twinbrook Metro stations, Montrose Crossing Shopping Center, Pike & Rose, grocery stores (including the upcoming Wegmans), restaurants, and shopping. Easy access to I-270 and I-495. Gas and water are also included in the monthly condo fee. This is a must-see home in an unbeatable location!

    Zillow last checked:

    Listing updated:

    Listed by:

    Peter Maser 301-529-5600,

    Compass

    Bought with:

    Matin Maghsoudzadeh, 321272

    Long & Foster Real Estate, Inc.

    Source: Bright MLS,MLS#: MDMC2179882MLS Logo

    Facts & features

    Interior

    Bedrooms & bathrooms
    • Bedrooms: 1
    • Bathrooms: 2
    • Full bathrooms: 1
    • 1/2 bathrooms: 1
    • Main level bathrooms: 2
    • Main level bedrooms: 1
    Rooms
    • Room types: Living Room, Dining Room, Primary Bedroom, Kitchen, Den, Study, Exercise Room, Bathroom 1, Half Bath
    Primary bedroom
    • Features: Flooring - Carpet
    • Level: Main
    Bathroom 1
    • Level: Main
    Den
    • Features: Flooring - Carpet, Flooring - HardWood
    • Level: Main
    Dining room
    • Features: Flooring - HardWood
    • Level: Main
    Exercise room
    • Level: Unspecified
    Half bath
    • Level: Main
    Kitchen
    • Features: Flooring - HardWood
    • Level: Main
    Living room
    • Features: Flooring - HardWood
    • Level: Main
    Study
    • Level: Unspecified
    Heating
    • Forced Air, Natural Gas
    Cooling
    • Central Air, Electric
    Appliances
    • Included: Dishwasher, Disposal, Ice Maker, Microwave, Oven/Range - Gas, Refrigerator, Washer/Dryer Stacked, Water Heater
    • Laundry: Washer In Unit, Dryer In Unit, In Unit
    Features
    • Kitchen Island, Combination Dining/Living, Elevator, Primary Bath(s), Open Floorplan, Entry Level Bedroom, Walk-In Closet(s)
    • Flooring: Hardwood, Carpet, Wood
    • Has basement: No
    • Has fireplace: No
    Interior area
    • Total structure area: 995
    • Total interior livable area: 995 sqft
    • Finished area above ground: 995
    • Finished area below ground: 0

    Property

    Parking
    • Total spaces: 2
    • Parking features: Covered, Assigned, Parking Space Conveys, Attached
    • Attached garage spaces: 2
    • Details: Assigned Parking
    Accessibility
    • Accessibility features: Accessible Elevator Installed
    Features
    • Levels: One
    • Stories: 1
    • Patio & porch: Roof
    • Exterior features: Storage, Sidewalks, Balcony
    • Pool features: Community
    Lot
    • Features: Downtown
    Details
    • Additional structures: Above Grade, Below Grade
    • Parcel number: 160403587452
    • Zoning: RMX3
    • Special conditions: Standard

    Construction

    Type & style
    • Home type: Condo
    • Architectural style: Other
    • Property subtype: Condominium
    • Attached to another structure: Yes
    Materials
    • Combination
    Condition
    • New construction: No
    • Year built: 2007

    Utilities & green energy

    • Sewer: Public Sewer
    • Water: Public
    • Utilities for property: Cable Available, Electricity Available, Natural Gas Available, Phone Available, Sewer Available, Water Available

    Community & HOA

    Community
    • Security: 24 Hour Security, Desk in Lobby, Fire Sprinkler System, Main Entrance Lock
    • Condo and coop fee: $701 monthly
    • Subdivision: Midtown Bethesda North
    HOA
    • Has HOA: No
    • Amenities included: Community Center, Elevator(s), Fitness Center, Pool, Recreation Facilities, Concierge, Storage, Guest Suites, Meeting Room, Party Room, Reserved/Assigned Parking
    • Services included: Custodial Services Maintenance, Maintenance Structure, Gas, Management, Insurance, Pool(s), Recreation Facility, Sewer, Snow Removal, Trash, Water
    • HOA name: Midtown Of Bethesda
    Location
    • Region: Rockville

    Financial & listing details

    • Price per square foot: $417/sqft
    • Tax assessed value: $395,000
    • Annual tax amount: $4,463
    • Date on market: 5/19/2025
    • Listing agreement: Exclusive Right To Sell
    • Listing terms: Conventional,FHA,VA Loan,Cash
    • Ownership: Condominium

    Price history

    DateEventPrice
    6/27/2025Sold$415,000-0.5%$417/sqft
    Source: Bright MLS #MDMC2179882 Report a problem
    6/9/2025Pending sale$417,000$419/sqft
    Source: Bright MLS #MDMC2179882 Report a problem
    5/27/2025Contingent$417,000$419/sqft
    Source: Bright MLS #MDMC2179882 Report a problem
    5/19/2025Listed for sale$417,000+4.3%$419/sqft
    Source: Bright MLS #MDMC2179882 Report a problem
    12/9/2021Sold$400,000+2.6%$402/sqft
    Source: Bright MLS #MDMC2018682 Report a problem
    11/10/2021Contingent$390,000$392/sqft
    Source: Bright MLS #MDMC2018682 Report a problem
    11/5/2021Listed for sale$390,000+5.4%$392/sqft
    Source: Bright MLS #MDMC2018682 Report a problem
    7/3/2015Listing removed$1,950$2/sqft
    Source: Long & Foster Real Estate, Inc. #MC8671147 Report a problem
    7/1/2015Listed for rent$1,950$2/sqft
    Source: Long & Foster Real Estate, Inc. #MC8671147 Report a problem
    6/30/2015Listing removed$369,900$372/sqft
    Source: Long & Foster Real Estate, Inc. #MC8595530 Report a problem
    6/4/2015Price change$369,900-2.7%$372/sqft
    Source: Long & Foster Real Estate, Inc. #MC8595530 Report a problem
    4/28/2015Price change$380,000-3.2%$382/sqft
    Source: Long & Foster Real Estate, Inc. #MC8595530 Report a problem
    4/7/2015Listed for sale$392,500-20.4%$394/sqft
    Source: Long & Foster Real Estate, Inc. #MC8595530 Report a problem
    3/29/2015Listing removed$1,950$2/sqft
    Source: Long & Foster Real Estate, Inc. #MC8548991 Report a problem
    2/6/2015Listed for rent$1,950+2.6%$2/sqft
    Source: Long & Foster Real Estate, Inc. #MC8548991 Report a problem
    11/1/2011Listing removed$1,900$2/sqft
    Source: Long & Foster Real Estate #MC7710764 Report a problem
    10/19/2011Listed for rent$1,900$2/sqft
    Source: Long & Foster Real Estate #MC7710764 Report a problem
    7/26/2007Sold$492,900$495/sqft
    Source: Public Record Report a problem

    Public tax history

    YearProperty taxesTax assessment
    2025$3,898 -12.1%$395,000 +2.6%
    2024$4,432 +2.6%$385,000 +2.7%
    2023$4,321 +9.3%$375,000 +4.7%
    2022$3,954 +5%$358,333 +4.9%
    2021$3,767 +5.1%$341,667 +5.1%
    2020$3,585 +0%$325,000
    2019$3,584 -0.2%$325,000
    2018$3,590 -3.4%$325,000
    2017$3,716 +9.3%$325,000 +1%
    2016$3,400 $321,667 +1%
    2015$3,400 $318,333 +1.1%
    2014$3,400 $315,000
    2013-- $315,000
    2012-- $315,000
    2011-- $315,000
    2010-- $315,000
    2009-- $315,000 -29.2%
    2008-- $445,000
    Find assessor info on the county website

    Neighborhood: 20852

    Nearby schools

    GreatSchools rating
    Schools provided by the listing agent
    • High: Walter Johnson
    • District: Montgomery County Public Schools

    Source: Bright MLS. This data may not be complete. We recommend contacting the local school district to confirm school assignments for this home.

    Get a cash offer in 3 minutes
    Find out how much your home could sell for in as little as 3 minutes with a no-obligation cash offer.
    Estimated market value
    $412,400
    Get a cash offer in 3 minutes
    Find out how much your home could sell for in as little as 3 minutes with a no-obligation cash offer.
    Estimated market value
    $412,400