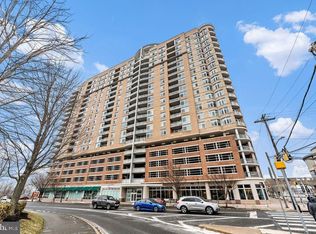
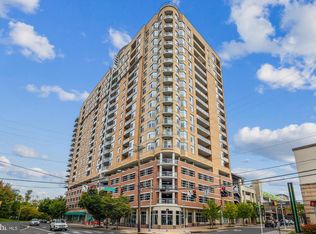
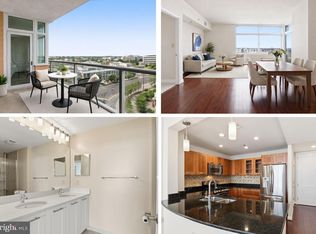
Welcome to elevated living at Midtown Bethesda North, one of North Bethesda’s premier full-service luxury high-rises. In the heart of this vibrant neighborhood, this pet-friendly community offers a wonderful mix of comfort, style, and resort-style amenities. This beautifully upgraded two-bedroom, two-bathroom home with a den has been thoughtfully enhanced throughout with designer lighting, smart-home features, custom storage, a Nest thermostat, and premium finishes that set it apart. Every detail has been chosen to create a space that feels both stylish and comfortable. The spa-inspired guest bathroom feels like a private retreat, featuring a custom-tiled 86-gallon Kohler hydrotherapy soaking tub with 122 jets, underwater LED lighting, a heated towel warmer, and a dramatic ceiling-mounted waterfall fill that never fails to impress guests. The spacious primary suite includes two custom-organized closets and a beautifully finished bath with a frameless glass shower, rain showerhead, handheld sprayer, massage showerhead, double vanity, and elegant ceramic tile flooring. The gourmet kitchen is ready for both everyday meals and easy entertaining, with granite countertops, European cherry cabinetry, GE Profile stainless steel appliances, a French-door refrigerator, a five-burner gas range, subway tile backsplash, under-cabinet lighting, and designer pendant fixtures. The spacious living area is filled with natural light from floor-to-ceiling windows, complete with Hunter Douglas Silhouette shades and custom drapery. Hardwood flooring, enhanced lighting, built-in storage, and a dedicated laundry closet with a newer LG ThinQ high-efficiency washer and dryer add comfort and convenience throughout the home. Step outside to your own private balcony oasis, a peaceful spot for morning coffee, a little gardening, an evening glass of wine, or simply taking in the sunset views stretching toward Sugarloaf Mountain. The home also includes a garage parking space and access to a newly redesigned lobby with a concierge lounge, fireplace, library, conference room, and stylish gathering spaces that create a warm, elegant and welcoming arrival experience. Residents of Midtown Bethesda North enjoy an impressive collection of amenities, including 24-hour concierge service, a state-of-the-art fitness center, a rooftop outdoor pool and hot tub, a billiards room, private movie theater, guest suite, meeting rooms, on-site management, and secure garage parking. The 20th-floor rooftop Skybox is especially memorable, with panoramic views of Maryland, Washington, D.C., and Virginia, plus a commercial kitchen for catering private parties, an outdoor seating, and grilling areas that are perfect for entertaining. The condo fee includes water, gas, trash, recycling, common area maintenance, and master insurance, offering great value and added peace of mind. The location makes everyday life especially convenient. Just three blocks from the Twinbrook Metro Red Line and moments from Pike & Rose, you’ll have easy access to shopping, dining, entertainment, and daily essentials, including Target, Giant, Starbucks, Safeway, and the exciting Twinbrook Quarter development, home to the new Wegmans. This is more than a condominium—it’s a wonderful opportunity to enjoy luxury, convenience, and easy living in one of North Bethesda’s most sought-after communities.
For sale
Price cut: $19K (7/24)
$570,000
5750 Bou Ave Unit 1501, Rockville, MD 20852
2beds
1,405sqft
Condominium
Built in 2007
-- sqft lot
$564,100 Zestimate®
$406/sqft
$1,228/mo HOA
What's special
- 86 days
- 133
- 3
Zillow last checked:
Listing updated:
Listed by:
LAURA Bach 301-442-8806,
Compass (301) 298-1001,
Listing Team: Carmen Fontecilla Group, Co-Listing Team: Carmen Fontecilla Group,Co-Listing Agent: Carmen C Fontecilla 301-908-6672,
Compass
Source: Bright MLS,MLS#: MDMC2238080
Facts & features
Interior
Bedrooms & bathrooms
- Bedrooms: 2
- Bathrooms: 2
- Full bathrooms: 2
- Main level bathrooms: 2
- Main level bedrooms: 2
Rooms
- Room types: Den
Den
- Level: Main
Heating
- Forced Air, Natural Gas
Cooling
- Central Air, Electric
Appliances
- Included: Gas Water Heater
- Laundry: In Unit
Features
- Soaking Tub, Bathroom - Tub Shower, Bathroom - Walk-In Shower, Breakfast Area, Combination Dining/Living
- Has basement: No
- Has fireplace: No
- Common walls with other units/homes: 1 Common Wall
Interior area
- Total structure area: 1,405
- Total interior livable area: 1,405 sqft
- Finished area above ground: 1,405
- Finished area below ground: 0
Property
Parking
- Total spaces: 1
- Parking features: Covered, Garage Door Opener, Attached, On Street
- Attached garage spaces: 1
- Has uncovered spaces: Yes
Accessibility
- Accessibility features: None
Features
- Levels: One
- Stories: 1
- Exterior features: Lighting, Balcony
- Pool features: Community
Lot
- Features: Interior Lot, Private
Details
- Additional structures: Above Grade, Below Grade
- Parcel number: 160403588024
- Zoning: RMX3
- Special conditions: Standard
Construction
Type & style
- Home type: Condo
- Property subtype: Condominium
- Attached to another structure: Yes
Materials
- Advanced Framing, Concrete, Glass, Mixed
Condition
- New construction: No
- Year built: 2007
Utilities & green energy
- Sewer: Public Sewer
- Water: Public
- Utilities for property: Cable Available, Electricity Available, Natural Gas Available, Water Available
Community & HOA
Community
- Security: 24 Hour Security, Desk in Lobby, Main Entrance Lock
- Condo and coop fee: $1,228 monthly
- Subdivision: Midtown Bethesda North
HOA
- Has HOA: No
- Amenities included: Billiard Room, Clubhouse, Common Grounds, Concierge, Elevator(s), Fitness Center, Library, Meeting Room, Party Room, Pool - Rooftop, Reserved/Assigned Parking
- Services included: Custodial Services Maintenance, Maintenance Structure, Gas, Health Club, Insurance, Management, Parking Fee, Pool(s), Recreation Facility, Reserve Funds, Security, Sewer, Snow Removal, Trash, Water
Location
- Region: Rockville
Financial & listing details
- Price per square foot: $406/sqft
- Tax assessed value: $544,000
- Annual tax amount: $6,132
- Date on market: 6/4/2026
- Listing agreement: Exclusive Right To Sell
- Ownership: Condominium
Estimated market value
$564,100
$536,000 - $592,000
$2,808/mo
Price history
| Date | Event | Price |
|---|---|---|
| 7/24/2026 | Price change | $570,000-3.2%$406/sqft |
Source:  Bright MLS #MDMC2238080 Report a problem Bright MLS #MDMC2238080 Report a problem | ||
| 6/4/2026 | Listed for sale | $589,000+7.1%$419/sqft |
Source: Bright MLS #MDMC2238080 Report a problem | ||
| 1/23/2023 | Sold | $550,000-1.8%$391/sqft |
Source: Bright MLS #MDMC2069460 Report a problem | ||
| 12/5/2022 | Contingent | $559,900$399/sqft |
Source: Bright MLS #MDMC2069460 Report a problem | ||
| 10/26/2022 | Price change | $559,900-1.8%$399/sqft |
Source: Bright MLS #MDMC2069460 Report a problem | ||
| 10/5/2022 | Price change | $570,000-0.9%$406/sqft |
Source: Bright MLS #MDMC2069460 Report a problem | ||
| 9/23/2022 | Listed for sale | $575,000+12.5%$409/sqft |
Source: Bright MLS #MDMC2069460 Report a problem | ||
| 8/28/2013 | Sold | $511,000+0.4%$364/sqft |
Source: Public Record Report a problem | ||
| 7/28/2013 | Pending sale | $509,000$362/sqft |
Source: Keller Williams Realty Centre #MC8127167 Report a problem | ||
| 7/13/2013 | Price change | $509,000-1.9%$362/sqft |
Source: Keller Williams Realty Centre #MC8127167 Report a problem | ||
| 7/8/2013 | Listed for sale | $519,000+18%$369/sqft |
Source: Keller Williams Realty Centre Report a problem | ||
| 12/22/2008 | Sold | $440,000$313/sqft |
Source: Public Record Report a problem | ||
Public tax history
| Year | Property taxes | Tax assessment |
|---|---|---|
| 2025 | $6,132 +3.6% | $529,000 +2.9% |
| 2024 | $5,917 +2.9% | $514,000 +3% |
| 2023 | $5,749 +4.4% | $499,000 |
| 2022 | $5,506 +0.1% | $499,000 |
| 2021 | $5,501 -0.1% | $499,000 |
| 2020 | $5,505 +2.8% | $499,000 |
| 2019 | $5,355 -0.2% | $499,000 +2.7% |
| 2018 | $5,365 -1.5% | $485,667 +1.4% |
| 2017 | $5,448 +51% | $479,000 +6.7% |
| 2016 | $3,607 | $449,000 +7.2% |
| 2015 | $3,607 | $419,000 +7.7% |
| 2014 | $3,607 | $389,000 |
| 2013 | -- | $389,000 |
| 2012 | -- | $389,000 -2.5% |
| 2011 | -- | $399,000 |
| 2010 | -- | $399,000 |
| 2009 | -- | $399,000 -31.8% |
| 2008 | -- | $585,000 |
Find assessor info on the county website
Monthly payment
Est. payment
Payment breakdown
Explore the cost of this home by adjusting the details. Changes won't be saved.Climate risks
Neighborhood: 20852
Nearby schools
Schools provided by the listing agent
- District: Montgomery County Public Schools
Source: Bright MLS. This data may not be complete. We recommend contacting the local school district to confirm school assignments for this home.
Similar homes
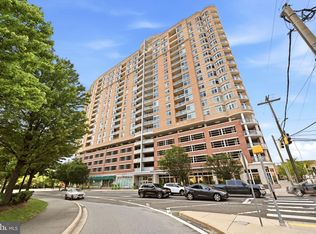
- $564,9952 bd2 ba1.4k sqftMidtown Bethesda North Codm, Rockville, MD 20852For Sale
 MLS ID #MDMC2250812, Omar Flores, LPT Realty, LLC. Bright MLS
 - $575,0002 bd2 ba1.4k sqftMidtown Bethesda North Codm, Rockville, MD 20852For Sale
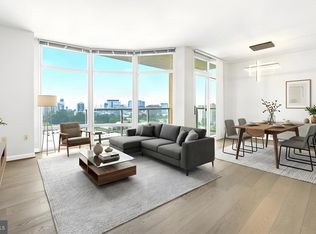 MLS ID #MDMC2246808, Susie Baik, Giant Realty, Inc.. Bright MLS
 - $499,0002 bd2 ba1.4k sqft5750 Bou Ave Unit 601, Rockville, MD 20852For Sale
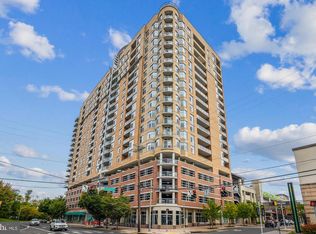 MLS ID #MDMC2219572, Lynn Spiegel, Long & Foster Real Estate, Inc.. Bright MLS
 - $599,9002 bd3 ba1.2k sqftThe Wisconsin Codm, Rockville, MD 20852For Sale
 MLS ID #MDMC2250222, Kassandra Cardozo, Spring Hill Real Estate, LLC.. Bright MLS
 - $509,0002 bd2 ba1.3k sqftThe Gallery, North Bethesda, MD 20852For SaleMLS ID #MDMC2231328, Bob Chew, Samson Properties. Bright MLS
- $650,0002 bd2 ba1.7k sqft11710 Old Georgetown Rd APT 1526, Rockville, MD 20852For SaleMLS ID #MDMC2230562, Ivan Luka, Bethesda Realty Group LLC. Bright MLS
- $645,0002 bd2 ba1.2k sqft930 Rose, North Bethesda, MD 20852For SaleMLS ID #MDMC2215032, Neil Bacchus, EXP Realty, LLC. Bright MLS
- $849,0002 bd2 ba1.3k sqft930 Rose Ave Unit 1511, Rockville, MD 20852For SaleMLS ID #MDMC2240214, Michelle Yu, Long & Foster Real Estate, Inc.. Bright MLS
- $415,0001 bd1 ba1k sqftMidtown Bethesda North Codm, Rockville, MD 20852For SaleMLS ID #MDMC2230164, Kris Paolini, Redfin Corp. Bright MLS
- $365,0001 bd1 ba839 sqftSterling Codm, North Bethesda, MD 20852For SaleMLS ID #MDMC2248862, Sarah Reynolds, Keller Williams Realty. Bright MLS
- $499,9001 bd2 ba900 sqftAdagio Codm, Bethesda, MD 20815For SaleMLS ID #MDMC2253004, Mike Altobelli, RE/MAX Realty Services. Bright MLS
- $600,0002 bd2 ba1.2k sqftWestview At Ballston Metro, Arlington, VA 22201For SaleMLS ID #VAAR2077876, Dana Hofferber, Weichert, REALTORS. Bright MLS
- $570,0002 bd2 ba1.4k sqftBarkley Condo, Arlington, VA 22204For SaleMLS ID #VAAR2077690, Ms. Marybeth G Fraser, KW Metro Center. Bright MLS
- $549,9002 bd2 ba1.3k sqftMidtown North, Reston, VA 20190For SaleMLS ID #VAFX2336374, Dale Repshas, Long & Foster Real Estate, Inc.. Bright MLS
- $615,0002 bd2 ba1.2k sqft502 Diamondback Dr Unit 404, Gaithersburg, MD 20878For SaleMLS ID #MDMC2235524, Nathan Dart, RE/MAX Realty Group. Bright MLS
- $375,0002 bd1 ba1k sqft38 Maryland Ave #Penthouse 602, Rockville, MD 20850For SaleMLS ID #MDMC2242712, Bob Treseler, Long & Foster Real Estate, Inc.. Bright MLS
- $419,0002 bd2 ba1.5k sqftThe Overlook, Silver Spring, MD 20906For SaleMLS ID #MDMC2251276, Yolanda Menjivar-Vasquez, Weichert, REALTORS. Bright MLS
- $525,0001 bd1 ba745 sqftClarendon 1021, Arlington, VA 22201For SaleMLS ID #VAAR2078802, Blake Davenport, TTR Sotheby's International Realty. Bright MLS
- $575,0002 bd2 ba950 sqftEckington, Washington, DC 20002For SaleMLS ID #DCDC2268080, Mandy Hursen, RLAH @properties. Bright MLS
- $595,0002 bd1 ba980 sqftOld City 2, Washington, DC 20001For SaleMLS ID #DCDC2276924, Chelsea Traylor, Redfin Corp. Bright MLS
