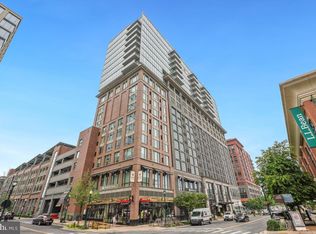
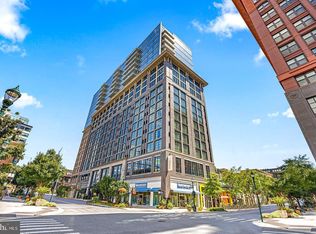
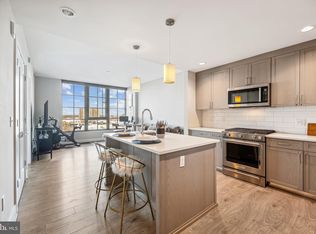
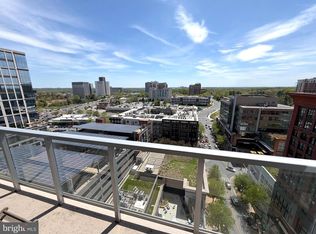
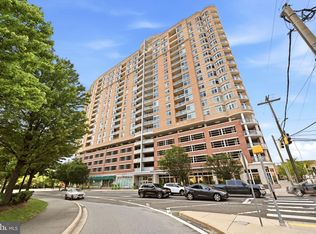
OPEN HOUSE- Sunday 8/30 1-3! ONE YEAR CONDO FEES PREPAID BY THE SELLER!! Welcome home to elite condo living in your new CORNER UNIT 2 BR/2 BA with a basement storage unit and secure garage parking space in the highly coveted Pike and Rose community — where the association boasts a STRONG RESERVE FUND of over $1.3 million. Wake up to A DAZZLING SUNRISE every morning from the sweeping east-south facing views on the 15th floor. Step into a sleek entryway with wide-plank hardwood flooring that flows into an open-concept floor plan with soaring 9- and 10-foot ceilings and two walls of floor-to-ceiling windows, a balcony, and dramatic views you will never tire of! The gourmet kitchen is fully appointed with stainless steel KitchenAid appliances, a five-burner gas range with built-in microwave, tile backsplash, and an oversized quartz island perfect for entertaining. The primary bedroom features dynamic views and an oversized walk-in closet with a custom adjustable Elfa system. The ensuite primary bathroom features a walk-in glass- fronted shower, dual vanities, and modern backlit mirrors. The second bath offers porcelain tile flooring and sleek modern finishes with glass mosaic tilework in the tub/shower combo. The second bedroom, which can also be an office, showcases built- in shelving and stunning views. An in-unit stackable Whirlpool washer/dryer and a hallway coat closet round out the unit. All of this is within 930 Rose, where residents enjoy concierge services, private elevators, and secure package lockers . The rooftop features a 4000 sq ft deck with 360° views, an outdoor terrace with gas grills, a lounge with a fireplace, a party room, billiards, and a fitness center. STEP OUT of the lobby and walk to a variety of fine dining experiences, high end shops, iPic movie theaters and excitement at every corner. Socialize at South Block over acai bowls with your new neighbors, grab an ice cream at Baked Bear, go bowling at Pinstripes or get croissants and lattes at Sunday Morning Bakery. There is something for everyone at this bustling and exuberant Pike & Rose community! Also, it is just MINUTES AWAY from Whole Foods and Giant. The North Bethesda Metro Station is a short stroll away and there is easy access to I-270 and I-495 — making Bethesda, Rockville, and downtown Washington, D.C. an effortless commute. EMBRACE a healthier, walkable lifestyle with many amenities within a few block radius — then retreat to your stunning home above it all.
For sale
Price cut: $36K (8/24)
$849,000
930 Rose Ave Unit 1511, Rockville, MD 20852
2beds
1,398sqft
Condominium
Built in 2018
-- sqft lot
$837,200 Zestimate®
$607/sqft
$1,418/mo HOA
What's special
Dramatic viewsModern backlit mirrorsHallway coat closetWide-plank hardwood flooringLounge with a fireplaceTile backsplashGourmet kitchen
- 70 days |
- 345 |
- 13 |
Zillow last checked:
Listing updated:
Listed by:
Michelle Yu 240-888-5076,
Long & Foster Real Estate, Inc. 301-299-6000,
Listing Team: Michelle Yu Team, Co-Listing Agent: Julia Gertler 301-518-5518,
Long & Foster Real Estate, Inc.
Source: Bright MLS,MLS#: MDMC2240214
Facts & features
Interior
Bedrooms & bathrooms
- Bedrooms: 2
- Bathrooms: 2
- Full bathrooms: 2
- Main level bathrooms: 2
- Main level bedrooms: 2
Basement
- Area: 0
Heating
- Heat Pump, Natural Gas
Cooling
- Central Air, Electric
Appliances
- Included: Dishwasher, Disposal, Dryer, Ice Maker, Microwave, Refrigerator, Cooktop, Washer, Electric Water Heater
- Laundry: In Unit
Features
- Windows: Double Pane Windows
- Has basement: No
- Has fireplace: No
Interior area
- Total structure area: 1,398
- Total interior livable area: 1,398 sqft
- Finished area above ground: 1,398
- Finished area below ground: 0
Property
Parking
- Total spaces: 1
- Parking features: Covered, Assigned, Garage
- Garage spaces: 1
- Details: Assigned Parking, Assigned Space #: 107
Accessibility
- Accessibility features: Other
Features
- Levels: One
- Stories: 1
- Pool features: None
Details
- Additional structures: Above Grade, Below Grade
- Parcel number: 160403808790
- Zoning: NA
- Special conditions: Standard
Construction
Type & style
- Home type: Condo
- Architectural style: Contemporary
- Property subtype: Condominium
- Attached to another structure: Yes
Materials
- Combination, Concrete, Glass, Steel Siding
Condition
- New construction: No
- Year built: 2018
Utilities & green energy
- Sewer: Public Sewer
- Water: Public
- Utilities for property: Cable Connected
Community & HOA
Community
- Condo and coop fee: $1,418 monthly
- Subdivision: Pike And Rose
HOA
- Has HOA: No
- Amenities included: Billiard Room, Clubhouse, Common Grounds, Concierge, Fitness Center, Meeting Room, Party Room, Security
- Services included: Common Area Maintenance, Custodial Services Maintenance, Maintenance Structure, Gas, Management, Parking Fee, Reserve Funds, Water
Location
- Region: Rockville
Financial & listing details
- Price per square foot: $607/sqft
- Tax assessed value: $865,000
- Annual tax amount: $10,980
- Date on market: 6/18/2026
- Listing agreement: Exclusive Right To Sell
- Ownership: Condominium
Estimated market value
$837,200
$795,000 - $879,000
$3,461/mo
Price history
| Date | Event | Price |
|---|---|---|
| 8/24/2026 | Price change | $849,000-4.1%$607/sqft |
Source:  Bright MLS #MDMC2240214 Report a problem Bright MLS #MDMC2240214 Report a problem | ||
| 6/18/2026 | Listed for sale | $885,000-1.6%$633/sqft |
Source: Bright MLS #MDMC2240214 Report a problem | ||
| 4/13/2026 | Listing removed | $899,000$643/sqft |
Source:  Long & Foster Broker Feed #MDMC2205040 Report a problem Long & Foster Broker Feed #MDMC2205040 Report a problem | ||
| 3/9/2026 | Listed for sale | $899,000-2.8%$643/sqft |
Source: Bright MLS #MDMC2205040 Report a problem | ||
| 2/23/2026 | Listing removed | $925,000$662/sqft |
Source: Long & Foster Broker Feed #MDMC2205040 Report a problem | ||
| 10/25/2025 | Listed for sale | $925,000+13.9%$662/sqft |
Source: Bright MLS #MDMC2205040 Report a problem | ||
| 7/23/2018 | Sold | $811,900$581/sqft |
Source: Public Record Report a problem | ||
Public tax history
| Year | Property taxes | Tax assessment |
|---|---|---|
| 2025 | $10,871 +1.7% | $856,333 +1% |
| 2024 | $10,694 +0.9% | $847,667 +1% |
| 2023 | $10,594 +4% | $839,000 |
| 2022 | $10,185 +0.1% | $839,000 |
| 2021 | $10,175 -0.1% | $839,000 |
| 2020 | $10,181 | $839,000 |
| 2019 | -- | -- |
| 2018 | -- | -- |
Find assessor info on the county website
Monthly payment
Est. payment
Payment breakdown
Explore the cost of this home by adjusting the details. Changes won't be saved.Climate risks
Neighborhood: 20852
Nearby schools
GreatSchools rating
- 8/10Luxmanor Elementary SchoolGrades: PK-5Distance: 0.7 mi
- 8/10Tilden Middle SchoolGrades: 6-8Distance: 1 mi
- 8/10Walter Johnson High SchoolGrades: 9-12Distance: 1.9 mi
Schools provided by the listing agent
- Elementary: Luxmanor
- Middle: Tilden
- High: Walter Johnson
- District: Montgomery County Public Schools
Source: Bright MLS. This data may not be complete. We recommend contacting the local school district to confirm school assignments for this home.
- $350,000-- bd1 ba680 sqft930 Rose Ave UNIT 1503, Rockville, MD 20852Sold
- $335,0001 bd1 ba574 sqft930 Rose Ave UNIT 1202, Rockville, MD 20852Sold

- $910,0002 bd2 ba1.3k sqft930 Rose Ave UNIT 1408, North Bethesda, MD 20852Sold
- $445,0001 bd1 ba680 sqft930 Rose Ave UNIT 1106, Rockville, MD 20852Sold
- $645,0002 bd2 ba1.2k sqft930 Rose Ave UNIT 1604, North Bethesda, MD 20852For Sale
- $570,0002 bd2 ba1k sqft930 Rose Ave UNIT 1101, Rockville, MD 20852Sold
- $950,0002 bd2 ba1.5k sqft930 Rose Ave UNIT 1410, Rockville, MD 20852Sold
- $600,0002 bd2 ba1k sqft930 Rose Ave UNIT 1201, Rockville, MD 20852Sold
A local agent can set up tours, give advice and negotiate with sellers.
Similar homes
- $645,0002 bd2 ba1.2k sqft930 Rose, North Bethesda, MD 20852For Sale
 MLS ID #MDMC2215032, Neil Bacchus, EXP Realty, LLC. Bright MLS
 - $564,9952 bd2 ba1.4k sqftMidtown Bethesda North Codm, Rockville, MD 20852For Sale
 MLS ID #MDMC2250812, Omar Flores, LPT Realty, LLC. Bright MLS
 - $570,0002 bd2 ba1.4k sqftMidtown Bethesda North Codm, Rockville, MD 20852For Sale
 MLS ID #MDMC2238080, LAURA Bach, Compass. Bright MLS
 - $650,0002 bd2 ba1.7k sqft11710 Old Georgetown Rd APT 1526, Rockville, MD 20852For Sale
 MLS ID #MDMC2230562, Ivan Luka, Bethesda Realty Group LLC. Bright MLS
 - $575,0002 bd2 ba1.4k sqftMidtown Bethesda North Codm, Rockville, MD 20852For SaleMLS ID #MDMC2246808, Susie Baik, Giant Realty, Inc.. Bright MLS
- $499,0002 bd2 ba1.4k sqft5750 Bou Ave Unit 601, Rockville, MD 20852For SaleMLS ID #MDMC2219572, Lynn Spiegel, Long & Foster Real Estate, Inc.. Bright MLS
- $818,9952 bd2 ba1.3k sqftOne Park Crest, Mc Lean, VA 22102For SaleMLS ID #VAFX2329360, Kelly Sweitzer, Long & Foster Real Estate, Inc.. Bright MLS
- $995,0002 bd2 ba1.3k sqftTen Ten Mass, Washington, DC 20001For SaleMLS ID #DCDC2277544, Connie Carter, Compass. Bright MLS
- $824,7502 bd3 ba1.3k sqft400 Mass Ave Condo, Washington, DC 20001For SaleMLS ID #DCDC2273498, Rob Carter, TTR Sotheby's International Realty. Bright MLS
- $799,9002 bd2 ba1.2k sqftOld City 1, Washington, DC 20003For SaleMLS ID #DCDC2274804, James Basuel, Weichert, REALTORS. Bright MLS
- $825,0002 bd3 ba1.5k sqftWoodbury Heights Condo, Arlington, VA 22201For SaleMLS ID #VAAR2074116, Deborah Davis, RE/MAX Allegiance. Bright MLS
- $824,9002 bd2 ba1k sqftCentral, Washington, DC 20001For SaleMLS ID #DCDC2268232, Jeff Chreky, Compass. Bright MLS
- $1,049,0002 bd3 ba1.3k sqftOld City 1, Washington, DC 20024For SaleMLS ID #DCDC2279996, Deborah Gorham, Mid Atlantic Real Estate Professionals, LLC.. Bright MLS
- $849,9002 bd3 ba1.3k sqftCentral, Washington, DC 20037For SaleMLS ID #DCDC2251076, Jim Talbert, Century 21 Redwood Realty. Bright MLS
- $775,0002 bd2 ba1.3k sqftOne Park Crest Condo, Mc Lean, VA 22102For SaleMLS ID #VAFX2324504, Daan De Raedt, Property Collective. Bright MLS
- $899,0002 bd3 ba1.2k sqftOld City 2, Washington, DC 20005For SaleMLS ID #DCDC2272514, Shannon Hettinger, TTR Sotheby's International Realty. Bright MLS
- $788,9502 bd2 ba1k sqftCentral, Washington, DC 20001For SaleMLS ID #DCDC2271078, Lonnie Alsop, Fairfax Realty Premier. Bright MLS
- $950,0002 bd2 ba1.5k sqft1020 N Highland St Unit 524, Arlington, VA 22201For SaleMLS ID #VAAR2077456, Diane U Freeman, Pearson Smith Realty, LLC. Bright MLS
- $775,0002 bd2 ba1k sqftTen Ten Mass Condo, Washington, DC 20001For SaleMLS ID #DCDC2276188, Evan Johnson, Compass. Bright MLS
- $1,040,0002 bd2 ba1.3k sqftNone Available, Bethesda, MD 20814For SaleMLS ID #MDMC2233318, Douglas Dieringer, EXP Realty, LLC. Bright MLS
