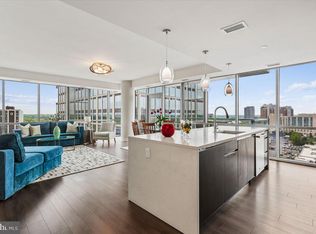
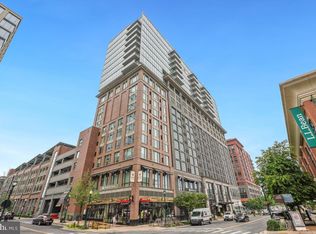
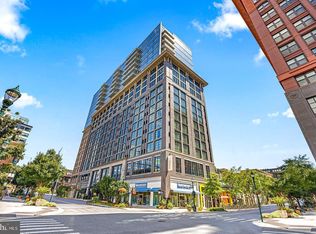
Welcome to refined condo living in the heart of North Bethesda’s premier urban district. Perfectly positioned on the 11th floor of the luxurious 930 Rose Condominiums, this beautifully designed 2-bedroom, 2-bathroom residence offers the ideal blend of style, convenience, and upscale amenities—ideal for professionals, downsizers, and savvy investors. Step into a bright and open floor plan with floor-to-ceiling windows showcasing panoramic city and mountain views. Enjoy a sleek chef’s kitchen featuring quartz countertops, stainless steel appliances, and a generous island perfect for entertaining or working from home. The spacious primary suite offers a spa-like bath and a walk-in closet, while the second bedroom provides flexibility for guests, a home office, or a roommate setup. Hardwood floors throughout, in-unit washer and dryer, and assigned garage parking (space #37) complete this elegant offering. 💎 Building amenities include: 24/7 concierge and secure ButterflyMX entry State-of-the-art fitness center Rooftop entertainment lounge Pet-friendly rooftop space Conference and meeting rooms 📍 Just steps to White Flint Metro, Pike & Rose shopping and dining, and Whole Foods. Minutes to I-270, I-495, NIH, and downtown Bethesda/DC. Whether you're buying your first home, right-sizing, or looking for a premium investment, Unit #1101 delivers a turnkey lifestyle in one of Montgomery County’s most sought-after locations. Schedule your tour today—experience the best of urban luxury living!
Sold for $570,000
$570,000
930 Rose Ave Unit 1101, Rockville, MD 20852
2beds
1,095sqft
Condominium
Built in 2018
-- sqft lot
$590,100 Zestimate®
$521/sqft
$2,923 Estimated rent
Home value
$590,100
$543,000 - $631,000
$2,923/mo
Zestimate® history
Owner options
List your home for rent
$2,923/mo
Rent Zestimate®
Find your next renter with Zillow Rental Manager. Plus, with online applications, you can quickly screen prospective tenants – for free.
$2,923/mo
Rent Zestimate®
Refinance and save
$3,481/mo
Est. payment
Refinancing to a lower rate could help reduce your monthly payments and save thousands over the life of the loan.
$3,481/mo
Est. payment
Explore your selling options
Work with a Zillow partner agent
Leverage their expertise and Zillow's premium Showcase listings to get your home seen by more buyers.
Get startedList with your own agent
Get your home in front of millions of buyers by listing it on Zillow.
Learn how to do itSell it yourself
Take full control of how buyers see your home on Zillow by listing For Sale by Owner (FSBO).
List your homeWhat's special
Generous islandWalk-in closetStainless steel appliancesFloor-to-ceiling windowsIn-unit washer and dryerQuartz countertopsSpacious primary suite
Zillow last checked:
Listing updated:
Listed by:
DANNY LEUNG 571-497-4607,
Century 21 Redwood Realty,
Listing Team: C21 Team International, Co-Listing Team: C21 Team International,Co-Listing Agent: Khalida Bajwa 202-978-4217,
Century 21 Redwood Realty
Bought with:
Richard Lee, 603116
Best Home Realty
Source: Bright MLS,MLS#: MDMC2186038
Facts & features
Interior
Bedrooms & bathrooms
- Bedrooms: 2
- Bathrooms: 2
- Full bathrooms: 2
- Main level bathrooms: 2
- Main level bedrooms: 2
Basement
- Area: 0
Heating
- Forced Air, Electric
Cooling
- Central Air, Electric
Appliances
- Included: Microwave, Dishwasher, Disposal, Dryer, Exhaust Fan, Ice Maker, Oven/Range - Gas, Stainless Steel Appliance(s), Washer, Electric Water Heater
- Laundry: Dryer In Unit, Washer In Unit, In Unit
Features
- Dry Wall
- Flooring: Hardwood
- Has basement: No
- Has fireplace: No
Interior area
- Total structure area: 1,095
- Total interior livable area: 1,095 sqft
- Finished area above ground: 1,095
- Finished area below ground: 0
Property
Parking
- Total spaces: 1
- Parking features: Basement, Underground, Covered, Assigned, Garage
- Attached garage spaces: 1
- Details: Assigned Parking, Assigned Space #: 37
Accessibility
- Accessibility features: Accessible Elevator Installed
Features
- Levels: One
- Stories: 1
- Pool features: None
- Has view: Yes
- View description: City
Lot
- Features: Urban, Unknown Soil Type
Details
- Additional structures: Above Grade, Below Grade
- Parcel number: 160403808378
- Zoning: RESIDENTIAL-CONDOMINIUM
- Zoning description: Residential
- Special conditions: Standard
- Other equipment: None
Construction
Type & style
- Home type: Condo
- Architectural style: Contemporary
- Property subtype: Condominium
- Attached to another structure: Yes
Materials
- Concrete
- Foundation: None
- Roof: Built-Up,Concrete
Condition
- Good
- New construction: No
- Year built: 2018
Utilities & green energy
- Sewer: Public Sewer
- Water: Public
- Utilities for property: Sewer Available, Water Available
Community & HOA
Community
- Condo and coop fee: $1,306 monthly
- Subdivision: Pike And Rose
HOA
- Has HOA: No
- Amenities included: Party Room, Meeting Room, Fitness Center, Concierge, Other
- Services included: Gas, Management, Sewer, Trash, Water, Maintenance Structure, Common Area Maintenance
- HOA name: 930 Rose
Location
- Region: Rockville
Financial & listing details
- Price per square foot: $521/sqft
- Tax assessed value: $625,000
- Annual tax amount: $7,939
- Date on market: 6/16/2025
- Listing agreement: Exclusive Right To Sell
- Listing terms: Cash,Conventional,Bank Portfolio,VA Loan
- Ownership: Condominium
Price history
| Date | Event | Price |
|---|---|---|
| 9/12/2025 | Sold | $570,000-5%$521/sqft |
Source:  Bright MLS #MDMC2186038 Report a problem Bright MLS #MDMC2186038 Report a problem | ||
| 8/27/2025 | Contingent | $599,900$548/sqft |
Source: Bright MLS #MDMC2186038 Report a problem | ||
| 7/31/2025 | Price change | $599,900-3.2%$548/sqft |
Source: Bright MLS #MDMC2186038 Report a problem | ||
| 7/19/2025 | Price change | $620,000-4.6%$566/sqft |
Source: Bright MLS #MDMC2186038 Report a problem | ||
| 6/16/2025 | Listed for sale | $649,900+6.5%$594/sqft |
Source: Bright MLS #MDMC2186038 Report a problem | ||
| 12/2/2020 | Sold | $610,000$557/sqft |
Source: Public Record Report a problem | ||
| 9/28/2020 | Sold | $610,000-1.6%$557/sqft |
Source: BHHS PenFed solds #3140012165376135120 Report a problem | ||
| 9/2/2020 | Pending sale | $620,000$566/sqft |
Source: Berkshire Hathaway HomeServices PenFed Realty #MDMC719844 Report a problem | ||
| 8/6/2020 | Listed for sale | $620,000+7.5%$566/sqft |
Source: Bright MLS #MDMC719844 Report a problem | ||
| 7/23/2018 | Sold | $576,697$527/sqft |
Source: Public Record Report a problem | ||
Public tax history
| Year | Property taxes | Tax assessment |
|---|---|---|
| 2025 | $7,952 +0.9% | $625,000 |
| 2024 | $7,885 -14.5% | $625,000 -14.4% |
| 2023 | $9,218 +4% | $730,000 |
| 2022 | $8,861 +0.1% | $730,000 |
| 2021 | $8,853 -0.1% | $730,000 |
| 2020 | $8,859 | $730,000 |
| 2019 | -- | -- |
| 2018 | -- | -- |
Find assessor info on the county website
Neighborhood: 20852
Nearby homes
- $885,0002 bd2 ba1.3k sqft930 Rose Ave UNIT 1511, Rockville, MD 20852For Sale
- $350,000-- bd1 ba680 sqft930 Rose Ave UNIT 1503, Rockville, MD 20852Sold
- $335,0001 bd1 ba574 sqft930 Rose Ave UNIT 1202, Rockville, MD 20852Sold

- $910,0002 bd2 ba1.3k sqft930 Rose Ave UNIT 1408, North Bethesda, MD 20852Sold
- $445,0001 bd1 ba680 sqft930 Rose Ave UNIT 1106, Rockville, MD 20852Sold
- $645,0002 bd2 ba1.2k sqft930 Rose Ave UNIT 1604, North Bethesda, MD 20852For Sale
- $950,0002 bd2 ba1.5k sqft930 Rose Ave UNIT 1410, Rockville, MD 20852Sold
- $600,0002 bd2 ba1k sqft930 Rose Ave UNIT 1201, Rockville, MD 20852Sold
Nearby schools
GreatSchools rating
- 8/10Luxmanor Elementary SchoolGrades: PK-5Distance: 0.7 mi
- 8/10Tilden Middle SchoolGrades: 6-8Distance: 1 mi
- 8/10Walter Johnson High SchoolGrades: 9-12Distance: 1.9 mi
Schools provided by the listing agent
- Elementary: Luxmanor
- Middle: Tilden
- High: Walter Johnson
- District: Montgomery County Public Schools
Source: Bright MLS. This data may not be complete. We recommend contacting the local school district to confirm school assignments for this home.
Get a cash offer in 3 minutes
Find out how much your home could sell for in as little as 3 minutes with a no-obligation cash offer.
Estimated market value
$590,100
Get a cash offer in 3 minutes
Find out how much your home could sell for in as little as 3 minutes with a no-obligation cash offer.
Estimated market value
$590,100
- Maryland
- Montgomery County
- Rockville
- 20852
- 930 Rose Ave Unit 1101
Nearby cities
Nearby neighborhoods
Nearby zip codes
Other Rockville Topics
