Skip main navigation
Sold for $950,000
  • $950,000

    930 Rose Ave Unit 1410, Rockville, MD 20852

    2beds
    1,510sqft
    Condominium
    Built in 2018
    -- sqft lot
    $961,300 Zestimate®
    $629/sqft
    $3,654 Estimated rent

    Home value

    $961,300

    $884,000 - $1.05M

    $3,654/mo

    Zestimate® history
    Loading
    Loading...

    Owner options

    List your home for rent

    $3,654/mo

    Rent Zestimate®

    Find your next renter with Zillow Rental Manager. Plus, with online applications, you can quickly screen prospective tenants – for free.

    Learn more

    $3,654/mo

    Rent Zestimate®

    Refinance and save

    $5,785/mo

    Est. payment

    Refinancing to a lower rate could help reduce your monthly payments and save thousands over the life of the loan.

    See today's rates

    $5,785/mo

    Est. payment

    Explore your selling options

    Work with a Zillow partner agent

    Leverage their expertise and Zillow's premium Showcase listings to get your home seen by more buyers.

    Get started

    List with your own agent

    Get your home in front of millions of buyers by listing it on Zillow.

    Learn how to do it

    Sell it yourself

    Take full control of how buyers see your home on Zillow by listing For Sale by Owner (FSBO).

    List your home

    What's special

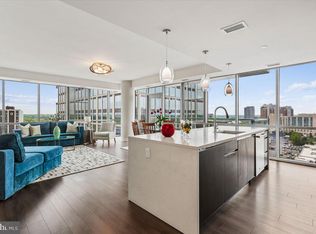
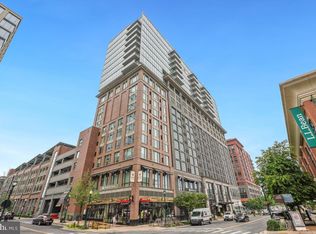
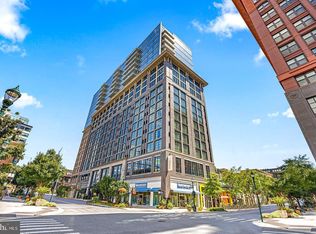
    One-of-a-Kind Redesigned Corner Unit 2BR 2BA + Den in Pike & Rose! Experience luxury living in the heart of Pike & Rose with this one-of-a-kind two-bedroom, two-bath plus den condo — the only residence in the building boasting a custom, redesigned layout! Thoughtfully reconfigured to maximize light and flow, this residence seamlessly connects the primary suite with two entrances, den, and living areas in a bright, open, and entirely wheelchair-accessible configuration that feels both expansive and welcoming. Enjoy sweeping east and north-facing views from the 14th floor, where stunning sunrises and the dynamic energy of the city unfold just outside your windows. Walls of floor-to-ceiling glass frame the open-concept living and dining areas, anchored by a chef’s kitchen featuring extra-wide prep space between cabinets/cooktop and the waterfall-edge quartz center island, stainless steel appliances, pendant lighting, a breakfast bar, and abundant storage. A charming bistro nook by the window—exclusive to this floor plan—offers a perfect flex space for a reading corner, breakfast area, or compact workspace. Step out onto your private balcony to unwind and take in panoramic views over lush green rooftops and the bustle of Pike & Rose.The versatile den opens to the living room with stylish barn doors and connects to the primary suite via a second set of double doors. Whether used as a home office, media lounge, or guest space, the den can be opened to enhance natural light or closed for privacy.The primary suite is a true retreat, featuring a large walk-in closet and a spa-inspired bath with a double vanity, lighted mirrors, a walk-in shower, and sleek finishes. A clever redesign provides two access points, creating smooth circular flow throughout the unit. A spacious second bedroom and full bath complete this functional floorplan. Additional highlights include luxury LVP flooring throughout, a tray ceiling with custom lighting in the living room, and a full laundry closet with front-loading washer and dryer. One garage parking space and a private storage unit are also included.930 Rose is a full-service luxury building offering a concierge, secure garage parking, and private elevators. Residents enjoy access to an exceptional rooftop level with a state-of-the-art fitness center, billiards lounge, party room, pet area, and a sprawling outdoor terrace with grilling stations and sweeping 360-degree views. Located in the vibrant heart of North Bethesda, Pike & Rose delivers unmatched urban convenience. Enjoy walkable access to top-tier dining, shopping, and entertainment—from croissants at Sunday Morning Bakehouse to movies at iPic, bowling at Pinstripes, and rooftop cocktails at Canopy by Hilton. Community amenities include beautifully landscaped plazas, a dog park, and year-round events. With the North Bethesda Metro (Red Line), Whole Foods, Giant, and Strathmore Music Center just minutes away, this location is the perfect blend of modern luxury and city lifestyle.

    Zillow last checked:

    Listing updated:

    Listed by:

    Michelle Yu 240-888-5076,

    Long & Foster Real Estate, Inc.,

    Listing Team: Michelle Yu Team

    Bought with:

    NON MEMBER, 0225194075

    Non Subscribing Office

    Source: Bright MLS,MLS#: MDMC2197210MLS Logo

    Facts & features

    Interior

    Bedrooms & bathrooms
    • Bedrooms: 2
    • Bathrooms: 2
    • Full bathrooms: 2
    • Main level bathrooms: 2
    • Main level bedrooms: 2
    Basement
    • Area: 0
    Heating
    • Forced Air, Central, Natural Gas
    Cooling
    • Central Air, Electric
    Appliances
    • Included: Microwave, Cooktop, Dishwasher, Disposal, Dryer, Exhaust Fan, Oven, Oven/Range - Electric, Refrigerator, Washer, Stainless Steel Appliance(s), Electric Water Heater
    • Laundry: In Unit
    Features
    • Bathroom - Stall Shower, Bathroom - Walk-In Shower, Combination Dining/Living, Combination Kitchen/Dining, Combination Kitchen/Living, Open Floorplan, Kitchen - Gourmet, Kitchen Island, Recessed Lighting, Upgraded Countertops, Walk-In Closet(s), 9'+ Ceilings, Dry Wall, Tray Ceiling(s)
    • Flooring: Engineered Wood, Luxury Vinyl
    • Windows: Double Pane Windows, Window Treatments
    • Has basement: No
    • Has fireplace: No
    Interior area
    • Total structure area: 1,510
    • Total interior livable area: 1,510 sqft
    • Finished area above ground: 1,510
    • Finished area below ground: 0

    Property

    Parking
    • Total spaces: 1
    • Parking features: Covered, Inside Entrance, Assigned, Garage, Parking Lot
    • Garage spaces: 1
    • Details: Assigned Parking
    Accessibility
    • Accessibility features: None
    Features
    • Levels: One
    • Stories: 1
    • Exterior features: Barbecue, Lighting, Storage, Sidewalks, Street Lights, Play Area, Balcony
    • Pool features: None
    • Has view: Yes
    • View description: Street, Panoramic, City
    Details
    • Additional structures: Above Grade, Below Grade
    • Parcel number: 160403808675
    • Zoning: R
    • Special conditions: Standard
    • Other equipment: Intercom

    Construction

    Type & style
    • Home type: Condo
    • Architectural style: Contemporary
    • Property subtype: Condominium
    • Attached to another structure: Yes
    Materials
    • Concrete
    Condition
    • Excellent
    • New construction: No
    • Year built: 2018

    Utilities & green energy

    • Sewer: Public Sewer
    • Water: Public
    • Utilities for property: Natural Gas Available

    Community & HOA

    Community
    • Security: Desk in Lobby, Monitored
    • Condo and coop fee: $1,602 monthly
    • Subdivision: None Available
    HOA
    • Has HOA: No
    • Amenities included: Billiard Room, Clubhouse, Concierge, Elevator(s), Fitness Center, Meeting Room, Party Room, Picnic Area, Security
    • Services included: Common Area Maintenance, Gas, Management, Recreation Facility, Trash, Water
    • HOA name: Abaris Realty
    Location
    • Region: Rockville

    Financial & listing details

    • Price per square foot: $629/sqft
    • Tax assessed value: $885,000
    • Annual tax amount: $11,093
    • Date on market: 9/12/2025
    • Listing agreement: Exclusive Right To Sell
    • Ownership: Condominium

    Price history

    DateEventPrice
    11/13/2025Listing removed$4,990$3/sqft
    Source: Long & Foster Broker Feed Report a problem
    11/7/2025Listed for rent$4,990$3/sqft
    Source: Long & Foster Broker Feed Report a problem
    11/6/2025Listing removed$4,990$3/sqft
    Source: Bright MLS #MDMC2206610 Report a problem
    11/1/2025Listed for rent$4,990$3/sqft
    Source: Bright MLS #MDMC2206610 Report a problem
    9/16/2025Sold$950,000$629/sqft
    Source: Bright MLS #MDMC2197210 Report a problem
    9/13/2025Pending sale$950,000$629/sqft
    Source: Bright MLS #MDMC2197210 Report a problem
    9/13/2025Listed for sale$950,000+9.7%$629/sqft
    Source: Bright MLS #MDMC2197210 Report a problem
    3/20/2018Sold$865,900$573/sqft
    Source: Public Record Report a problem

    Public tax history

    YearProperty taxesTax assessment
    2025$10,541 -4.5%$885,000 +1.1%
    2024$11,039 +1.1%$875,000 +1.2%
    2023$10,923 +4%$865,000
    2022$10,500 +0.1%$865,000
    2021$10,491 -0.1%$865,000
    2020$10,497 $865,000
    2019-- --
    2018-- --
    Find assessor info on the county website

    Neighborhood: 20852

    Nearby schools

    GreatSchools rating
    Schools provided by the listing agent
    • Elementary: Luxmanor
    • Middle: Tilden
    • High: Walter Johnson
    • District: Montgomery County Public Schools

    Source: Bright MLS. This data may not be complete. We recommend contacting the local school district to confirm school assignments for this home.

    Get a cash offer in 3 minutes
    Find out how much your home could sell for in as little as 3 minutes with a no-obligation cash offer.
    Estimated market value
    $961,300
    Get a cash offer in 3 minutes
    Find out how much your home could sell for in as little as 3 minutes with a no-obligation cash offer.
    Estimated market value
    $961,300