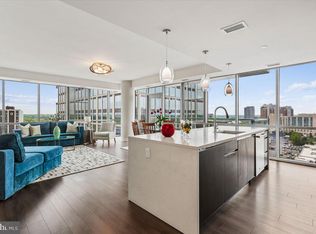
Welcome to 930 Rose, a luxury condo located above the Hilton Canopy Hotel in the vibrant Pike & Rose community. This beautiful 12th floor unit has been kept SPOTLESS by the original owner and looks brand new! It features 2 bedrooms, 2 baths, floor-to-ceiling windows, designer lighting, custom window blinds, an amazing south-facing view, one PARKING SPACE and a storage unit! The open kitchen boasts high-end stainless steel appliances, quartz countertops, upgraded cabinetry, a spacious island with seating and stylish pendant lighting. The primary bedroom is a dream with a wall of windows, a large walk-in closet complete with a closet system and a separate custom made shoe closet. The primary bath boasts dual sinks, lighted mirrors and a frameless glass shower. This popular split-bedroom layout ensures privacy for your second bedroom, making it perfect for a guest room or an office. The second bath can be accessed from both the main living area and the second bedroom. Enjoy premium amenities, including concierge service, a state-of-the-art fitness center, a rooftop deck with panoramic views, grills, a pet relief area, and social spaces. Steps from shopping, dining, entertainment, and the North Bethesda Metro Station (red line), with easy access to I-495, I-270, the ICC, and major airports.
Sold for $600,000
$600,000
930 Rose Ave Unit 1201, Rockville, MD 20852
2beds
1,095sqft
Condominium
Built in 2018
-- sqft lot
$605,500 Zestimate®
$548/sqft
$2,923 Estimated rent
Home value
$605,500
$557,000 - $660,000
$2,923/mo
Zestimate® history
Owner options
List your home for rent
$2,923/mo
Rent Zestimate®
Find your next renter with Zillow Rental Manager. Plus, with online applications, you can quickly screen prospective tenants – for free.
$2,923/mo
Rent Zestimate®
Refinance and save
$3,654/mo
Est. payment
Refinancing to a lower rate could help reduce your monthly payments and save thousands over the life of the loan.
$3,654/mo
Est. payment
Explore your selling options
Work with a Zillow partner agent
Leverage their expertise and Zillow's premium Showcase listings to get your home seen by more buyers.
Get startedList with your own agent
Get your home in front of millions of buyers by listing it on Zillow.
Learn how to do itSell it yourself
Take full control of how buyers see your home on Zillow by listing For Sale by Owner (FSBO).
List your homeWhat's special
Spacious island with seatingAmazing south-facing viewLarge walk-in closetCustom made shoe closetFloor-to-ceiling windowsQuartz countertopsLighted mirrors
Zillow last checked:
Listing updated:
Listed by:
Carrie Mann 301-792-3135,
Compass
Bought with:
Dominique Rychlik, 525224
Compass
Source: Bright MLS,MLS#: MDMC2188342
Facts & features
Interior
Bedrooms & bathrooms
- Bedrooms: 2
- Bathrooms: 2
- Full bathrooms: 2
- Main level bathrooms: 2
- Main level bedrooms: 2
Basement
- Area: 0
Heating
- Forced Air, Heat Pump, Electric
Cooling
- Central Air, Electric
Appliances
- Included: Stainless Steel Appliance(s), Oven/Range - Gas, Microwave, Dryer, Washer, Refrigerator, Dishwasher, Disposal, Electric Water Heater
- Laundry: Has Laundry, Washer In Unit, Dryer In Unit, In Unit
Features
- Open Floorplan, Kitchen Island, Upgraded Countertops, Walk-In Closet(s)
- Windows: Window Treatments
- Has basement: No
- Has fireplace: No
Interior area
- Total structure area: 1,095
- Total interior livable area: 1,095 sqft
- Finished area above ground: 1,095
- Finished area below ground: 0
Property
Parking
- Total spaces: 1
- Parking features: Underground, Inside Entrance, Assigned, Attached
- Attached garage spaces: 1
- Details: Assigned Parking, Assigned Space #: 78
Accessibility
- Accessibility features: Other
Features
- Levels: One
- Stories: 1
- Patio & porch: Patio, Terrace, Roof Deck
- Exterior features: Barbecue, Lighting
- Pool features: None
- Has view: Yes
- View description: City
Details
- Additional structures: Above Grade, Below Grade
- Parcel number: 160403808471
- Zoning: RESIDENTIAL-CONDOMINIUM
- Special conditions: Standard
Construction
Type & style
- Home type: Condo
- Architectural style: Contemporary
- Property subtype: Condominium
- Attached to another structure: Yes
Materials
- Other
Condition
- New construction: No
- Year built: 2018
Utilities & green energy
- Sewer: Public Sewer
- Water: Public
Community & HOA
Community
- Security: Desk in Lobby
- Condo and coop fee: $1,366 monthly
- Subdivision: Pike And Rose
HOA
- Has HOA: No
- Amenities included: Billiard Room, Common Grounds, Concierge, Elevator(s), Fitness Center, Storage, Game Room, Meeting Room, Party Room, Reserved/Assigned Parking
- Services included: Common Area Maintenance, Maintenance Structure, Insurance, Management, Reserve Funds, Sewer, Trash, Water, Gas
- HOA name: 930 Rose
Location
- Region: Rockville
Financial & listing details
- Price per square foot: $548/sqft
- Tax assessed value: $625,000
- Annual tax amount: $7,939
- Date on market: 6/28/2025
- Listing agreement: Exclusive Right To Sell
- Ownership: Condominium
Price history
| Date | Event | Price |
|---|---|---|
| 10/31/2025 | Sold | $600,000-4%$548/sqft |
Source:  Bright MLS #MDMC2188342 Report a problem Bright MLS #MDMC2188342 Report a problem | ||
| 10/17/2025 | Pending sale | $625,000$571/sqft |
Source: Bright MLS #MDMC2188342 Report a problem | ||
| 10/6/2025 | Contingent | $625,000$571/sqft |
Source: Bright MLS #MDMC2188342 Report a problem | ||
| 8/4/2025 | Price change | $625,000-3.8%$571/sqft |
Source: Bright MLS #MDMC2188342 Report a problem | ||
| 6/28/2025 | Listed for sale | $650,000+8.4%$594/sqft |
Source: Bright MLS #MDMC2188342 Report a problem | ||
| 5/7/2025 | Listing removed | $599,900$548/sqft |
Source: Bright MLS #MDMC2170900 Report a problem | ||
| 3/31/2025 | Listed for sale | $599,900+3%$548/sqft |
Source: Bright MLS #MDMC2170900 Report a problem | ||
| 8/23/2019 | Sold | $582,400$532/sqft |
Source: Public Record Report a problem | ||
Public tax history
| Year | Property taxes | Tax assessment |
|---|---|---|
| 2025 | $7,260 -7.9% | $625,000 |
| 2024 | $7,885 -14.5% | $625,000 -14.4% |
| 2023 | $9,218 +4% | $730,000 |
| 2022 | $8,861 +0.1% | $730,000 |
| 2021 | $8,853 -0.1% | $730,000 |
| 2020 | $8,859 | $730,000 |
| 2019 | -- | -- |
| 2018 | -- | -- |
Find assessor info on the county website
Neighborhood: 20852
Nearby homes
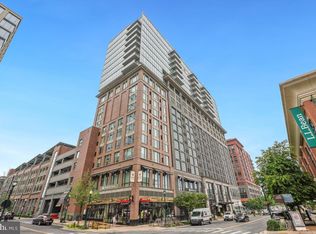
- $885,0002 bd2 ba1.3k sqft930 Rose Ave UNIT 1511, Rockville, MD 20852For Sale
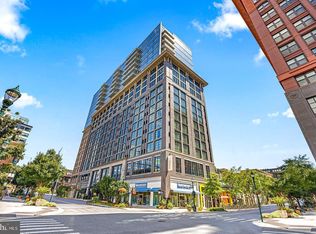
- $350,000-- bd1 ba680 sqft930 Rose Ave UNIT 1503, Rockville, MD 20852Sold
- $335,0001 bd1 ba574 sqft930 Rose Ave UNIT 1202, Rockville, MD 20852Sold

- $910,0002 bd2 ba1.3k sqft930 Rose Ave UNIT 1408, North Bethesda, MD 20852Sold
- $445,0001 bd1 ba680 sqft930 Rose Ave UNIT 1106, Rockville, MD 20852Sold
- $645,0002 bd2 ba1.2k sqft930 Rose Ave UNIT 1604, North Bethesda, MD 20852For Sale
- $570,0002 bd2 ba1k sqft930 Rose Ave UNIT 1101, Rockville, MD 20852Sold
- $950,0002 bd2 ba1.5k sqft930 Rose Ave UNIT 1410, Rockville, MD 20852Sold
Nearby schools
GreatSchools rating
- 8/10Luxmanor Elementary SchoolGrades: PK-5Distance: 0.7 mi
- 8/10Tilden Middle SchoolGrades: 6-8Distance: 1 mi
- 8/10Walter Johnson High SchoolGrades: 9-12Distance: 1.9 mi
Schools provided by the listing agent
- Elementary: Luxmanor
- Middle: Tilden
- High: Walter Johnson
- District: Montgomery County Public Schools
Source: Bright MLS. This data may not be complete. We recommend contacting the local school district to confirm school assignments for this home.
Get a cash offer in 3 minutes
Find out how much your home could sell for in as little as 3 minutes with a no-obligation cash offer.
Estimated market value
$605,500
Get a cash offer in 3 minutes
Find out how much your home could sell for in as little as 3 minutes with a no-obligation cash offer.
Estimated market value
$605,500
- Maryland
- Montgomery County
- Rockville
- 20852
- 930 Rose Ave Unit 1201
Nearby cities
Nearby neighborhoods
Nearby zip codes
Other Rockville Topics
