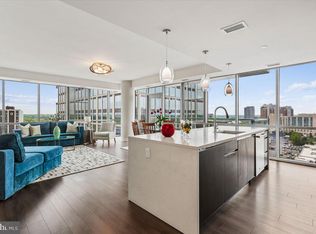
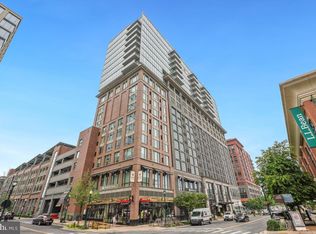
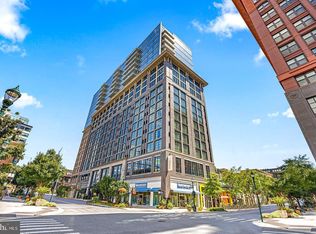
INCREDIBLE PRICE IMPROVEMENT! Million Dollar Views from your Urban Retreat in the Sky! Nestled high above the vibrant Pike & Rose community of North Bethesda, on the 16th floor, this exquisite two-bedroom, two-bathroom residence at 930 Rose offers stunning panoramic treetop views with in a luxurious urban lifestyle defined by comfort, elegance, and modern design. Built in 2018 and spanning approximately 1,231 square feet, this contemporary high-rise home features a thoughtfully designed open floor plan that seamlessly blends living, dining, and entertaining spaces, creating an ideal setting for both everyday living and sophisticated gatherings. From the moment you enter, engineered wood flooring flows throughout the residence, establishing a warm and inviting atmosphere enhanced by expansive floor to ceiling windows that bathe the interiors in natural light from every room all year long. This phenomenal residence has been impeccably maintained and feels like a brand new residence. At the heart of this incredible home, the modern gourmet kitchen is designed to impress, showcasing a large center island with waterfall edges, perfect for casual dining and entertaining, premium cabinetry, and high-end stainless steel appliances including a gas range, built-in microwave, and a sleek dishwasher—making it a true culinary enthusiast’s dream. Designer pendant lighting provides a soothing atmosphere for enjoying morning coffee or lunch overlooking the horizon. The spacious living area transitions effortlessly to a private balcony, providing the perfect space to relax and enjoy the dynamic surroundings of this thriving neighborhood. The luxurious primary suite offers a tranquil retreat complete with a generous walk-in closet customized with built ins and a spa-inspired bathroom featuring sleek and modern double vanity a stunning glass-enclosed walk-in shower with hand selected designer tile. The second bedroom is equally spacious and versatile, offering ample closet space and convenient access to a beautifully appointed second full bath with a nice sized bathtub, ensuring privacy and comfort for residents and guests alike. This chic city residence conveys with 1 private garage parking space (#50) and 1 very large storage unit (42A) Residents of 930 Rose enjoy an exceptional collection of amenities, including concierge service, a state-of-the-art fitness center, bike storage room, billiard room, welcoming lobby, secure storage, and a parking garage with assigned spaces, all supported by 24-hour security for complete peace of mind. Perfectly positioned just across the street from The White Flint Metro, premier shopping, acclaimed dining, and entertainment, this exceptional residence embodies the perfect blend of luxury, style, and convenience in one of North Bethesda’s most sought-after urban communities.
For sale
Price cut: $95K (5/29)
$699,999
930 Rose Ave Unit 1604, North Bethesda, MD 20852
2beds
1,231sqft
Condominium
Built in 2018
-- sqft lot
$694,300 Zestimate®
$569/sqft
$1,416/mo HOA
What's special
Contemporary high-rise homeMillion dollar viewsModern double vanityEngineered wood flooringPremium cabinetryPrivate balconyAmple closet space
- 191 days |
- 411 |
- 21 |
Zillow last checked:
Listing updated:
Listed by:
Neil Bacchus 301-674-8090,
EXP Realty, LLC 8333357433,
Co-Listing Agent: Laura Bacchus 240-401-2420,
EXP Realty, LLC
Source: Bright MLS,MLS#: MDMC2215032
Facts & features
Interior
Bedrooms & bathrooms
- Bedrooms: 2
- Bathrooms: 2
- Full bathrooms: 2
- Main level bathrooms: 2
- Main level bedrooms: 2
Rooms
- Room types: Living Room, Dining Room, Bedroom 2, Kitchen, Foyer, Bedroom 1, Laundry, Bathroom 2, Full Bath
Bedroom 1
- Features: Flooring - HardWood
- Level: Main
- Area: 192 Square Feet
- Dimensions: 12 X 16
Bedroom 2
- Features: Flooring - Engineered Wood
- Level: Main
- Area: 168 Square Feet
- Dimensions: 12 X 14
Bathroom 2
- Level: Main
- Area: 66 Square Feet
- Dimensions: 6 X 11
Dining room
- Features: Flooring - Engineered Wood
- Level: Main
- Area: 104 Square Feet
- Dimensions: 8 X 13
Foyer
- Features: Flooring - Engineered Wood
- Level: Main
- Area: 49 Square Feet
- Dimensions: 7 X 7
Other
- Level: Main
- Area: 75 Square Feet
- Dimensions: 5 X 15
Kitchen
- Features: Flooring - Engineered Wood
- Level: Main
- Area: 130 Square Feet
- Dimensions: 10 X 13
Laundry
- Level: Main
- Area: 16 Square Feet
- Dimensions: 4 X 4
Living room
- Features: Balcony Access, Flooring - Engineered Wood
- Level: Main
- Area: 210 Square Feet
- Dimensions: 14 X 15
Heating
- Central, Forced Air, Electric
Cooling
- Central Air, Electric
Appliances
- Included: Microwave, Dishwasher, Disposal, Dryer, Exhaust Fan, Oven/Range - Gas, Refrigerator, Cooktop, Washer, Washer/Dryer Stacked, Water Heater
- Laundry: Washer In Unit, Dryer In Unit, Laundry Room
Features
- Bathroom - Stall Shower, Bathroom - Walk-In Shower, Built-in Features, Open Floorplan, Walk-In Closet(s), Wine Storage, Combination Dining/Living, Kitchen Island, Primary Bath(s), Soaking Tub, 9'+ Ceilings
- Flooring: Engineered Wood, Wood
- Windows: ENERGY STAR Qualified Windows, Window Treatments
- Has basement: No
- Has fireplace: No
Interior area
- Total structure area: 1,231
- Total interior livable area: 1,231 sqft
- Finished area above ground: 1,231
Video & virtual tour
Property
Parking
- Total spaces: 1
- Parking features: Basement, Underground, Inside Entrance, Other, Concrete, Parking Space Conveys, Assigned, Garage, On Street
- Attached garage spaces: 1
- Has uncovered spaces: Yes
- Details: Assigned Parking, Assigned Space #: 50, Garage Sqft: 120
Accessibility
- Accessibility features: None
Features
- Levels: One
- Stories: 1
- Exterior features: Lighting, Storage, Street Lights, Balcony
- Pool features: None
Lot
- Features: Level
Details
- Additional structures: Above Grade
- Parcel number: 160403808835
- Zoning: NA
- Zoning description: Residential/Hotel building
- Special conditions: Standard
Construction
Type & style
- Home type: Condo
- Architectural style: Contemporary
- Property subtype: Condominium
- Attached to another structure: Yes
Materials
- Other
- Roof: Unknown
Condition
- Excellent
- New construction: No
- Year built: 2018
Details
- Builder name: 930 Rose
Utilities & green energy
- Sewer: Public Sewer
- Water: Public
- Utilities for property: Cable Connected, Cable
Community & HOA
Community
- Security: 24 Hour Security, Desk in Lobby, Fire Sprinkler System, Smoke Detector(s)
- Condo and coop fee: $1,416 monthly
- Subdivision: Pike And Rose
HOA
- Has HOA: No
- Amenities included: Concierge, Elevator(s), Fitness Center, Meeting Room, Security, Billiard Room
- Services included: Gas, Heat, Management, Parking Fee, Recreation Facility, Sewer, Snow Removal, Water, Reserve Funds, Maintenance Structure, Custodial Services Maintenance
- HOA name: 930 Rose Condo
Location
- Region: North Bethesda
Financial & listing details
- Price per square foot: $569/sqft
- Tax assessed value: $691,667
- Annual tax amount: $8,793
- Date on market: 2/6/2026
- Listing agreement: Exclusive Right To Sell
- Listing terms: Conventional,FHA
- Ownership: Condominium
Estimated market value
$694,300
$660,000 - $729,000
$3,244/mo
Price history
| Date | Event | Price |
|---|---|---|
| 5/29/2026 | Price change | $699,999-11.9%$569/sqft |
Source:  Bright MLS #MDMC2215032 Report a problem Bright MLS #MDMC2215032 Report a problem | ||
| 4/8/2026 | Price change | $795,000-3.6%$646/sqft |
Source: Bright MLS #MDMC2215032 Report a problem | ||
| 3/12/2026 | Price change | $825,000-2.9%$670/sqft |
Source: Bright MLS #MDMC2215032 Report a problem | ||
| 2/6/2026 | Listed for sale | $850,000$690/sqft |
Source: Bright MLS #MDMC2215032 Report a problem | ||
Public tax history
| Year | Property taxes | Tax assessment |
|---|---|---|
| 2025 | $8,101 -6.7% | $691,667 +0.5% |
| 2024 | $8,684 +0.4% | $688,333 +0.5% |
| 2023 | $8,650 +4% | $685,000 |
| 2022 | $8,315 +0.1% | $685,000 |
| 2021 | $8,308 -0.1% | $685,000 |
| 2020 | $8,312 | $685,000 |
| 2019 | -- | -- |
| 2018 | -- | -- |
Find assessor info on the county website
Monthly payment
Est. payment
Payment breakdown
Explore the cost of this home by adjusting the details. Changes won't be saved.Climate risks
Neighborhood: 20852
Nearby schools
GreatSchools rating
- 9/10Luxmanor Elementary SchoolGrades: PK-5Distance: 0.7 mi
- 8/10Tilden Middle SchoolGrades: 6-8Distance: 1 mi
- 9/10Walter Johnson High SchoolGrades: 9-12Distance: 1.9 mi
Schools provided by the listing agent
- Elementary: Luxmanor
- Middle: Tilden
- High: Walter Johnson
- District: Montgomery County Public Schools
Source: Bright MLS. This data may not be complete. We recommend contacting the local school district to confirm school assignments for this home.
- $885,0002 bd2 ba1.3k sqft930 Rose Ave UNIT 1511, Rockville, MD 20852For Sale
- $350,000-- bd1 ba680 sqft930 Rose Ave UNIT 1503, Rockville, MD 20852Sold
- $335,0001 bd1 ba574 sqft930 Rose Ave UNIT 1202, Rockville, MD 20852Sold

- $910,0002 bd2 ba1.3k sqft930 Rose Ave UNIT 1408, North Bethesda, MD 20852Sold
- $445,0001 bd1 ba680 sqft930 Rose Ave UNIT 1106, Rockville, MD 20852Sold
- $570,0002 bd2 ba1k sqft930 Rose Ave UNIT 1101, Rockville, MD 20852Sold
- $950,0002 bd2 ba1.5k sqft930 Rose Ave UNIT 1410, Rockville, MD 20852Sold
- $600,0002 bd2 ba1k sqft930 Rose Ave UNIT 1201, Rockville, MD 20852Sold
A local agent can set up tours, give advice and negotiate with sellers.
Similar homes
- $885,0002 bd2 ba1.3k sqft930 Rose Ave Unit 1511, Rockville, MD 20852For Sale
 MLS ID #MDMC2240214, Michelle Yu, Long & Foster Real Estate, Inc.. Bright MLS
 - $575,0002 bd2 ba1.4k sqftMidtown Bethesda North Codm, Rockville, MD 20852For Sale
 MLS ID #MDMC2246808, Susie Baik, Giant Realty, Inc.. Bright MLS
 - $649,9002 bd2 ba1.5k sqft11700 Old Georgetown Rd Unit 910, North Bethesda, MD 20852For Sale
 NextHome
 - $570,0002 bd2 ba1.4k sqftMidtown Bethesda North Codm, Rockville, MD 20852For Sale
 MLS ID #MDMC2238080, LAURA Bach, Compass. Bright MLS
 - $519,0002 bd2 ba1.4k sqft5750 Bou Ave Unit 601, Rockville, MD 20852For SaleMLS ID #MDMC2219572, Lynn Spiegel, Long & Foster Real Estate, Inc.. Bright MLS
- $685,0002 bd2 ba1k sqftStonehall, Bethesda, MD 20814For SaleMLS ID #MDMC2217512, Holly Smith, Long & Foster Real Estate, Inc.. Bright MLS
- $730,0002 bd2 ba993 sqft8302 Woodmont Ave #305, Bethesda, MD 20814For SaleMLS ID #MDMC2230152, Lisa Stransky, Washington Fine Properties, LLC. Bright MLS
- $429,0001 bd1 ba1k sqftMidtown Bethesda North Codm, Rockville, MD 20852For SaleMLS ID #MDMC2230164, Kris Paolini, Redfin Corp. Bright MLS
- $500,0002 bd2 ba1.2k sqftCrescent Codm*, Silver Spring, MD 20910For SaleMLS ID #MDMC2249452, Mansour Abu-Rahmeh, TTR Sotheby's International Realty. Bright MLS
- $709,0002 bd2 ba1.3k sqftOne Park Crest Condo, Mc Lean, VA 22102For SaleMLS ID #VAFX2305076, seren aram, Weichert, REALTORS. Bright MLS
- $715,0002 bd2 ba1k sqftSonata Condominium, Washington, DC 20001For SaleMLS ID #DCDC2271604, Matthew Brown, Keller Williams Capital Properties. Bright MLS
- $649,0002 bd2 ba1k sqftShepherd Park, Washington, DC 20012New ConstructionMLS ID #DCDC2271906, Lindsay Clark, Compass. Bright MLS
- $775,0002 bd2 ba1.3k sqftOne Park Crest Condo, Mc Lean, VA 22102For SaleMLS ID #VAFX2324504, Daan De Raedt, Property Collective. Bright MLS
- $720,0002 bd2 ba1k sqftColumbia Heights, Washington, DC 20001For SaleMLS ID #DCDC2245294, GORDON YOUNG, Compass. Bright MLS
- $750,0002 bd2 ba1.1k sqftThe Beauregard, Washington, DC 20001For SaleMLS ID #DCDC2275138, Elysia Casaday, Compass. Bright MLS
- $719,5002 bd3 ba1.2k sqftCentral, Washington, DC 20001For SaleMLS ID #DCDC2260270, Jesse Johnson, Compass. Bright MLS
- $775,0002 bd2 ba1k sqftTen Ten Mass Condo, Washington, DC 20001For SaleMLS ID #DCDC2276188, Evan Johnson, Compass. Bright MLS
- $675,0002 bd1 ba1k sqft631 D St NW APT 633, Washington, DC 20004For SaleMLS ID #DCDC2265026, Chris Kuchnicki, Samson Properties. Bright MLS
- $739,0002 bd2 ba1k sqft810 O St NW APT 609, Washington, DC 20001New ConstructionMLS ID #DCDC2269150, David Abrams, Compass. Bright MLS
- $750,0002 bd3 ba1.2k sqft1211 Van St SE #601, Washington, DC 20003For SaleMLS ID #DCDC2269816, Nathan Julian Guggenheim, Washington Fine Properties, LLC. Bright MLS
