
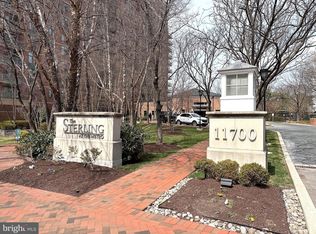
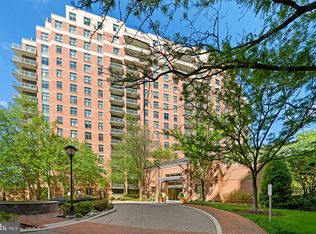
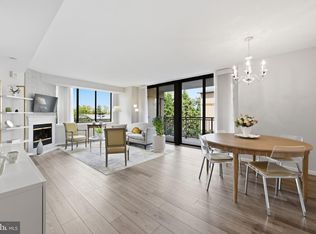
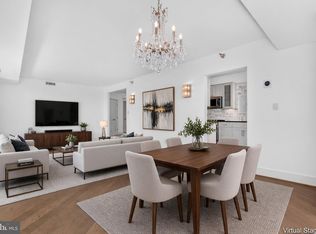
Welcome to The Sterling, where luxury, space, and convenience come together in this exceptional corner-unit condominium. This spacious two-bedroom, two-full-bath residence offers nearly 1,600 square feet of living space and an abundance of natural light, with floor-to-ceiling glass on two sides and a private corner balcony offering expansive views in all four directions. The thoughtfully designed interior features a gourmet kitchen with granite countertops, 42-inch cherry cabinetry, stainless-steel appliances, built-in microwave, and ample storage. Hardwood floors extend throughout the foyer, kitchen, living room, and dining room. The open living and dining areas are enhanced by 9-foot ceilings, creating an impressive sense of space. The primary suite features generous walk-in closets and a luxurious bathroom with dual vanities. A full-size washer and dryer add everyday convenience. Built in 2006, The Sterling is ideally located at the corner of Rockville Pike and Old Georgetown Road in North Bethesda, directly across from Pike & Rose and the North Bethesda Metro. Residents enjoy an outstanding array of amenities, including secure building entry, a secured four-level underground parking garage, a large private outdoor swimming pool, gas grills for entertaining, and a 24-hour concierge with package delivery service. Additional amenities include a spacious community room available for private events, a fully equipped 24-hour fitness center with treadmills, stationary bikes, strength-training machines, Pilates and yoga equipment, and numerous seating areas throughout the beautifully landscaped grounds. Convenient mail delivery and pickup and the adjacent to the Gallery Market & Cafe further enhance the exceptional lifestyle offered at The Sterling. With its generous living space, dramatic corner-unit views, luxury finishes, extensive amenities, and unbeatable location next to Pike & Rose and Metro, this Sterling residence offers an exceptional opportunity for sophisticated North Bethesda living.
For sale
$625,000
11700 Old Georgetown Rd Unit 910, North Bethesda, MD 20852
2beds
1,526sqft
Condominium
Built in 2006
-- sqft lot
$611,300 Zestimate®
$410/sqft
$1,058/mo HOA
What's special
Ample storageFull-size washer and dryerAbundance of natural lightStainless-steel appliancesGas grills for entertainingBuilt-in microwaveSpacious two-bedroom two-full-bath residence
- 14 days
- 137
- 8
Zillow last checked:
Listing updated:
Listed by:
Brad Wilcox 301-785-2144,
Wilcox & Associates Realtors 3017852144
Source: Bright MLS,MLS#: MDMC2246764
Facts & features
Interior
Bedrooms & bathrooms
- Bedrooms: 2
- Bathrooms: 2
- Full bathrooms: 2
- Main level bathrooms: 2
- Main level bedrooms: 2
Basement
- Area: 0
Heating
- Central, Electric
Cooling
- Central Air, Electric
Appliances
- Included: Microwave, Dishwasher, Disposal, Dryer, Oven/Range - Electric, Refrigerator, Stainless Steel Appliance(s), Washer, Water Heater, Electric Water Heater
- Laundry: Dryer In Unit, Main Level, Washer In Unit, In Unit
Features
- Bathroom - Tub Shower, Bathroom - Walk-In Shower, Combination Kitchen/Dining, Combination Dining/Living, Elevator, Entry Level Bedroom, Open Floorplan, Kitchen - Gourmet, Primary Bath(s), Upgraded Countertops, Walk-In Closet(s)
- Doors: Six Panel, Sliding Glass
- Windows: Energy Efficient, Insulated Windows, Screens
- Has basement: No
- Has fireplace: No
Interior area
- Total structure area: 1,526
- Total interior livable area: 1,526 sqft
- Finished area above ground: 1,526
- Finished area below ground: 0
Property
Parking
- Total spaces: 1
- Parking features: Garage Faces Side, Garage Door Opener, Underground, Parking Space Conveys, Private, Secured, Assigned, Attached
- Attached garage spaces: 1
- Details: Assigned Parking, Assigned Space #: 70
Accessibility
- Accessibility features: Accessible Elevator Installed
Features
- Levels: One
- Stories: 1
- Exterior features: Barbecue, Extensive Hardscape, Lighting, Sidewalks
- Pool features: Community
- Has view: Yes
- View description: City, Panoramic
Details
- Additional structures: Above Grade, Below Grade
- Parcel number: 160403578151
- Zoning: TSM
- Special conditions: Standard
Construction
Type & style
- Home type: Condo
- Architectural style: Other
- Property subtype: Condominium
- Attached to another structure: Yes
Materials
- Brick
Condition
- Excellent
- New construction: No
- Year built: 2006
Utilities & green energy
- Sewer: Public Sewer
- Water: Public
Community & HOA
Community
- Features: Pool
- Security: 24 Hour Security, Desk in Lobby, Exterior Cameras, Fire Alarm, Smoke Detector(s), Fire Sprinkler System
- Condo and coop fee: $1,058 monthly
- Subdivision: Sterling Codm
HOA
- Has HOA: No
- Amenities included: Pool, Fitness Center, Party Room, Picnic Area, Meeting Room, Concierge
- Services included: Management, Pool(s), Health Club
Location
- Region: North Bethesda
Financial & listing details
- Price per square foot: $410/sqft
- Tax assessed value: $621,000
- Annual tax amount: $6,791
- Date on market: 9/14/2026
- Listing agreement: Exclusive Right To Sell
- Listing terms: Cash,Conventional
- Ownership: Fee Simple
Estimated market value
$611,300
$581,000 - $642,000
$3,494/mo
Price history
| Date | Event | Price |
|---|---|---|
| 9/15/2026 | Listed for sale | $625,000-3.8%$410/sqft |
Source:  Bright MLS #MDMC2246764 Report a problem Bright MLS #MDMC2246764 Report a problem | ||
| 8/24/2026 | Listing removed | $649,900$426/sqft |
Source:  NextHome #MDMC2218428 Report a problem NextHome #MDMC2218428 Report a problem | ||
| 5/13/2026 | Price change | $649,900-3.7%$426/sqft |
Source: Bright MLS #MDMC2218428 Report a problem | ||
| 4/22/2026 | Price change | $674,900-1.5%$442/sqft |
Source: Bright MLS #MDMC2218428 Report a problem | ||
| 3/18/2026 | Listed for sale | $684,900+11.4%$449/sqft |
Source: Bright MLS #MDMC2218428 Report a problem | ||
| 1/31/2024 | Sold | $615,000-2.2%$403/sqft |
Source: Bright MLS #MDMC2114112 Report a problem | ||
| 12/26/2023 | Pending sale | $629,000$412/sqft |
Source: Bright MLS #MDMC2114112 Report a problem | ||
| 12/13/2023 | Price change | $629,000-1.6%$412/sqft |
Source: Bright MLS #MDMC2114112 Report a problem | ||
| 11/28/2023 | Listed for sale | $639,000-0.1%$419/sqft |
Source: Bright MLS #MDMC2114112 Report a problem | ||
| 11/24/2023 | Listing removed | -- |
Source: Bright MLS #MDMC2108666 Report a problem | ||
| 9/26/2023 | Listed for sale | $639,900+22.4%$419/sqft |
Source: Bright MLS #MDMC2108666 Report a problem | ||
| 4/17/2019 | Listing removed | $2,800$2/sqft |
Source: RLAH Real Estate #MDMC650282 Report a problem | ||
| 4/9/2019 | Listed for rent | $2,800+5.7%$2/sqft |
Source: RLAH Real Estate #MDMC650282 Report a problem | ||
| 1/5/2019 | Listing removed | $2,650$2/sqft |
Source: RLAH Real Estate #MDMC180444 Report a problem | ||
| 11/27/2018 | Listed for rent | $2,650+10.4%$2/sqft |
Source: RLAH Real Estate #MDMC180444 Report a problem | ||
| 2/13/2017 | Listing removed | $2,400$2/sqft |
Source: Real Living At Home #MC9829563 Report a problem | ||
| 1/25/2017 | Listed for rent | $2,400-7.7%$2/sqft |
Source: Real Living At Home #MC9829563 Report a problem | ||
| 12/22/2016 | Listing removed | $2,600+8.3%$2/sqft |
Source: Real Living At Home #MC9829563 Report a problem | ||
| 9/25/2014 | Listing removed | $2,400$2/sqft |
Source: RE/MAX Realty Services #MC8436105 Report a problem | ||
| 9/6/2014 | Price change | $2,400-4%$2/sqft |
Source: RE/MAX Realty Services #MC8436105 Report a problem | ||
| 8/21/2014 | Listed for rent | $2,500$2/sqft |
Source: RE/MAX Realty Services #MC8436105 Report a problem | ||
| 11/8/2007 | Sold | $523,000$343/sqft |
Source: Public Record Report a problem | ||
Public tax history
| Year | Property taxes | Tax assessment |
|---|---|---|
| 2025 | $6,791 +7.1% | $586,000 +6.4% |
| 2024 | $6,343 +6.7% | $551,000 +6.8% |
| 2023 | $5,945 +4.4% | $516,000 |
| 2022 | $5,694 +0.1% | $516,000 |
| 2021 | $5,689 -0.1% | $516,000 |
| 2020 | $5,693 +0% | $516,000 |
| 2019 | $5,690 -0.2% | $516,000 |
| 2018 | $5,700 -4.6% | $516,000 -1.9% |
| 2017 | $5,977 +51.4% | $526,000 +3.3% |
| 2016 | $3,947 | $509,333 +3.4% |
| 2015 | $3,947 | $492,667 +3.5% |
| 2014 | $3,947 | $476,000 +3.3% |
| 2013 | -- | $461,000 +3.4% |
| 2012 | -- | $446,000 +3.5% |
| 2011 | -- | $431,000 |
| 2010 | -- | $431,000 |
| 2009 | -- | $431,000 -18.7% |
| 2008 | -- | $530,000 +15.4% |
| 2007 | -- | $459,332 |
Find assessor info on the county website
Monthly payment
Est. payment
Payment breakdown
Explore the cost of this home by adjusting the details. Changes won't be saved.Climate risks
Neighborhood: 20852
Nearby schools
Schools provided by the listing agent
- Elementary: Luxmanor
- Middle: Tilden
- High: Walter Johnson
- District: Montgomery County Public Schools
Source: Bright MLS. This data may not be complete. We recommend contacting the local school district to confirm school assignments for this home.
- $500,0002 bd2 ba1.1k sqft11700 Old Georgetown Rd UNIT 1108, Rockville, MD 20852Sold
- $789,0002 bd2 ba1.9k sqft11700 Old Georgetown Rd UNIT 1510, North Bethesda, MD 20852Sold
- $649,9002 bd2 ba1.5k sqft11700 Old Georgetown Rd UNIT 1104, North Bethesda, MD 20852Sold
- $499,0002 bd2 ba1.1k sqft11700 Old Georgetown Rd UNIT 1007, North Bethesda, MD 20852For Sale

Similar homes
- $575,0002 bd2 ba1.3k sqftThe Gallery At White Flint, North Bethesda, MD 20852For Sale
 MLS ID #MDMC2254932, Bridgette Ruttkay, RLAH @properties. Bright MLS
 - $625,0002 bd2 ba1.7k sqft11710 Old Georgetown Rd APT 1526, Rockville, MD 20852For Sale
 MLS ID #MDMC2230562, Ivan Luka, Bethesda Realty Group LLC. Bright MLS
 - $600,0002 bd2 ba1.2k sqft5802 Nicholson Ln #2-706, Bethesda, MD 20852For Sale
 MLS ID #MDMC2246620, Mark Fitzpatrick, RLAH @properties. Bright MLS
 - $515,0002 bd2 ba1.1k sqftGallery, North Bethesda, MD 20852For Sale
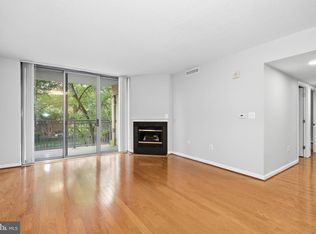 MLS ID #MDMC2251248, Joseph Obeid, Samson Properties. Bright MLS
 - $544,9952 bd2 ba1.4k sqftMidtown Bethesda North Codm, Rockville, MD 20852For SaleMLS ID #MDMC2250812, Omar Flores, LPT Realty, LLC. Bright MLS
- $490,0002 bd2 ba1k sqftSterling Codm, North Bethesda, MD 20852For SaleMLS ID #MDMC2250436, Vicki Robinson, Century 21 Redwood Realty. Bright MLS
- $499,0002 bd2 ba1.1k sqftSterling Codm, North Bethesda, MD 20852For SaleMLS ID #MDMC2248458, Mandy Kaur, Redfin Corp. Bright MLS
- $480,0002 bd2 ba1.1k sqftGallery At White Flint, North Bethesda, MD 20852For SaleMLS ID #MDMC2246710, Weiming Qi, Weichert, REALTORS. Bright MLS
- $350,0001 bd1 ba839 sqftSterling Codm, North Bethesda, MD 20852For SaleMLS ID #MDMC2248862, Lina Montoya, Keller Williams Realty. Bright MLS
- $399,9001 bd1 ba1k sqftMidtown Bethesda North Codm, Rockville, MD 20852For SaleMLS ID #MDMC2230164, Kris Paolini, Redfin Corp. Bright MLS
- $649,0002 bd2 ba1k sqftThe Jamieson, Alexandria, VA 22314For SaleMLS ID #VAAX2065958, Baya Frantz, Compass. Bright MLS
- $660,0002 bd2 ba933 sqftResidences At Station Square, Arlington, VA 22201For SaleMLS ID #VAAR2079632, Natalie Vaughan, Compass. Bright MLS
- $598,0002 bd2 ba1.2k sqftWestview At Ballston Metro, Arlington, VA 22201For SaleMLS ID #VAAR2077876, Dana Hofferber, Weichert, REALTORS. Bright MLS
- $514,9002 bd2 ba1.2k sqftCrescent Codm*, Silver Spring, MD 20910For SaleMLS ID #MDMC2254010, Lupe Rohrer, Redfin Corp. Bright MLS
- $525,0002 bd1 ba946 sqftCrescent Plaza Condominium, Bethesda, MD 20815For SaleMLS ID #MDMC2255646, Dana Rice, Compass. Bright MLS
- $669,9002 bd3 ba1.1k sqftCentral, Washington, DC 20004For SaleMLS ID #DCDC2283058, Elysia Casaday, Compass. Bright MLS
- $665,0002 bd2 ba1.1k sqftThe Henry, Alexandria, VA 22314For SaleMLS ID #VAAX2066492, Anita Vida-D'Antonio, Compass. Bright MLS
- $619,5002 bd2 ba1.1k sqftMidtown At Reston Town C, Reston, VA 20190For SaleMLS ID #VAFX2333638, PETER LEONARD-MORGAN, Hunt Country Sotheby's International Realty. Bright MLS
- $595,0002 bd2 ba877 sqft3830 9th St N APT 609E, Arlington, VA 22203For SaleMLS ID #VAAR2077654, Roy Kohn, Redfin Corporation. Bright MLS
- $549,9002 bd2 ba1.3k sqftMidtown North, Reston, VA 20190For SaleMLS ID #VAFX2341908, Megan Bailey, Coldwell Banker Realty. Bright MLS
