Corner unit with wrap around balcony and views of Tysons like no other! 1574 Square feet of condo living space including 2 parking spaces and one storage unit! This location is unbeatable, walk to Tysons and minutes to 495 and 66, this unit is bright and light with so much room and storage! Pets allowed case by case and smoking in unit allowed.
For sale
$568,000
1808 Old Meadow Rd APT 513, Mc Lean, VA 22102
3beds
1,574sqft
Condominium
Built in 1986
-- sqft lot
$559,500 Zestimate®
$361/sqft
$1,304/mo HOA
What's special
Wrap around balconyCorner unit
- 6 days
- 209
- 13
Likely to sell faster than
Zillow last checked:
Listing updated:
Listed by:
Chris Fraley 703-217-7600,
TTR Sotheby's International Realty 7037149030,
Co-Listing Agent: Suzanne R Gray 703-407-3366,
TTR Sotheby's International Realty
Source: Bright MLS,MLS#: VAFX2348774
Facts & features
Interior
Bedrooms & bathrooms
- Bedrooms: 3
- Bathrooms: 3
- Full bathrooms: 2
- 1/2 bathrooms: 1
- Main level bathrooms: 3
- Main level bedrooms: 3
Heating
- Forced Air, Electric
Cooling
- Central Air, Electric
Appliances
- Included: Electric Water Heater
- Laundry: Washer In Unit, Dryer In Unit, In Unit
Features
- Has basement: No
- Has fireplace: No
Interior area
- Total structure area: 1,574
- Total interior livable area: 1,574 sqft
- Finished area above ground: 1,574
Property
Parking
- Total spaces: 2
- Parking features: Basement, Assigned, Garage
- Attached garage spaces: 2
- Details: Assigned Parking, Assigned Space #: PS222 PS223
Accessibility
- Accessibility features: None
Features
- Levels: One
- Stories: 1
- Pool features: Community
Details
- Additional structures: Above Grade
- Parcel number: 0392 34 0513
- Zoning: 230
- Special conditions: Standard
Construction
Type & style
- Home type: Condo
- Architectural style: Colonial,Contemporary
- Property subtype: Condominium
- Attached to another structure: Yes
Materials
- Concrete
Condition
- New construction: No
- Year built: 1986
Utilities & green energy
- Sewer: Public Sewer
- Water: Public
Community & HOA
Community
- Features: Pool
- Security: 24 Hour Security, Desk in Lobby, Main Entrance Lock, Security Gate
- Condo and coop fee: $1,304 monthly
- Subdivision: Encore Of Mclean
HOA
- Has HOA: No
- Amenities included: Common Grounds, Concierge, Elevator(s), Fitness Center, Jogging Path, Meeting Room, Party Room
- Services included: Common Area Maintenance, Health Club, Insurance, Maintenance Grounds, Management, Security, Snow Removal
Location
- Region: Mc Lean
Financial & listing details
- Price per square foot: $361/sqft
- Tax assessed value: $495,100
- Annual tax amount: $5,959
- Date on market: 11/8/2026
- Listing agreement: Exclusive Right To Sell
- Ownership: Condominium
Estimated market value
$559,500
$532,000 - $587,000
$3,583/mo
Price history
| Date | Event | Price |
|---|---|---|
| 11/8/2026 | Listed for sale | $568,000+20.9%$361/sqft |
Source:  Bright MLS #VAFX2348774 Report a problem | ||
| 2/28/2017 | Sold | $470,000-2.1%$299/sqft |
Source: Public Record Report a problem | ||
| 2/1/2017 | Pending sale | $479,900$305/sqft |
Source: Keller Williams - McLean #FX9845093 Report a problem | ||
| 1/20/2017 | Listed for sale | $479,900+130.7%$305/sqft |
Source: Keller Williams Realty #FX9845093 Report a problem | ||
| 9/1/1998 | Sold | $208,000+7.8%$132/sqft |
Source: Public Record Report a problem | ||
| 11/1/1994 | Sold | $193,000$123/sqft |
Source: Public Record Report a problem | ||
Public tax history
| Year | Property taxes | Tax assessment |
|---|---|---|
| 2026 | $5,959 +1.8% | $495,100 +2% |
| 2025 | $5,854 +0.8% | $485,390 +1% |
| 2024 | $5,808 +11.8% | $480,580 +9% |
| 2023 | $5,196 -1.3% | $440,900 |
| 2022 | $5,262 | $440,900 |
| 2021 | -- | $440,900 |
| 2020 | $5,439 | $440,900 |
| 2019 | $5,439 | $440,900 |
| 2018 | $5,439 +1.9% | $440,900 |
| 2017 | $5,339 -1.8% | $440,900 -2% |
| 2016 | $5,439 +21.2% | $450,100 +17% |
| 2015 | $4,487 +6.2% | $384,780 +5.1% |
| 2014 | $4,223 | $366,120 +9% |
| 2013 | -- | $335,920 +15.1% |
| 2012 | -- | $291,840 |
Find assessor info on the county website
Monthly payment
Est. payment
Payment breakdown
Explore the cost of this home by adjusting the details. Changes won't be saved.Climate risks
Neighborhood: 22102
Nearby schools
Schools provided by the listing agent
- District: Fairfax County Public Schools
Source: Bright MLS. This data may not be complete. We recommend contacting the local school district to confirm school assignments for this home.
- $392,6002 bd2 ba1.3k sqft1808 Old Meadow Rd APT 106, Mc Lean, VA 22102Off Market
- $285,0001 bd1 ba796 sqft1808 Old Meadow Rd APT 107, Mc Lean, VA 22102Sold
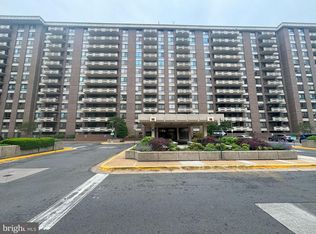
- $436,1002 bd2 ba1.4k sqft1808 Old Meadow Rd APT 108, Mc Lean, VA 22102Off Market
- $239,9001 bd1 ba615 sqft1808 Old Meadow Rd APT 111, Mc Lean, VA 22102Off Market
Similar homes
- $525,0003 bd2 ba1.3k sqftThe Colonies At Mclean C, Mc Lean, VA 22102For Sale

 MLS ID #VAFX2308128, Gloria Rojas, Compass. Bright MLS
- $389,9992 bd2 ba1.3k sqft1800 Old Meadow Rd APT 1204, Mc Lean, VA 22102For Sale
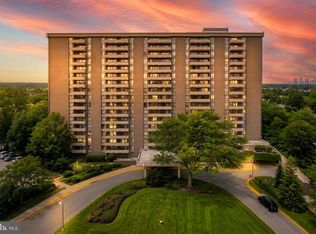 MLS ID #VAFX2338442, Nez Hakimi, Samson Properties. Bright MLS
- $489,0002 bd2 ba1.1k sqftThe Rotonda Condo, Mc Lean, VA 22102For Sale
 MLS ID #VAFX2341060, Gye Kim, GSHwang Realty. Bright MLS
- $439,0002 bd2 ba1.1k sqftThe Rotonda Condo, McLean, VA 22102For Sale
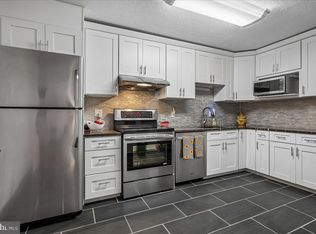 MLS ID #VAFX2336216, Anita D'Ermes, Long & Foster Real Estate, Inc.. Bright MLS
- $630,0003 bd2 ba1.5k sqft6800 Fleetwood Rd APT 520, Mc Lean, VA 22101For SaleMLS ID #VAFX2340400, Annie Cefaratti, Real Broker, LLC. Bright MLS
- $328,0001 bd1 ba938 sqftRegency At Mclean, Mc Lean, VA 22102For SaleMLS ID #VAFX2326900, Anthony Lam, Redfin Corporation. Bright MLS
- $359,9002 bd2 ba952 sqft1504 Lincoln Way APT 133, McLean, VA 22102For SaleMLS ID #VAFX2330276, Heather Fry, Capital Center. Bright MLS
- $510,0003 bd2 ba1.7k sqft3701 S George Mason Dr Unit 205N, Falls Church, VA 22041For SaleMLS ID #VAFX2344456, matthew Dubbaneh, Samson Properties. Bright MLS
- $549,9002 bd2 ba1.4k sqft4970 Sentinel Dr Unit 11-405, Bethesda, MD 20816For SaleMLS ID #MDMC2236366, Andy Alderdice, Long & Foster Real Estate, Inc.. Bright MLS
- $575,0002 bd2 ba877 sqft3830 9th St N APT 609E, Arlington, VA 22203For SaleMLS ID #VAAR2077654, Roy Kohn, Redfin Corporation. Bright MLS
- $570,0002 bd2 ba1.4k sqftBarkley Condo, Arlington, VA 22204For SaleMLS ID #VAAR2077690, Ms. Marybeth G Fraser, KW Metro Center. Bright MLS
- $579,0002 bd3 ba1.2k sqftThe Wisconsin Codm, Rockville, MD 20852For SaleMLS ID #MDMC2257482, Nurit Coombe, The Agency DC. Bright MLS
- $585,0002 bd3 ba1.5k sqftThe Representative, Arlington, VA 22202For SaleMLS ID #VAAR2078484, Ms. Marybeth G Fraser, KW Metro Center. Bright MLS
- $399,9992 bd2 ba1k sqftRenaissance 2230 Condo, Falls Church, VA 22043For SaleMLS ID #VAFX2340800, Jay Ho, Pearson Smith Realty, LLC. Bright MLS
- $560,0002 bd2 ba1.3k sqft11710 Old Georgetown Rd APT 829, North Bethesda, MD 20852For SaleMLS ID #MDMC2256182, Robin Goelman, Compass. Bright MLS
- $680,0002 bd2 ba1.5k sqftMontebello, Alexandria, VA 22303For SaleMLS ID #VAFX2349710, Leslie J Rodriguez, Weichert, REALTORS. Bright MLS
- $525,0002 bd2 ba1.1k sqftWoodbury Heights Condo, Arlington, VA 22201For SaleMLS ID #VAAR2077380, Nancy Heisel, RLAH @properties. Bright MLS
- $490,0001 bd1 ba900 sqftBelvedere, Arlington, VA 22209For SaleMLS ID #VAAR2081754, Christine Basso, TTR Sotheby's International Realty. Bright MLS
- $375,0003 bd2 ba1.5k sqftGreenhouse, Alexandria, VA 22304For SaleMLS ID #VAAX2068088, Steven Koleno, BEYCOME BROKERAGE REALTY LLC. Bright MLS
- $440,0003 bd2 ba1.8k sqft3701 S George Mason Dr Unit 315N, Falls Church, VA 22041For SaleMLS ID #VAFX2344562, Deborah Kitchens, Samson Properties. Bright MLS
