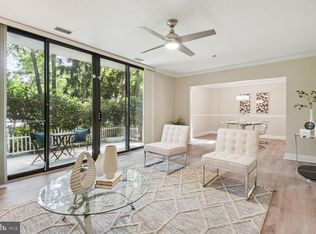
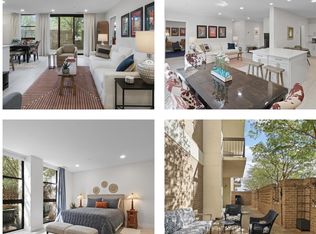
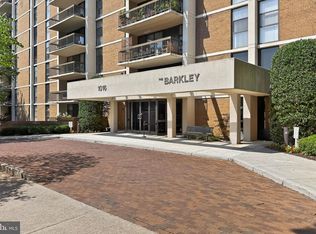
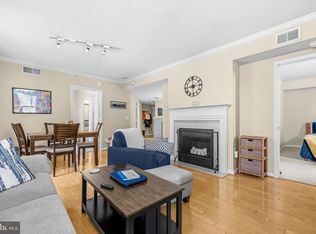
Beautifully updated in June 2026, this renovated two-bedroom, two-bath residence is move-in ready with tasteful improvements that enhance its timeless appeal. The entire home has been professionally painted in a sophisticated soft gray selected to complement any décor. The vinyl flooring in the living and dining rooms has been removed to reveal beautiful golden oak hardwood floors, adding warmth and character to the home's open living spaces. Spanning an impressive 1,422 square feet, the thoughtfully designed open floor plan creates a spacious, airy feel with a natural flow between the living, dining, and kitchen spaces. The renovated kitchen opens gracefully to the dining room and serves as a true centerpiece of the home, featuring crisp white high-end cabinetry, stainless steel appliances, stunning expansive Cambria countertops, two breakfast bars, and exceptional storage including a pantry. Thoughtfully designed for the rhythm of daily life, it offers room to spread out while cooking, pull up a stool for conversation, or linger over coffee before the day begins. Expansive sliding glass doors draw in natural light and open to a private balcony where the Arlington skyline stretches before you, offering a beautiful place to begin the day, catch the changing colors of the evening sky. The two-bedroom layout offers generous room sizes, exceptional closet space, and storage rarely found in condo living. The primary bathroom has been beautifully renovated with elegant finishes, stunning ceramic tile, while the spa inspired shower creates a quiet retreat from the pace of the day. Adding to the home’s everyday convenience is a full size, side-by-side washer and dryer tucked neatly within the residence. Life at The Barkley adds an extra layer of ease with two parking spaces, a guest parking lot, welcoming 24/7 concierge service, an outdoor pool, and condo fees that include water, sewer, trash, and recycling. Just beyond the front door, Columbia Pike’s restaurants, cafés, and everyday conveniences are within easy reach, along with parks, trails, grocery stores, and neighborhood favorites. Public transportation is equally convenient, with nearby Metrobus and ART bus stops providing direct access to the Pentagon, National Landing, Pentagon City, Ballston, Rosslyn, and Washington, DC, making commuting and weekends out feel refreshingly uncomplicated. If you have been searching for a home that offers meaningful space, thoughtful renovations, skyline views, and a location that keeps you connected to everything Arlington has to offer, Unit 1007 is one you will want to experience in person.
For sale
$570,000
1016 S Wayne St APT 1007, Arlington, VA 22204
2beds
1,422sqft
Condominium
Built in 1982
-- sqft lot
$570,000 Zestimate®
$401/sqft
$903/mo HOA
What's special
Generous room sizesOutdoor poolBeautifully updatedStunning ceramic tileThoughtful renovationsSkyline viewsTwo-bedroom two-bath residence
- 70 days
- 174
- 14
Zillow last checked:
Listing updated:
Listed by:
Ms. Marybeth G Fraser 703-798-1803,
KW Metro Center 7032246000
Source: Bright MLS,MLS#: VAAR2077690
Facts & features
Interior
Bedrooms & bathrooms
- Bedrooms: 2
- Bathrooms: 2
- Full bathrooms: 2
- Main level bathrooms: 2
- Main level bedrooms: 2
Rooms
- Room types: Dining Room, Primary Bedroom, Bedroom 2, Kitchen, Family Room, Bathroom 2, Primary Bathroom
Primary bedroom
- Features: Flooring - Carpet, Walk-In Closet(s), Window Treatments, Crown Molding
- Level: Main
Bedroom 2
- Features: Flooring - Carpet, Window Treatments
- Level: Main
Primary bathroom
- Features: Flooring - Ceramic Tile, Granite Counters, Bathroom - Walk-In Shower
- Level: Main
Bathroom 2
- Features: Countertop(s) - Ceramic, Granite Counters, Bathroom - Tub Shower
- Level: Main
Dining room
- Features: Crown Molding, Living/Dining Room Combo, Flooring - HardWood
- Level: Main
Family room
- Features: Balcony Access, Crown Molding, Window Treatments, Flooring - HardWood
- Level: Main
Kitchen
- Features: Granite Counters, Breakfast Bar, Lighting - Ceiling, Flooring - Vinyl
- Level: Main
Heating
- Heat Pump, Electric
Cooling
- Central Air, Electric
Appliances
- Included: Microwave, Built-In Range, Dishwasher, Disposal, Dryer, Exhaust Fan, Ice Maker, Self Cleaning Oven, Refrigerator, Stainless Steel Appliance(s), Washer, Oven/Range - Electric, Electric Water Heater
- Laundry: Dryer In Unit, Washer In Unit, In Unit
Features
- Crown Molding, Upgraded Countertops, Open Floorplan, Bathroom - Tub Shower, Bathroom - Stall Shower, Breakfast Area, Combination Dining/Living, Dining Area, Kitchen - Gourmet, Primary Bath(s), Recessed Lighting, Walk-In Closet(s), Dry Wall
- Flooring: Ceramic Tile, Carpet, Hardwood, Vinyl, Wood
- Doors: Sliding Glass
- Windows: Double Pane Windows, Insulated Windows, Casement, Window Treatments
- Has basement: No
- Has fireplace: No
- Common walls with other units/homes: 1 Common Wall
Interior area
- Total structure area: 1,422
- Total interior livable area: 1,422 sqft
- Finished area above ground: 1,422
Property
Parking
- Total spaces: 2
- Parking features: Covered, Garage Door Opener, Underground, Parking Space Conveys, Assigned, Secured, Garage
- Garage spaces: 2
- Details: Assigned Parking, Assigned Space #: G1-31 & G1-18
Accessibility
- Accessibility features: None
Features
- Levels: One
- Stories: 1
- Exterior features: Lighting, Street Lights, Balcony
- Pool features: Community
- Has view: Yes
- View description: Trees/Woods
Lot
- Features: Urban
Details
- Additional structures: Above Grade
- Parcel number: 32001419
- Zoning: RA6-15
- Special conditions: Standard
Construction
Type & style
- Home type: Condo
- Architectural style: Contemporary
- Property subtype: Condominium
- Attached to another structure: Yes
Materials
- Brick, Stone
Condition
- Excellent
- New construction: No
- Year built: 1982
Utilities & green energy
- Sewer: Public Sewer
- Water: Public
- Utilities for property: Cable Available, Electricity Available, Sewer Available, Water Available, Cable
Community & HOA
Community
- Features: Pool
- Security: 24 Hour Security, Desk in Lobby, Smoke Detector(s), Main Entrance Lock, Fire Sprinkler System
- Condo and coop fee: $903 monthly
- Subdivision: Barkley Condo
HOA
- Has HOA: No
- Amenities included: Common Grounds, Elevator(s), Storage, Party Room, Pool, Sauna, Concierge, Fitness Center, Security, Library, Meeting Room, Reserved/Assigned Parking
- Services included: Maintenance Structure, Management, Insurance, Pool(s), Reserve Funds, Snow Removal, Trash, Water, Common Area Maintenance, Maintenance Grounds, Sauna, Sewer
- HOA name: The Barkley
Location
- Region: Arlington
Financial & listing details
- Price per square foot: $401/sqft
- Tax assessed value: $577,000
- Annual tax amount: $6,124
- Date on market: 8/6/2026
- Listing agreement: Exclusive Right To Sell
- Ownership: Condominium
- Road surface type: Black Top
Estimated market value
$570,000
$542,000 - $599,000
$2,977/mo
Price history
| Date | Event | Price |
|---|---|---|
| 8/22/2026 | Listed for sale | $570,000$401/sqft |
Source:  Bright MLS #VAAR2077690 Report a problem Bright MLS #VAAR2077690 Report a problem | ||
| 8/13/2026 | Contingent | $570,000$401/sqft |
Source: Bright MLS #VAAR2077690 Report a problem | ||
| 8/6/2026 | Listed for sale | $570,000-4.2%$401/sqft |
Source: Bright MLS #VAAR2077690 Report a problem | ||
| 8/5/2026 | Listing removed | $595,000$418/sqft |
Source: Bright MLS #VAAR2076046 Report a problem | ||
| 7/8/2026 | Listed for sale | $595,000$418/sqft |
Source: Bright MLS #VAAR2076046 Report a problem | ||
| 6/21/2026 | Listing removed | $595,000$418/sqft |
Source: Bright MLS #VAAR2073862 Report a problem | ||
| 5/29/2026 | Listed for sale | $595,000+22.7%$418/sqft |
Source: Bright MLS #VAAR2073862 Report a problem | ||
| 5/23/2007 | Sold | $485,000+246.4%$341/sqft |
Source: Public Record Report a problem | ||
| 4/30/1998 | Sold | $140,000$98/sqft |
Source: Public Record Report a problem | ||
Public tax history
| Year | Property taxes | Tax assessment |
|---|---|---|
| 2025 | $5,733 +0.8% | $555,000 +0.8% |
| 2024 | $5,688 +0.3% | $550,600 |
| 2023 | $5,671 | $550,600 |
| 2022 | $5,671 +11.5% | $550,600 +11.5% |
| 2021 | $5,084 +5.7% | $493,600 +5.3% |
| 2020 | $4,809 +4.8% | $468,700 +4.8% |
| 2019 | $4,587 +8.4% | $447,100 +6.3% |
| 2018 | $4,230 +0.8% | $420,500 +0.8% |
| 2017 | $4,197 -1.7% | $417,200 -3.2% |
| 2016 | $4,270 -2.9% | $430,900 -2.4% |
| 2015 | $4,396 +8.1% | $441,400 +8.1% |
| 2014 | $4,068 +10.7% | $408,400 +11.8% |
| 2013 | $3,676 +3.6% | $365,400 |
| 2012 | $3,548 +3.6% | -- |
| 2011 | $3,424 | -- |
| 2009 | -- | -- |
| 2008 | -- | -- |
| 2007 | -- | -- |
| 2006 | -- | -- |
| 2005 | -- | -- |
| 2004 | -- | -- |
| 2003 | -- | -- |
| 2002 | -- | -- |
| 2001 | -- | $153,200 |
Find assessor info on the county website
Monthly payment
Est. payment
Payment breakdown
Explore the cost of this home by adjusting the details. Changes won't be saved.Climate risks
Neighborhood: Columbia Heights
Nearby schools
Schools provided by the listing agent
- Elementary: Alice West Fleet
- Middle: Jefferson
- High: Wakefield
- District: Arlington County Public Schools
Source: Bright MLS. This data may not be complete. We recommend contacting the local school district to confirm school assignments for this home.

Similar homes
- $575,0002 bd2 ba1k sqftAlta Vista Condominium, Arlington, VA 22203For Sale
 MLS ID #VAAR2079526, Shawn Battle, Real Broker, LLC. Bright MLS
 - $575,0002 bd2 ba877 sqft3830 9th St N APT 609E, Arlington, VA 22203For Sale
 MLS ID #VAAR2077654, Roy Kohn, Redfin Corporation. Bright MLS
 - $540,0003 bd2 ba1.7k sqft3701 S George Mason Dr Unit 205N, Falls Church, VA 22041For Sale
 MLS ID #VAFX2344456, matthew Dubbaneh, Samson Properties. Bright MLS
 - $619,9002 bd2 ba1.1k sqftArc 3409, Arlington, VA 22201For Sale
 MLS ID #VAAR2077666, Paula Mahoney, Long & Foster Real Estate, Inc.. Bright MLS
 - $549,9001 bd2 ba1k sqftWoodbury Heights Condo, Arlington, VA 22201For SaleMLS ID #VAAR2078558, Lisa Dubois-Headley, RLAH @properties. Bright MLS
- $640,0001 bd2 ba1.2k sqftShirlington Village, Arlington, VA 22206For SaleMLS ID #VAAR2080646, Amelia Robinette, NoVa House and Home. Bright MLS
- $350,0002 bd2 ba1.1k sqft4500 S Four Mile Run Dr APT 104, Arlington, VA 22204For SaleMLS ID #VAAR2079860, Emely Gonzalez, KW Metro Center. Bright MLS
- $725,0002 bd2 ba1.5k sqftCrystal Gateway, Arlington, VA 22202For SaleMLS ID #VAAR2080486, Dan Martin, Long & Foster Real Estate, Inc.. Bright MLS
- $549,0002 bd2 ba1k sqftTown Square Towers, Washington, DC 20024For SaleMLS ID #DCDC2283608, Peter Frias, Samson Properties. Bright MLS
- $349,9002 bd2 ba1.1k sqftThe Chatham, Arlington, VA 22203For SaleMLS ID #VAAR2078036, Blake Davenport, TTR Sotheby's International Realty. Bright MLS
- $409,9002 bd2 ba1.3k sqft801 S Greenbrier St APT 113, Arlington, VA 22204For SaleMLS ID #VAAR2066042, MJ Frazier, Serhant. Bright MLS
- $750,0002 bd3 ba1.2k sqftRadnor Heights, Arlington, VA 22209For SaleMLS ID #VAAR2079736, Alyssa Cannon, Corcoran McEnearney. Bright MLS
- $599,5001 bd2 ba1.1k sqftCentral, Washington, DC 20037For SaleMLS ID #DCDC2277876, Jim Talbert, Century 21 Redwood Realty. Bright MLS
- $739,9002 bd2 ba1.2k sqftAtrium Condo, Arlington, VA 22209For SaleMLS ID #VAAR2079436, Matt Leighton, Real Broker, LLC. Bright MLS
- $600,0002 bd2 ba1k sqftOld Town Commons, Alexandria, VA 22314For SaleMLS ID #VAAX2064344, Tammy Le, Redfin Corporation. Bright MLS
- $619,0002 bd2 ba1k sqftMarina Towers, Alexandria, VA 22314For SaleMLS ID #VAAX2065738, Frida Hopper, TTR Sotheby's International Realty. Bright MLS
- $599,9991 bd2 ba1k sqftGeorgetown, Washington, DC 20007For SaleMLS ID #DCDC2276344, Mark Rutstein, Compass. Bright MLS
- $589,0002 bd2 ba1.4k sqft4970 Sentinel Dr Unit 11-405, Bethesda, MD 20816For SaleMLS ID #MDMC2236366, Andy Alderdice, Long & Foster Real Estate, Inc.. Bright MLS
- $615,0002 bd2 ba1.3k sqftNone Available, Falls Church, VA 22043For SaleMLS ID #VAFX2339458, Pat Cunningham, Compass. Bright MLS
