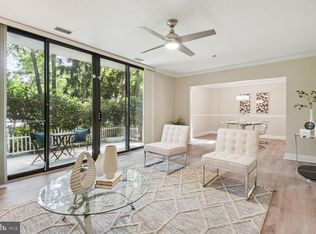
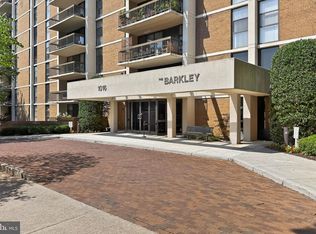
**Motivated Seller - must Re-locate** Experience light-filled, expansive living in this beautifully updated 1,267 sq. ft. residence with a 40 foot outdoor private patio!--- at the sought-after The Barkley Condominium. From the moment you step inside, you’re greeted by stunning ceramic tile flooring that flows seamlessly throughout, enhancing the bright and open living and dining spaces. Brand-new windows and sliding glass doors (2025) flood the home with natural light and lead to an exceptional outdoor feature—a massive, private brick-walled terrace, offering the largest patio space in the entire building. Perfect for entertaining, relaxing, or creating your own outdoor oasis. The spacious primary suite is a true retreat, featuring floor-to-ceiling windows, a beautifully updated en-suite bath, and an oversized walk-in closet. The sleek, modern kitchen is designed to impress with new stainless steel KitchenAid appliances, quartz countertops, and abundant new cabinetry. Additional highlights include in-unit laundry with a brand-new full-size washer and dryer, a recently installed HVAC system (June 2024), an assigned garage parking space, and a private storage unit. Bike storage is also conveniently located within the building. Residents enjoy a full suite of amenities including concierge service, an outdoor swimming pool, fitness center, sauna, library, and expansive common terrace. Ideally situated next to Giant Food and along the Columbia Pike corridor, commuting is effortless with quick access to Arlington Boulevard, Glebe Road, Interstate 395, and Interstate 66. Enjoy easy connections to The Pentagon, Pentagon City, Amazon HQ2, National Landing, Old Town Alexandria, the Clarendon-Rosslyn corridor, Washington, D.C., and Ronald Reagan Washington National Airport. With shopping, dining, and entertainment just moments away, this home delivers the perfect blend of comfort, convenience, and vibrant urban living. *Motivated Seller - must Re-locate*
For sale
Price cut: $20K (10/11)
$565,000
1016 S Wayne St APT T12, Arlington, VA 22204
2beds
1,267sqft
Condominium
Built in 1982
-- sqft lot
$563,300 Zestimate®
$446/sqft
$805/mo HOA
What's special
Stunning ceramic tile flooringBeautifully updated en-suite bathMassive private brick-walled terraceFloor-to-ceiling windowsQuartz countertopsLight-filled expansive livingSpacious primary suite
- 234 days
- 207
- 13
Zillow last checked:
Listing updated:
Listed by:
Norm Odeneal 703-587-0945,
KW Metro Center 7032246000
Source: Bright MLS,MLS#: VAAR2069518
Facts & features
Interior
Bedrooms & bathrooms
- Bedrooms: 2
- Bathrooms: 2
- Full bathrooms: 1
- 1/2 bathrooms: 1
- Main level bathrooms: 2
- Main level bedrooms: 2
Rooms
- Room types: Living Room, Dining Room, Primary Bedroom, Kitchen, Den
Primary bedroom
- Features: Bathroom - Walk-In Shower, Flooring - Ceramic Tile, Recessed Lighting, Walk-In Closet(s)
- Level: Main
Den
- Features: Built-in Features, Flooring - Ceramic Tile, Recessed Lighting
- Level: Main
Dining room
- Features: Flooring - Ceramic Tile, Recessed Lighting
- Level: Main
Kitchen
- Features: Countertop(s) - Quartz, Dining Area, Flooring - Ceramic Tile, Kitchen - Electric Cooking, Recessed Lighting
- Level: Main
Living room
- Features: Flooring - Ceramic Tile, Recessed Lighting
- Level: Main
Heating
- Forced Air, Electric
Cooling
- Central Air, Electric
Appliances
- Included: Dishwasher, Disposal, Dryer, Ice Maker, Oven/Range - Electric, Range Hood, Refrigerator, Stainless Steel Appliance(s), Washer, Gas Water Heater
- Laundry: Dryer In Unit, Washer In Unit, In Unit
Features
- Bathroom - Walk-In Shower, Built-in Features, Entry Level Bedroom, Open Floorplan, Kitchen - Gourmet, Recessed Lighting, Walk-In Closet(s), Upgraded Countertops
- Flooring: Ceramic Tile
- Doors: Sliding Glass
- Has basement: No
- Has fireplace: No
Interior area
- Total structure area: 1,267
- Total interior livable area: 1,267 sqft
- Finished area above ground: 1,267
- Finished area below ground: 0
Video & virtual tour
Property
Parking
- Total spaces: 1
- Parking features: Inside Entrance, Covered, Assigned, Secured, Garage
- Garage spaces: 1
- Details: Assigned Parking, Assigned Space #: G2-79
Accessibility
- Accessibility features: None
Features
- Levels: One
- Stories: 1
- Patio & porch: Patio
- Pool features: Community
Details
- Additional structures: Above Grade, Below Grade
- Parcel number: 32001306
- Zoning: RA6-15
- Special conditions: Standard
Construction
Type & style
- Home type: Condo
- Architectural style: Contemporary
- Property subtype: Condominium
- Attached to another structure: Yes
Materials
- Brick
Condition
- Very Good
- New construction: No
- Year built: 1982
Utilities & green energy
- Sewer: Public Sewer
- Water: Public
Community & HOA
Community
- Security: 24 Hour Security, Desk in Lobby, Main Entrance Lock
- Condo and coop fee: $805 monthly
- Subdivision: Barkley Condo
HOA
- Has HOA: No
- Amenities included: Common Grounds, Concierge, Fitness Center, Storage, Party Room, Pool, Reserved/Assigned Parking, Security, Sauna
- Services included: Common Area Maintenance, Insurance, Management, Pool(s), Sewer, Snow Removal, Trash, Water
- HOA name: Barkley Condominium
Location
- Region: Arlington
Financial & listing details
- Price per square foot: $446/sqft
- Tax assessed value: $488,200
- Annual tax amount: $5,043
- Date on market: 3/5/2026
- Listing agreement: Exclusive Right To Sell
- Ownership: Condominium
Estimated market value
$563,300
$535,000 - $591,000
$2,909/mo
Price history
| Date | Event | Price |
|---|---|---|
| 10/11/2026 | Price change | $565,000-3.4%$446/sqft |
Source:  Bright MLS #VAAR2069518 Report a problem Bright MLS #VAAR2069518 Report a problem | ||
| 4/16/2026 | Price change | $585,000-2.3%$462/sqft |
Source: Bright MLS #VAAR2069518 Report a problem | ||
| 3/21/2026 | Price change | $599,000-1.8%$473/sqft |
Source: Bright MLS #VAAR2069518 Report a problem | ||
| 3/5/2026 | Listed for sale | $610,000$481/sqft |
Source: Bright MLS #VAAR2069518 Report a problem | ||
| 11/24/2025 | Listing removed | $610,000$481/sqft |
Source: Bright MLS #VAAR2064294 Report a problem | ||
| 9/29/2025 | Listed for sale | $610,000+1.7%$481/sqft |
Source: Bright MLS #VAAR2064294 Report a problem | ||
| 11/4/2024 | Sold | $599,800$473/sqft |
Source: Bright MLS #VAAR2045612 Report a problem | ||
| 9/27/2024 | Pending sale | $599,800$473/sqft |
Source: Bright MLS #VAAR2045612 Report a problem | ||
| 9/25/2024 | Listed for sale | $599,800+43.8%$473/sqft |
Source: Bright MLS #VAAR2045612 Report a problem | ||
| 8/11/2020 | Sold | $417,000$329/sqft |
Source: Public Record Report a problem | ||
Public tax history
| Year | Property taxes | Tax assessment |
|---|---|---|
| 2025 | $5,043 +0.8% | $488,200 +0.8% |
| 2024 | $5,003 -2.2% | $484,300 -2.5% |
| 2023 | $5,114 | $496,500 |
| 2022 | $5,114 +8% | $496,500 +8% |
| 2021 | $4,734 +5.9% | $459,600 +5.5% |
| 2020 | $4,468 +1.7% | $435,500 +1.7% |
| 2019 | $4,394 +8.8% | $428,300 +6.6% |
| 2018 | $4,040 +0.8% | $401,600 +0.8% |
| 2017 | $4,007 +2.4% | $398,300 +0.8% |
| 2016 | $3,914 +3% | $395,000 +3.6% |
| 2015 | $3,799 +12% | $381,400 +12% |
| 2014 | $3,390 +5.3% | $340,400 +6.3% |
| 2013 | $3,221 +3.6% | $320,200 |
| 2012 | $3,109 +1.4% | -- |
| 2011 | $3,068 | -- |
| 2009 | -- | -- |
| 2008 | -- | -- |
| 2007 | -- | -- |
| 2006 | -- | -- |
| 2005 | -- | -- |
| 2004 | -- | -- |
| 2003 | -- | -- |
| 2002 | -- | -- |
| 2001 | -- | $130,600 |
Find assessor info on the county website
Monthly payment
Est. payment
Payment breakdown
Explore the cost of this home by adjusting the details. Changes won't be saved.Climate risks
Neighborhood: Columbia Heights
Nearby schools
Schools provided by the listing agent
- Elementary: Alice West Fleet
- Middle: Jefferson
- High: Washington-liberty
- District: Arlington County Public Schools
Source: Bright MLS. This data may not be complete. We recommend contacting the local school district to confirm school assignments for this home.


Similar homes
- $525,0002 bd3 ba1.3k sqft2208 S Randolph St #1, Arlington, VA 22204For Sale

 MLS ID #VAAR2081046, Kay Houghton, EXP Realty, LLC. Bright MLS
 - $594,9002 bd2 ba1.5k sqft3509 S Stafford St #A, Arlington, VA 22206For Sale
 MLS ID #VAAR2080754, Kay Houghton, EXP Realty, LLC. Bright MLS
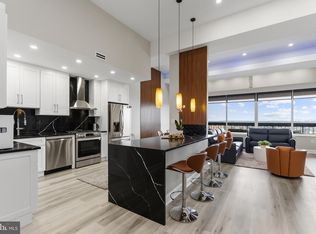
 - $500,0002 bd2 ba1.3k sqftSkyline Plaza Condiminium, Falls Church, VA 22041For Sale
 MLS ID #VAFX2346120, Elena Gorbounova, RE/MAX Allegiance. Bright MLS
 - $640,0001 bd2 ba1.2k sqftShirlington Village, Arlington, VA 22206For Sale
 MLS ID #VAAR2080646, Amelia Robinette, NoVa House and Home. Bright MLS
 - $615,0002 bd2 ba703 sqftThe Flats At Pierce Court, Arlington, VA 22209For SaleMLS ID #VAAR2074888, Linda Lizzio, TTR Sotheby's International Realty. Bright MLS
- $599,9002 bd2 ba767 sqftGlover Park, Washington, DC 20007For SaleMLS ID #DCDC2274048, Gregory Hangemanole, Long & Foster Real Estate, Inc.. Bright MLS
- $589,0002 bd2 ba1.4k sqft4970 Sentinel Dr Unit 11-405, Bethesda, MD 20816For SaleMLS ID #MDMC2236366, Andy Alderdice, Long & Foster Real Estate, Inc.. Bright MLS
- $--1 bd1 ba808 sqftPotomac Overlook, Washington, DC 20037For SaleMLS ID #DCDC2269768, Barbara Alafoginis, Washington Fine Properties, LLC. Bright MLS
- $550,0002 bd2 ba957 sqft2812 Georgia Ave NW #7, Washington, DC 20001For SaleMLS ID #DCDC2285856, Jesse Grimste, Compass. Bright MLS
- $369,9002 bd1 ba930 sqft2813 S Woodrow St APT B, Arlington, VA 22206For SaleMLS ID #VAAR2080002, Phil Snedegar, Berkshire Hathaway HomeServices PenFed Realty. Bright MLS
- $595,0002 bd2 ba1.2k sqftColumbia Heights, Washington, DC 20010For SaleMLS ID #DCDC2266994, Matthew Koerber, TTR Sotheby's International Realty. Bright MLS
- $615,0002 bd2 ba1.3k sqftNone Available, Falls Church, VA 22043For SaleMLS ID #VAFX2339458, Pat Cunningham, Compass. Bright MLS
- $530,0002 bd2 ba832 sqft1391 Pennsylvania Ave SE Unit 425, Washington, DC 20003For SaleMLS ID #DCDC2261104, Brian Wilson, Redfin Corporation. Bright MLS
- $549,9002 bd2 ba1.4k sqft100 Saint Ives Pl APT 403, Oxon Hill, MD 20745For SaleMLS ID #MDPG2217488, Stephanie CARTER, KW Metro Center. Bright MLS
- $519,0003 bd3 ba1.4k sqftBristol Square C, Bethesda, MD 20814For SaleMLS ID #MDMC2247472, Millie Zhuo, CENTURY 21 New Millennium. Bright MLS
- $495,0001 bd1 ba716 sqft1800 Wilson Blvd Unit 330, Arlington, VA 22201For SaleMLS ID #VAAR2079066, Tarafa Homsi, RE/MAX Distinctive Real Estate, Inc.. Bright MLS
- $549,0002 bd3 ba1.6k sqft11420 Strand Dr #R-010, Rockville, MD 20852For SaleMLS ID #MDMC2257872, Jessica Fauteux, RE/MAX Allegiance. Bright MLS
- $525,0002 bd1 ba818 sqft801 Virginia Ave SE Unit 206, Washington, DC 20003For SaleMLS ID #DCDC2282540, Allison Goodhart, Compass. Bright MLS
- $499,9002 bd2 ba1.1k sqftColumbia Heights, Washington, DC 20010For SaleMLS ID #DCDC2276780, Eddie R Suarez, TTR Sotheby's International Realty. Bright MLS
