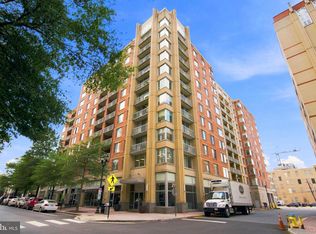
Experience the joy of living at 1800 Wilson Blvd., located between the Rosslyn and Courthouse neighborhoods. Unit 330 is every buyer’s dream, ready to move in, recently updated and has a spectacular view of the tree lined street below. ***AUG 2026 UPDATES: entire unit painted, new washer/dryer, new refrigerator, complete bathroom remodel, new carpet in bedroom, resurfaced & painted kitchen cabinets, new kitchen quartz counters, new kitchen sink & faucet, polished hardwood in kitchen and living room. *** OTHER RECENT UPDATES: HVAC compressor replaced 2024, dishwasher replaced Feb. 2024. Hot water heater replaced Dec. 2020. Condo fee includes water, sewer, trash, gas cooking. Nine foot ceilings, large windows and bright finishes create a light and happy atmosphere. Owner has private and secure storage space and 1 garage space close to elevator (#72). 1800 Wilson offers a vibrant urban lifestyle with a Walking Score of 96 (a Walker’s Paradise, meaning daily errands do not require a car). Building has pet friendly amenities and is surrounded by a diverse dining scene, shopping and spacious green areas. Residents enjoy a private courtyard with fire pit, 24 hour modern and well stocked gym, concierge service, secure bike storage, meeting or game room and 24-hour security. Two internet providers are available in building for residents, Verizon Fios and Comcast Cable (not included in condo fee). Ultra convenient location, all the amenities in the building and immediate surrounding area and the beautifully updated unit create the perfect life balance and the perfect place to call home. Great property for owners or investors, from young professionals to downsizers looking to get rid of stairs and everyone in between.
For sale
$495,000
1800 Wilson Blvd Unit 330, Arlington, VA 22201
1beds
716sqft
Condominium
Built in 2007
-- sqft lot
$-- Zestimate®
$691/sqft
$469/mo HOA
What's special
New carpet in bedroomEntire unit paintedBeautifully updated unitComplete bathroom remodelNew kitchen quartz countersNew refrigeratorNine foot ceilings
- 5 days
- 174
- 17
Zillow last checked:
Listing updated:
Listed by:
Tarafa Homsi 703-850-3736,
RE/MAX Distinctive Real Estate, Inc. 7038211840
Source: Bright MLS,MLS#: VAAR2079066
Facts & features
Interior
Bedrooms & bathrooms
- Bedrooms: 1
- Bathrooms: 1
- Full bathrooms: 1
- Main level bathrooms: 1
- Main level bedrooms: 1
Rooms
- Room types: Living Room, Primary Bedroom, Kitchen, Primary Bathroom
Primary bedroom
- Level: Main
Primary bathroom
- Level: Main
Kitchen
- Level: Main
Living room
- Level: Main
Heating
- Forced Air, Electric
Cooling
- Central Air, Electric
Appliances
- Included: Electric Water Heater
- Laundry: Dryer In Unit, Washer In Unit, In Unit
Features
- Has basement: No
- Has fireplace: No
Interior area
- Total structure area: 716
- Total interior livable area: 716 sqft
- Finished area above ground: 716
Property
Parking
- Total spaces: 1
- Parking features: Garage Door Opener, Inside Entrance, Underground, Assigned, Parking Space Conveys, Private, Secured, Garage, On Street
- Garage spaces: 1
- Has uncovered spaces: Yes
- Details: Assigned Parking, Assigned Space #: 72
Accessibility
- Accessibility features: Accessible Elevator Installed
Features
- Levels: Six
- Stories: 6
- Exterior features: Storage, Sidewalks
- Pool features: None
Details
- Additional structures: Above Grade
- Parcel number: 17010096
- Zoning: C-O-2.5
- Special conditions: Standard
Construction
Type & style
- Home type: Condo
- Architectural style: Contemporary
- Property subtype: Condominium
- Attached to another structure: Yes
Materials
- Brick
Condition
- New construction: No
- Year built: 2007
Utilities & green energy
- Sewer: Public Sewer
- Water: Public
Community & HOA
Community
- Security: Desk in Lobby, Exterior Cameras, Main Entrance Lock, Security Gate
- Condo and coop fee: $469 monthly
- Subdivision: 1800 Wilson
HOA
- Has HOA: No
- Amenities included: Elevator(s), Fitness Center, Reserved/Assigned Parking
- Services included: Common Area Maintenance, Gas, Insurance, Management, Reserve Funds, Trash, Water
Location
- Region: Arlington
Financial & listing details
- Price per square foot: $691/sqft
- Tax assessed value: $465,700
- Annual tax amount: $4,903
- Date on market: 9/4/2026
- Listing agreement: Exclusive Right To Sell
- Ownership: Condominium
Estimated market value
Not available
Estimated sales range
Not available
Not available
Price history
| Date | Event | Price |
|---|---|---|
| 9/4/2026 | Listed for sale | $495,000$691/sqft |
Source:  Bright MLS #VAAR2079066 Report a problem Bright MLS #VAAR2079066 Report a problem | ||
Public tax history
Tax history is unavailable.
Monthly payment
Est. payment
Payment breakdown
Explore the cost of this home by adjusting the details. Changes won't be saved.Climate risks
Neighborhood: Radnor-Ft Myer Heights
Nearby schools
Schools provided by the listing agent
- Elementary: Innovation
- Middle: Dorothy Hamm
- High: Yorktown
- District: Arlington County Public Schools
Source: Bright MLS. This data may not be complete. We recommend contacting the local school district to confirm school assignments for this home.


Similar homes
- $499,9001 bd1 ba770 sqft1020 N Highland St Unit 509, Arlington, VA 22201For Sale
 MLS ID #VAAR2078524, Jordan M Aquino, McWilliams/Ballard Inc.. Bright MLS
 - $499,0001 bd1 ba738 sqftPhoenix, Arlington, VA 22201For Sale
 MLS ID #VAAR2079036, LETA POSKUTE, Spring Hill Real Estate, LLC.. Bright MLS
 - $460,0001 bd1 ba716 sqft1800 Wilson Boulevard Condo, Arlington, VA 22201For Sale
 MLS ID #VAAR2075436, Justine Pope, Compass. Bright MLS
 - $489,0001 bd1 ba790 sqftPhoenix, Arlington, VA 22201For Sale
 MLS ID #VAAR2078482, Trip Holbrook, RE/MAX Realty Services. Bright MLS
 - $485,0001 bd1 ba734 sqftPhoenix, Arlington, VA 22201For SaleMLS ID #VAAR2077204, Trey Grooms, EXP Realty, LLC. Bright MLS
- $488,0001 bd1 ba760 sqftCharleston Condo, Arlington, VA 22201For SaleMLS ID #VAAR2074818, Eli Tucker, RLAH @properties. Bright MLS
- $319,0001 bd1 ba608 sqftColonial Village I,ii,iii, Arlington, VA 22201For SaleMLS ID #VAAR2079330, Keegan Dufresne, RLAH @properties. Bright MLS
- $396,9002 bd1 ba852 sqftColonial Village I,ii,iii, Arlington, VA 22201For SaleMLS ID #VAAR2078972, Nick Kuhn, Corcoran McEnearney. Bright MLS
- $409,0002 bd1 ba850 sqftColonial Village I,ii,iii, Arlington, VA 22201For SaleMLS ID #VAAR2078530, Kerry Adams, Compass. Bright MLS
- $365,0002 bd1 ba783 sqft1322 Fort Myer Dr APT 924, Arlington, VA 22209For SaleMLS ID #VAAR2079446, Lisa Koch, Weichert, REALTORS. Bright MLS
- $515,0001 bd1 ba738 sqft1020 N Highland St Unit 907, Arlington, VA 22201For SaleMLS ID #VAAR2070008, Sara Qureshi, Pearson Smith Realty, LLC. Bright MLS
- $450,0001 bd1 ba714 sqft3409 Wilson Blvd Unit 303, Arlington, VA 22201For SaleMLS ID #VAAR2077814, Jason Cheperdak, Samson Properties. Bright MLS
- $360,0002 bd1 ba905 sqft1931 N Cleveland St APT 606, Arlington, VA 22201For SaleMLS ID #VAAR2078806, Sameer Yousaf, Real Broker, LLC. Bright MLS
- $450,0001 bd1 ba705 sqftVirginia Square, Arlington, VA 22201For SaleMLS ID #VAAR2076556, Michael Gorman, RealtyPeople. Bright MLS
- $375,0002 bd1 ba785 sqftColonial Village I,ii,iii, Arlington, VA 22201For SaleMLS ID #VAAR2075648, Bret Brock, Brock Realty. Bright MLS
- $469,0001 bd2 ba839 sqftCentral, Washington, DC 20037For SaleMLS ID #DCDC2280432, Gigi Winston, Winston Real Estate, Inc.. Bright MLS
- $549,0002 bd2 ba1k sqftBedford Park, Arlington, VA 22201For SaleMLS ID #VAAR2077692, Ryan Davila, Compass. Bright MLS
- $360,0001 bd1 ba721 sqftAstoria Condominium, Arlington, VA 22201For SaleMLS ID #VAAR2077566, Tracey Hickey, RE/MAX Gateway. Bright MLS
- $309,9001 bd1 ba828 sqftAdams House, Arlington, VA 22201For SaleMLS ID #VAAR2078962, Jeffrey Stein, ARX Properties LLC. Bright MLS
- $375,0002 bd1 ba840 sqft1224 N Meade St #Es102, Arlington, VA 22209For SaleMLS ID #VAAR2079080, Joan Reimann, Corcoran McEnearney. Bright MLS
