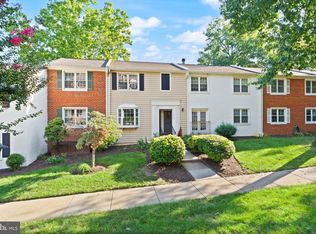
$5,000. closing cost allowance at settlement, PLUS a recent significant price adjustment offers a great buying opportunity . Nestled in the iconic Colonial Village, the sought after quiet setting of this upper level, corner 2-bedroom condo offers a perfect blend of comfort, convenience. The community was built in the 1940s and this property showcases the classic architecture with modern touches, featuring new luxury vinyl plank, high end stove with air fry feature, new carpet and ceramic tile flooring that all enhance its inviting charm and desirability. Discover a thoughtfully designed sunny, interior space, featuring a large welcoming entry foyer, sunlit living room and expansive, combined kitchen with full size appliances and cheerful dining area. This floor plan offers ideal space for relaxing, a home office and hosting friends and family. The eat-in kitchen is equipped with updated appliances, including a dishwasher, refrigerator, and a new full size high end stove with air fry and convection features, making meal prep a breeze. Newly installed energy efficient windows fill the living spaces with natural light and offer serene tree top views of the lush green space and quiet oasis, courtyard setting set back from street noise. Enjoy the tranquil view of the well maintained common grounds and the convenience of an amazing urban setting. The community is ideally located near public transportation, with metro station just a short walk away, making commuting effortless. Colonial Village is not just a place to live; it's a vibrant community minutes from Key Bridge with access to local parks, cafes, markets, bike and walking trails and essential services. Residents appreciate the close-knit feel of the neighborhood, where friendly faces and community events abound. With an association that covers exterior building maintenance, lawn care, and management, you can spend more time enjoying your home and less time worrying about upkeep. This charming property offers a wonderful opportunity to embrace a lifestyle of comfort, convenience and nearby culinary delights. See today and make your own memories here! Value priced below 2026 tax assessment.
For sale
Price cut: $11.9K (10/5)
$385,000
1811 Key Blvd #10532, Arlington, VA 22201
2beds
852sqft
Condominium
Built in 1940
-- sqft lot
$-- Zestimate®
$452/sqft
$558/mo HOA
What's special
New carpetLarge welcoming entry foyerCheerful dining areaCeramic tile flooringNatural light
- 48 days
- 619
- 31
Zillow last checked:
Listing updated:
Listed by:
Nick Kuhn 703-671-5225,
Corcoran McEnearney 7035251900
Source: Bright MLS,MLS#: VAAR2078972
Facts & features
Interior
Bedrooms & bathrooms
- Bedrooms: 2
- Bathrooms: 1
- Full bathrooms: 1
- Main level bathrooms: 1
- Main level bedrooms: 2
Basement
- Area: 0
Heating
- Forced Air, Electric
Cooling
- Central Air, Electric
Appliances
- Included: Dishwasher, Disposal, Refrigerator, Cooktop, Range Hood, Electric Water Heater
Features
- Combination Kitchen/Dining, Kitchen - Table Space, Combination Dining/Living, Eat-in Kitchen, Floor Plan - Traditional
- Flooring: Luxury Vinyl, Ceramic Tile, Carpet
- Windows: Double Pane Windows, Double Hung, Energy Efficient, Replacement, Screens
- Has basement: No
- Has fireplace: No
Interior area
- Total structure area: 852
- Total interior livable area: 852 sqft
- Finished area above ground: 852
- Finished area below ground: 0
Property
Parking
- Parking features: General Common Elements, Permit Required, Unassigned, On Street, Off Street
- Has uncovered spaces: Yes
Accessibility
- Accessibility features: None
Features
- Levels: One
- Stories: 1
- Exterior features: Storage
- Pool features: None
- Has view: Yes
- View description: Garden, Courtyard, Trees/Woods
Details
- Additional structures: Above Grade, Below Grade
- Parcel number: 16026138
- Zoning: RA7-16
- Special conditions: Standard
Construction
Type & style
- Home type: Condo
- Architectural style: Colonial
- Property subtype: Condominium
- Attached to another structure: Yes
Materials
- Brick
Condition
- New construction: No
- Year built: 1940
Utilities & green energy
- Sewer: Public Sewer
- Water: Public
Community & HOA
Community
- Condo and coop fee: $558 monthly
- Subdivision: Colonial Village
HOA
- Has HOA: No
- Amenities included: Laundry, Common Grounds, Storage
- Services included: Maintenance Structure, Maintenance Grounds, Management, Insurance, Sewer, Water
Location
- Region: Arlington
Financial & listing details
- Price per square foot: $452/sqft
- Tax assessed value: $412,400
- Annual tax amount: $4,190
- Date on market: 8/28/2026
- Listing agreement: Exclusive Right To Sell
- Ownership: Condominium
Estimated market value
Not available
Estimated sales range
Not available
Not available
Price history
| Date | Event | Price |
|---|---|---|
| 10/5/2026 | Price change | $385,000-3%$452/sqft |
Source:  Bright MLS #VAAR2078972 Report a problem Bright MLS #VAAR2078972 Report a problem | ||
| 8/8/2026 | Price change | $396,900-0.8%$466/sqft |
Source: Bright MLS #VAAR2073816 Report a problem | ||
| 7/21/2026 | Price change | $399,900-2.2%$469/sqft |
Source: Bright MLS #VAAR2073816 Report a problem | ||
| 6/1/2026 | Listed for sale | $409,000+362.1%$480/sqft |
Source: Bright MLS #VAAR2073816 Report a problem | ||
| 8/30/2013 | Listing removed | $2,150$3/sqft |
Source: McEnearney Associates, Inc. #AR8168241 Report a problem | ||
| 8/28/2013 | Listed for rent | $2,150$3/sqft |
Source: Arlington #AR8168241 Report a problem | ||
| 4/18/1984 | Sold | $88,500$104/sqft |
Source: Agent Provided Report a problem | ||
Public tax history
| Year | Property taxes | Tax assessment |
|---|---|---|
| 2025 | $4,190 | $405,600 |
| 2024 | $4,190 +4.6% | $405,600 +4.3% |
| 2023 | $4,006 -1.9% | $388,900 -1.9% |
| 2022 | $4,082 | $396,300 |
| 2021 | $4,082 +11.9% | $396,300 +11.5% |
| 2020 | $3,646 +1.3% | $355,400 +1.3% |
| 2019 | $3,599 +3.3% | $350,800 +1.3% |
| 2018 | $3,484 | $346,300 |
| 2017 | $3,484 +1.5% | $346,300 |
| 2016 | $3,432 +0.5% | $346,300 +1% |
| 2015 | $3,415 +6.6% | $342,900 +6.6% |
| 2014 | $3,205 +0.1% | $321,800 +1.1% |
| 2013 | $3,202 +3.6% | $318,300 |
| 2012 | $3,091 +1.4% | -- |
| 2011 | $3,049 | -- |
| 2009 | -- | -- |
| 2008 | -- | -- |
| 2007 | -- | -- |
| 2006 | -- | -- |
| 2005 | -- | -- |
| 2004 | -- | -- |
| 2003 | -- | -- |
| 2002 | -- | -- |
| 2001 | -- | $116,800 |
Find assessor info on the county website
Monthly payment
Est. payment
Payment breakdown
Explore the cost of this home by adjusting the details. Changes won't be saved.Climate risks
Neighborhood: Colonial Village
Nearby schools
Schools provided by the listing agent
- District: Arlington County Public Schools
Source: Bright MLS. This data may not be complete. We recommend contacting the local school district to confirm school assignments for this home.


Similar homes
- $385,0002 bd1 ba875 sqftThe Arlington, Arlington, VA 22206For Sale

 MLS ID #VAAR2079700, Jill Judge, Real Broker, LLC. Bright MLS
 - $390,0002 bd1 ba800 sqft4630 28th Rd S APT B, Arlington, VA 22206For Sale
 MLS ID #VAAR2079954, Keri O'Sullivan, RE/MAX Allegiance. Bright MLS
 - $369,9002 bd1 ba755 sqftThe Arlington, Arlington, VA 22206For Sale
 MLS ID #VAAR2079950, Kay Houghton, EXP Realty, LLC. Bright MLS
 - $365,0003 bd1 ba984 sqft2912 17th St S APT 302, Arlington, VA 22204For Sale
 MLS ID #VAAR2078898, Jesse Fauteux, RE/MAX Allegiance. Bright MLS
 - $385,0001 bd2 ba1k sqft801 S Greenbrier St APT 202, Arlington, VA 22204For SaleMLS ID #VAAR2079252, Lily Andrews, Weichert, REALTORS. Bright MLS
- $415,0002 bd2 ba1.1k sqft801 S Greenbrier St APT 315, Arlington, VA 22204For SaleMLS ID #VAAR2077826, Sherri Anne Green, TTR Sotheby's International Realty. Bright MLS
- $435,0002 bd2 ba1k sqft2465 Army Navy Dr #1-202, Arlington, VA 22206For SaleMLS ID #VAAR2076062, Chris Craddock, EXP Realty, LLC. Bright MLS
- $399,5002 bd1 ba693 sqftOld City 1, Washington, DC 20003For SaleMLS ID #DCDC2278166, Sarah Brown, Compass. Bright MLS
- $315,0002 bd2 ba1k sqft5051 7th Rd S APT 102, Arlington, VA 22204For SaleMLS ID #VAAR2075176, Mel Davis, RE/MAX Distinctive Real Estate, Inc.. Bright MLS
- $375,0002 bd2 ba1k sqftQuaker Hill, Alexandria, VA 22314For SaleMLS ID #VAAX2062658, Jake Barney, Redfin Corporation. Bright MLS
- $399,9002 bd2 ba1k sqftPointe At Park C, Alexandria, VA 22302For SaleMLS ID #VAAX2063634, Nicole Lewis, KW Metro Center. Bright MLS
- $269,9992 bd1 ba692 sqft704 S Arlington Mill Dr #17101, Arlington, VA 22204For SaleMLS ID #VAAR2080242, Darla Colletti, Samson Properties. Bright MLS
- $325,0001 bd1 ba731 sqft2465 Army Navy Dr APT 104, Arlington, VA 22206For SaleMLS ID #VAAR2080186, Kay Houghton, EXP Realty, LLC. Bright MLS
- $349,9003 bd2 ba1k sqft1503 Tubman Rd SE, Washington, DC 20020For SaleMLS ID #DCDC2287554, Randell Dofat, EXP Realty, LLC. Bright MLS
- $324,9001 bd1 ba623 sqftWindgate Of Arl (1, 2, & 3), Arlington, VA 22206For SaleMLS ID #VAAR2078570, Kay Houghton, EXP Realty, LLC. Bright MLS
- $415,0002 bd2 ba1k sqftFounders Walk, Alexandria, VA 22310For SaleMLS ID #VAFX2337526, David Cabo, Keller Williams Realty. Bright MLS
- $355,9992 bd2 ba1.2k sqftEdgewater At Town Center, Reston, VA 20190For SaleMLS ID #VAFX2345816, Keri Shull, EXP Realty, LLC. Bright MLS
- $389,0002 bd2 ba1k sqft6974 Ellingham Cir Unit D, Alexandria, VA 22315For SaleMLS ID #VAFX2342648, Carlos Vera, Long & Foster Real Estate, Inc.. Bright MLS
- $349,9002 bd1 ba935 sqftExchange At Van Dorn, Alexandria, VA 22304For SaleMLS ID #VAAX2062508, Florence Agola, Samson Properties. Bright MLS
- $425,0002 bd2 ba1k sqftFounders Walk Condo, Alexandria, VA 22310For SaleMLS ID #VAFX2343420, Cindy Schneider, Long & Foster Real Estate, Inc.. Bright MLS
