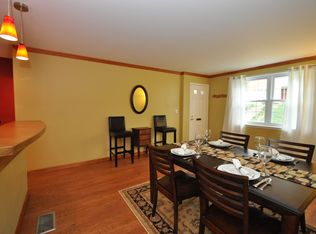
Welcome to this stunning, townhouse-style condo located on the top floor (2nd floor) in the highly desirable The Arlington Condominium community! The home welcomes you with a private entryway featuring brand-new carpet and paint on the staircase, setting an inviting tone from the moment you step inside. Offering charm and privacy with no neighbors above, this top-floor retreat features gorgeous engineered wood flooring throughout the main living areas and a serene, tree-lined view from your expansive outdoor balcony, perfect for morning coffee or evening relaxation. Inside, enjoy a thoughtful layout featuring a large living area designed for effortless entertaining, along with a separate dining area perfect for hosting meals. The heart of the home is a generously sized, updated kitchen featuring pristine quartz countertops, sleek cabinetry, and ample storage space for all your culinary needs. Both bedrooms offer comfortable living space, including a primary bedroom with easy access to the full bath boasting custom tile work, fresh paint, and a new light fixture. For added convenience, the home comes complete with an in-unit washer and dryer. Enjoy access to fantastic community amenities, including an outdoor swimming pool, all while benefiting from low condo fees, off-street parking and ample street parking for guests. Recent Updates include: Microwave and carpet (2026), HVAC, Quartz counters and washer/dryer (2025), refridgerator (2024). Located just blocks from vibrant Shirlington’s dining, shops, and theater, and minutes from popular walking and biking trails. Ideal for commuters, this home offers effortless access to major highways and sits just one mile from the Shirlington Transit Center, putting DC within easy reach. Enjoy the perfect harmony of modern updates, peaceful nature views, and seamless urban convenience.
For sale
$390,000
4630 28th Rd S APT B, Arlington, VA 22206
2beds
800sqft
Condominium
Built in 1950
-- sqft lot
$-- Zestimate®
$488/sqft
$385/mo HOA
What's special
Private entrywayPristine quartz countertopsExpansive outdoor balconyAmple storage spaceGenerously sized updated kitchenSleek cabinetryIn-unit washer and dryer
- 17 days
- 275
- 22
Zillow last checked:
Listing updated:
Listed by:
Keri O'Sullivan 703-395-4099,
RE/MAX Allegiance 703-522-1940
Source: Bright MLS,MLS#: VAAR2079954
Facts & features
Interior
Bedrooms & bathrooms
- Bedrooms: 2
- Bathrooms: 1
- Full bathrooms: 1
- Main level bathrooms: 1
- Main level bedrooms: 2
Heating
- Forced Air, Electric
Cooling
- Ceiling Fan(s), Central Air, Heat Pump, Electric
Appliances
- Included: Microwave, Dishwasher, Disposal, Dryer, Ice Maker, Refrigerator, Cooktop, Washer, Electric Water Heater
- Laundry: Dryer In Unit, Washer In Unit, In Unit
Features
- Bathroom - Tub Shower, Ceiling Fan(s), Dining Area, Floor Plan - Traditional, Kitchen - Gourmet
- Flooring: Engineered Wood, Carpet
- Windows: Window Treatments
- Has basement: No
- Has fireplace: No
Interior area
- Total structure area: 800
- Total interior livable area: 800 sqft
- Finished area above ground: 800
Video & virtual tour
Property
Parking
- Total spaces: 1
- Parking features: Off Street
Accessibility
- Accessibility features: None
Features
- Levels: One and One Half
- Stories: 1.5
- Exterior features: Balcony
- Pool features: Community
Details
- Additional structures: Above Grade
- Parcel number: 29003408
- Zoning: RA14-26
- Special conditions: Standard
Construction
Type & style
- Home type: Condo
- Architectural style: Colonial
- Property subtype: Condominium
- Attached to another structure: Yes
Materials
- Brick, Vinyl Siding
Condition
- Very Good
- New construction: No
- Year built: 1950
Utilities & green energy
- Sewer: Public Sewer
- Water: Public
Community & HOA
Community
- Condo and coop fee: $385 monthly
- Subdivision: The Arlington
HOA
- Has HOA: No
- Amenities included: None
- Services included: Management, Common Area Maintenance
- HOA name: The Arlington Condominium
Location
- Region: Arlington
Financial & listing details
- Price per square foot: $488/sqft
- Tax assessed value: $398,800
- Annual tax amount: $4,199
- Date on market: 9/17/2026
- Listing agreement: Exclusive Right To Sell
- Ownership: Condominium
Estimated market value
Not available
Estimated sales range
Not available
Not available
Price history
| Date | Event | Price |
|---|---|---|
| 9/17/2026 | Listed for sale | $390,000+32.2%$488/sqft |
Source:  Bright MLS #VAAR2079954 Report a problem Bright MLS #VAAR2079954 Report a problem | ||
| 8/17/2016 | Sold | $295,000-1.7%$369/sqft |
Source: Public Record Report a problem | ||
| 4/18/2012 | Sold | $300,000-2.9%$375/sqft |
Source: Public Record Report a problem | ||
| 3/11/2012 | Price change | $308,900+1.3%$386/sqft |
Source: Alexander & Associates at Long & Foster Real Estate Inc. WWW.RealEstateStars.com Report a problem | ||
| 3/9/2012 | Listed for sale | $304,900+7%$381/sqft |
Source: Alexander & Associates at Long & Foster Real Estate Inc. WWW.RealEstateStars.com Report a problem | ||
| 4/7/2005 | Sold | $285,000+195.3%$356/sqft |
Source: Public Record Report a problem | ||
| 2/23/2000 | Sold | $96,500$121/sqft |
Source: Public Record Report a problem | ||
Public tax history
| Year | Property taxes | Tax assessment |
|---|---|---|
| 2025 | $3,953 +1.7% | $382,700 +1.7% |
| 2024 | $3,888 +5.3% | $376,400 +5% |
| 2023 | $3,694 | $358,600 |
| 2022 | $3,694 +1.6% | $358,600 +1.6% |
| 2021 | $3,634 +6.9% | $352,800 +6.5% |
| 2020 | $3,398 +8.6% | $331,200 +8.6% |
| 2019 | $3,128 +6.3% | $304,900 +4.3% |
| 2018 | $2,942 +5.1% | $292,400 +5.1% |
| 2017 | $2,799 +0.6% | $278,200 -0.9% |
| 2016 | $2,781 -2.2% | $280,600 -1.7% |
| 2015 | $2,844 +1.7% | $285,500 +1.7% |
| 2014 | $2,796 +4.8% | $280,700 +5.9% |
| 2013 | $2,667 -0.3% | $265,100 |
| 2012 | $2,676 +0.4% | -- |
| 2011 | $2,664 | -- |
| 2009 | -- | -- |
| 2008 | -- | -- |
| 2007 | -- | -- |
| 2006 | -- | -- |
| 2005 | -- | -- |
| 2004 | -- | -- |
| 2003 | -- | -- |
| 2002 | -- | -- |
| 2001 | -- | $94,200 |
Find assessor info on the county website
Monthly payment
Est. payment
Payment breakdown
Explore the cost of this home by adjusting the details. Changes won't be saved.Climate risks
Neighborhood: Fairlington-Shirlington
Nearby schools
Schools provided by the listing agent
- District: Arlington County Public Schools
Source: Bright MLS. This data may not be complete. We recommend contacting the local school district to confirm school assignments for this home.
- $530,5002 bd2 ba1.5k sqft4630 28th Rd S APT A, Arlington, VA 22206Off Market
- $527,2003 bd2 ba1.5k sqft4630 28th Rd S APT C, Arlington, VA 22206Off Market
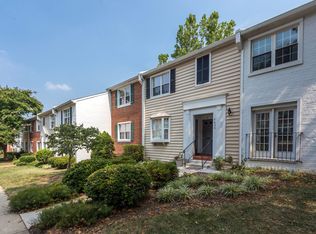
- $360,8002 bd1 ba800 sqft4630 28th Rd S APT D, Arlington, VA 22206Off Market
- $538,6003 bd2 ba1.5k sqft4632 28th Rd S APT A, Arlington, VA 22206Off Market
Similar homes
- $385,0002 bd1 ba875 sqftThe Arlington, Arlington, VA 22206For Sale

 MLS ID #VAAR2079700, Jill Judge, Real Broker, LLC. Bright MLS
 - $375,0002 bd1 ba755 sqftThe Arlington, Arlington, VA 22206For Sale
 MLS ID #VAAR2079950, Kay Houghton, EXP Realty, LLC. Bright MLS
 - $369,0002 bd1 ba755 sqftThe Arlington, Arlington, VA 22206For Sale
 MLS ID #VAAR2080004, Heidi Burkhardt, Corcoran McEnearney. Bright MLS
 - $399,9002 bd1 ba755 sqftThe Arlington, Arlington, VA 22206For Sale
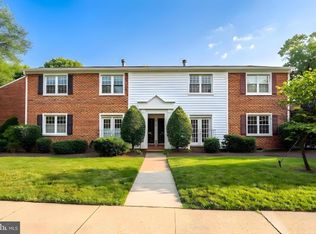 MLS ID #VAAR2076376, Maritania Torres, Realty ONE Group Capital. Bright MLS
 - $425,0002 bd1 ba848 sqft4525 28th Rd S Unit D, Arlington, VA 22206For SaleMLS ID #VAAR2079560, Mike Favazzo, TTR Sotheby's International Realty. Bright MLS
- $325,0001 bd1 ba767 sqftFairlington Villages, Arlington, VA 22206For SaleMLS ID #VAAR2080568, Cheryl Monno, Seaport Properties LLC. Bright MLS
- $450,0002 bd1 ba913 sqftWindgate Of Arl (1, 2, & 3), Arlington, VA 22206For SaleMLS ID #VAAR2078994, Nick Gashel, Samson Properties. Bright MLS
- $335,0001 bd1 ba623 sqftWindgate Of Arl (1, 2, & 3), Arlington, VA 22206For SaleMLS ID #VAAR2078570, Kay Houghton, EXP Realty, LLC. Bright MLS
- $319,0001 bd1 ba673 sqftHeatherlea, Arlington, VA 22206For SaleMLS ID #VAAR2078458, Fay Sirimas, Pearson Smith Realty, LLC. Bright MLS
- $396,9002 bd1 ba852 sqftColonial Village I,ii,iii, Arlington, VA 22201For SaleMLS ID #VAAR2078972, Nick Kuhn, Corcoran McEnearney. Bright MLS
- $359,9002 bd1 ba756 sqft2600 16th St S APT 714, Arlington, VA 22204For SaleMLS ID #VAAR2079256, Camilo Bermudez, Compass. Bright MLS
- $269,9992 bd1 ba692 sqft704 S Arlington Mill Dr #17101, Arlington, VA 22204For SaleMLS ID #VAAR2080242, Darla Colletti, Samson Properties. Bright MLS
- $399,0002 bd1 ba930 sqftParkfairfax, Alexandria, VA 22302For SaleMLS ID #VAAX2064382, Bob Chew, Samson Properties. Bright MLS
- $389,0002 bd2 ba1k sqft6974 Ellingham Cir Unit D, Alexandria, VA 22315For SaleMLS ID #VAFX2342648, Carlos Vera, Long & Foster Real Estate, Inc.. Bright MLS
- $485,0002 bd2 ba930 sqft3603 Gunston Rd, Alexandria, VA 22302For SaleMLS ID #VAAX2066330, Tracey Barrett, Century 21 Redwood Realty. Bright MLS
- $419,0002 bd2 ba1.1k sqftHarbor Terrace, Alexandria, VA 22314For SaleMLS ID #VAAX2066142, Giovanna Piskulich, Compass. Bright MLS
- $429,0002 bd1 ba994 sqftArlington Village, Arlington, VA 22204For SaleMLS ID #VAAR2073738, Mindy Torres, Carter Braxton Preferred Properties. Bright MLS
- $319,9002 bd1 ba881 sqftKalmia Lee Condo, Falls Church, VA 22042For SaleMLS ID #VAFX2343204, Erika Siqueira, NextHome Capital City Realty. Bright MLS
- $315,0002 bd2 ba1k sqft5051 7th Rd S APT 102, Arlington, VA 22204For SaleMLS ID #VAAR2075176, Mel Davis, RE/MAX Distinctive Real Estate, Inc.. Bright MLS
- $339,9002 bd1 ba1k sqft3334 Spring Ln APT B42, Falls Church, VA 22041For SaleMLS ID #VAFX2316104, Phil Snedegar, Berkshire Hathaway HomeServices PenFed Realty. Bright MLS
