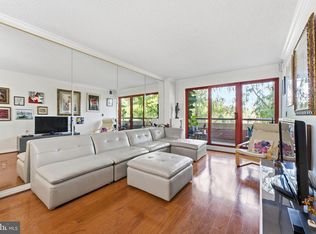
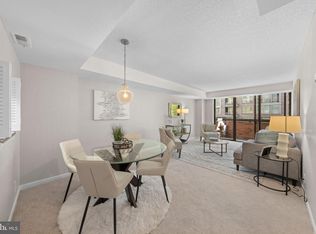
Welcome to Unit 103 at West End Place, a spacious corner residence offering an exceptional combination of comfort, convenience, and location in the heart of Washington’s sought-after West End. This one-bedroom, 1.5-bath home offers approximately 839 square feet of thoughtfully designed living space, with floor-to-ceiling windows, beautiful hardwood floors, and an open living and dining area that extends to a private balcony ideal for relaxing or entertaining. The generous floor plan provides ample space for everyday living, while the additional powder room offers a welcome convenience for guests. The kitchen features abundant cabinetry, and an in-unit washer and dryer add to the ease of city living. Ideally situated on the building’s main level, the residence offers convenient access without the need for an elevator. West End Place is a full-service condominium offering a 24-hour concierge, fitness center, community/party room, welcoming lobby lounge, interior courtyard, bike storage, additional storage, and secure building access. Parking may also be available for rent within the building, offering added convenience for residents who need it. No parking space conveys with the unit. Enjoy an exceptional location close to Foggy Bottom-GWU Metro, George Washington University, Whole Foods, Trader Joe’s, the Kennedy Center, and the restaurants, shopping, and amenities of the West End, with Georgetown, Dupont Circle, and downtown Washington all within easy reach. With its corner location, private outdoor space, 1.5 baths, generous floor plan, full-service building amenities, and exceptional West End location, Unit 103 offers a compelling opportunity for comfortable and convenient city living.
For sale
Price cut: $900 (9/7)
$469,000
1099 22nd St NW APT 103, Washington, DC 20037
1beds
839sqft
Condominium
Built in 1985
-- sqft lot
$453,800 Zestimate®
$559/sqft
$759/mo HOA
What's special
Corner residenceFloor-to-ceiling windowsKitchen features abundant cabinetryBeautiful hardwood floors
- 48 days
- 214
- 25
Zillow last checked:
Listing updated:
Listed by:
Gigi Winston 703-850-9642,
Winston Real Estate, Inc.
Source: Bright MLS,MLS#: DCDC2280432
Facts & features
Interior
Bedrooms & bathrooms
- Bedrooms: 1
- Bathrooms: 2
- Full bathrooms: 1
- 1/2 bathrooms: 1
- Main level bathrooms: 2
- Main level bedrooms: 1
Basement
- Area: 0
Heating
- Forced Air, Electric
Cooling
- Heat Pump, Electric
Appliances
- Included: Electric Water Heater
- Laundry: In Unit
Features
- Flooring: Wood
- Has basement: No
- Has fireplace: No
Interior area
- Total structure area: 839
- Total interior livable area: 839 sqft
- Finished area above ground: 839
- Finished area below ground: 0
Property
Parking
- Parking features: On Street, Other
- Has uncovered spaces: Yes
Accessibility
- Accessibility features: Accessible Entrance
Features
- Levels: One
- Stories: 1
- Pool features: None
- Has view: Yes
- View description: Street
Lot
- Features: Urban, Unknown Soil Type
Details
- Additional structures: Above Grade, Below Grade
- Parcel number: 0073//2015
- Zoning: RA-5
- Special conditions: Standard
Construction
Type & style
- Home type: Condo
- Architectural style: Contemporary
- Property subtype: Condominium
- Attached to another structure: Yes
Materials
- Brick
Condition
- New construction: No
- Year built: 1985
Utilities & green energy
- Sewer: Public Sewer
- Water: Public
- Utilities for property: Electricity Available
Community & HOA
Community
- Condo and coop fee: $759 monthly
- Subdivision: West End
HOA
- Has HOA: No
- Amenities included: Concierge, Fitness Center
- Services included: Common Area Maintenance
- HOA name: West End Place Condominium
Location
- Region: Washington
Financial & listing details
- Price per square foot: $559/sqft
- Tax assessed value: $525,600
- Annual tax amount: $4,469
- Date on market: 9/6/2026
- Listing agreement: Exclusive Right To Sell
- Listing terms: Cash,Conventional
- Ownership: Condominium
Estimated market value
$453,800
$431,000 - $476,000
$3,589/mo
Price history
| Date | Event | Price |
|---|---|---|
| 9/7/2026 | Price change | $469,000-0.2%$559/sqft |
Source:  Bright MLS #DCDC2280432 Report a problem Bright MLS #DCDC2280432 Report a problem | ||
| 9/6/2026 | Listed for sale | $469,900-4.1%$560/sqft |
Source: Bright MLS #DCDC2280432 Report a problem | ||
| 8/20/2026 | Listing removed | $490,000$584/sqft |
Source: Bright MLS #DCDC2253944 Report a problem | ||
| 7/10/2026 | Listed for sale | $490,000$584/sqft |
Source: Bright MLS #DCDC2253944 Report a problem | ||
Public tax history
| Year | Property taxes | Tax assessment |
|---|---|---|
| 2026 | $4,469 +1.8% | $541,820 +1.8% |
| 2025 | $4,392 -1.8% | $532,400 -1.7% |
| 2024 | $4,475 -3.4% | $541,610 -3.2% |
| 2023 | $4,632 +15.6% | $559,610 +15.3% |
| 2022 | $4,008 +3.7% | $485,250 +3.7% |
| 2021 | $3,865 -6.9% | $468,000 -4.2% |
| 2020 | $4,154 -4.1% | $488,660 -4.1% |
| 2018 | $4,333 +1.1% | $509,760 +1.1% |
| 2017 | $4,287 +4.6% | $504,350 +4.6% |
| 2016 | $4,097 +5% | $482,050 +5% |
| 2015 | $3,902 +17.3% | $459,060 +17.3% |
| 2014 | $3,326 +10.1% | $391,330 +10.1% |
| 2013 | $3,021 +4.6% | $355,390 +4.6% |
| 2012 | $2,888 | $339,750 |
| 2011 | $2,888 -16% | $339,750 -16% |
| 2010 | $3,437 -0.3% | $404,390 -0.3% |
| 2009 | $3,446 -3.5% | $405,440 -0.1% |
| 2007 | $3,573 +21.1% | $406,010 +26.6% |
| 2006 | $2,951 +11.5% | $320,770 +16.4% |
| 2005 | $2,646 +3% | $275,650 +3% |
| 2004 | $2,569 +20.6% | $267,640 +20.6% |
| 2003 | $2,130 +15% | $221,920 +15% |
| 2002 | $1,853 +78% | $192,970 +39.4% |
| 2001 | $1,041 | $138,435 |
Find assessor info on the county website
Monthly payment
Est. payment
Payment breakdown
Explore the cost of this home by adjusting the details. Changes won't be saved.Climate risks
Neighborhood: Downtown
Nearby schools
Schools provided by the listing agent
- District: District Of Columbia Public Schools
Source: Bright MLS. This data may not be complete. We recommend contacting the local school district to confirm school assignments for this home.
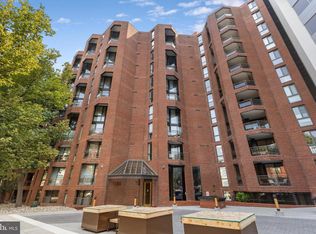
- $599,5001 bd2 ba1.1k sqft1099 22nd St NW APT 104, Washington, DC 20037For Sale
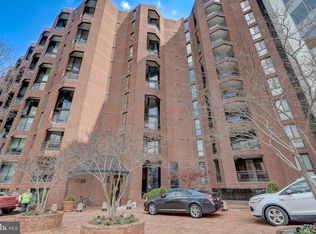
- $800,0002 bd2 ba1k sqft1099 22nd St NW APT 201, Washington, DC 20037Sold
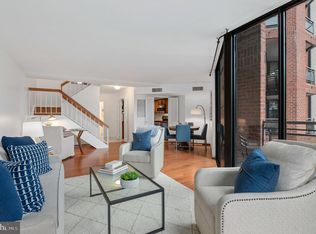
- $880,0002 bd3 ba1.3k sqft1099 22nd St NW APT 409, Washington, DC 20037Sold
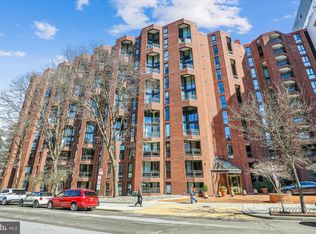
- $1,425,0003 bd3 ba2.1k sqft1099 22nd St NW APT 410, Washington, DC 20037Sold
Similar homes
- $465,0001 bd1 ba682 sqftEmerson House On The Park, Washington, DC 20037For Sale
 MLS ID #DCDC2288460, Nestor Cortesi, Realty ONE Group Capital. Bright MLS
 - $--1 bd1 ba808 sqftPotomac Overlook, Washington, DC 20037For Sale
 MLS ID #DCDC2269768, Barbara Alafoginis, Washington Fine Properties, LLC. Bright MLS
 - $420,0001 bd2 ba830 sqftChancellor, Washington, DC 20037For Sale
 MLS ID #DCDC2280988, Mary Noone, Compass. Bright MLS
 - $395,0001 bd1 ba667 sqftCentral, Washington, DC 20037For Sale
 MLS ID #DCDC2280650, Mr. George Eckerle, Coldwell Banker Realty - Washington. Bright MLS
 - $499,0002 bd2 ba1k sqftThe Apolline Condominium, Washington, DC 20036For SaleMLS ID #DCDC2285142, Leslie Backoff, TTR Sotheby's International Realty. Bright MLS
- $599,5001 bd2 ba1.1k sqftCentral, Washington, DC 20037For SaleMLS ID #DCDC2277876, Jim Talbert, Century 21 Redwood Realty. Bright MLS
- $285,000-- bd1 ba490 sqftCentral, Washington, DC 20037For SaleMLS ID #DCDC2288892, Aleksandar Pachedzhiev, Keller Williams Realty. Bright MLS
- $476,0001 bd2 ba861 sqftCentral, Washington, DC 20004For SaleMLS ID #DCDC2285980, Niki Lang, Corcoran McEnearney. Bright MLS
- $439,0001 bd1 ba745 sqftCentral, Washington, DC 20005For SaleMLS ID #DCDC2287976, Chelsea Traylor, Redfin Corp. Bright MLS
- $488,0001 bd2 ba841 sqftOld City 2, Washington, DC 20001For SaleMLS ID #DCDC2284692, Jumei Zhang, Signature Home Realty LLC. Bright MLS
- $484,9001 bd1 ba765 sqftK At City Vista Condominium, Washington, DC 20001For SaleMLS ID #DCDC2280628, Patrick Beasley, Keller Williams Capital Properties. Bright MLS
- $575,0001 bd1 ba965 sqftWatergate East, Washington, DC 20037For SaleMLS ID #DCDC2274504, Gigi Winston, Winston Real Estate, Inc.. Bright MLS
- $389,9002 bd2 ba1.2k sqft2475 Virginia Ave NW #429, Washington, DC 20037For SaleMLS ID #DCDC2230808, Adrienne Szabo, TTR Sotheby's International Realty. Bright MLS
- $495,0002 bd2 ba1.2k sqftThe Chesterfield, Washington, DC 20016For SaleMLS ID #DCDC2288312, Tricia Messerschmitt, Compass. Bright MLS
- $535,0002 bd2 ba1.1k sqftGarfield, Washington, DC 20008For SaleMLS ID #DCDC2279884, Aret Koseian, KW Metro Center. Bright MLS
- $375,0001 bd1 ba768 sqftCentral, Washington, DC 20036For SaleMLS ID #DCDC2250364, Anna Mackler, Serhant. Bright MLS
- $345,0001 bd1 ba826 sqftWatergate South, Washington, DC 20037For SaleMLS ID #DCDC2263038, Gigi Winston, Winston Real Estate, Inc.. Bright MLS
- $289,999-- bd1 ba518 sqftFoggy Bottom, Washington, DC 20037For SaleMLS ID #DCDC2260990, Tina Alvi, Fairfax Realty Select. Bright MLS
- $475,0001 bd1 ba771 sqftOld City 1, Washington, DC 20003For SaleMLS ID #DCDC2274938, Yo-G Gozner, Compass. Bright MLS
- $429,9951 bd1 ba785 sqftOld City 2, Washington, DC 20001For SaleMLS ID #DCDC2274786, Vikas Goel, Fairfax Realty of Tysons. Bright MLS
