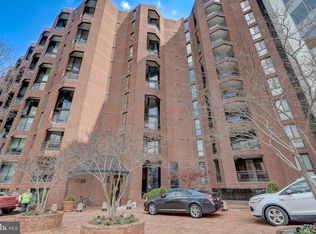
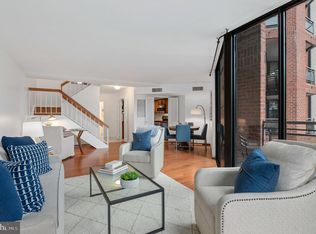
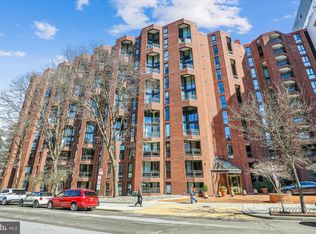
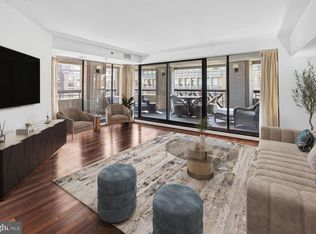
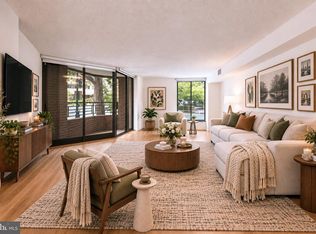
New price improvement. October 07! Spacious West End Living at West End Place! Welcome to 1099 22nd Street NW #104, a generously sized one-bedroom w/ den, one-and-a-half-bath condominium offering approximately 1,180 square feet of living space in the desirable West End neighborhood. This residence provides an expansive layout rarely found in a one-bedroom condo, with plenty of room for comfortable living, dining, working from home, and entertaining. The open living and dining areas create a welcoming setting, while the spacious bedroom provides a private retreat. A convenient half bath adds functionality for guests, and the home includes garage parking. Located in the sought-after West End Place condominium, this residence puts you at the center of everything Washington, DC has to offer. Enjoy exceptional walkability to Georgetown, Foggy Bottom, Dupont Circle, the World Bank, GW University, Metro, restaurants, shopping, parks, and the city’s vibrant cultural attractions. A fantastic opportunity for a buyer seeking space, convenience, and an unbeatable urban location. Just minutes to DCA airport and GW Metro station is a couple of blocks away. Trader Joe's and Whole Foods are within a couple block walk. Ris, Sixty Vines, Founding Farmers and Chef Geoff's restaurants are a block or so away.
For sale
Price cut: $15.5K (10/7)
$599,500
1099 22nd St NW APT 104, Washington, DC 20037
1beds
1,180sqft
Condominium
Built in 1985
-- sqft lot
$581,200 Zestimate®
$508/sqft
$1,189/mo HOA
What's special
One-and-a-half-bath condominium
- 57 days
- 109
- 9
Zillow last checked:
Listing updated:
Listed by:
Jim Talbert 703-399-4132,
Century 21 Redwood Realty
Source: Bright MLS,MLS#: DCDC2277876
Facts & features
Interior
Bedrooms & bathrooms
- Bedrooms: 1
- Bathrooms: 2
- Full bathrooms: 1
- 1/2 bathrooms: 1
- Main level bathrooms: 2
- Main level bedrooms: 1
Rooms
- Room types: Living Room, Dining Room, Primary Bedroom, Kitchen, Den, Primary Bathroom, Half Bath
Primary bedroom
- Features: Flooring - Luxury Vinyl Plank, Walk-In Closet(s)
- Level: Main
Primary bathroom
- Features: Flooring - Ceramic Tile
- Level: Main
Den
- Features: Built-in Features, Flooring - Carpet, Track Lighting
- Level: Main
Dining room
- Features: Flooring - HardWood, Lighting - Wall sconces
- Level: Main
Half bath
- Features: Flooring - Ceramic Tile
- Level: Main
Kitchen
- Features: Flooring - Ceramic Tile
- Level: Main
Living room
- Features: Flooring - HardWood
- Level: Main
Heating
- Central, Electric
Cooling
- Central Air, Electric
Appliances
- Included: Microwave, Dishwasher, Disposal, Dryer, Oven, Cooktop, Refrigerator, Washer, Electric Water Heater
- Laundry: Has Laundry, In Unit
Features
- Has basement: No
- Has fireplace: No
Interior area
- Total structure area: 1,180
- Total interior livable area: 1,180 sqft
- Finished area above ground: 1,180
- Finished area below ground: 0
Video & virtual tour
Property
Parking
- Total spaces: 1
- Parking features: Basement, Garage Door Opener, Lighted, Parking Space Conveys, Off Street, Garage
- Attached garage spaces: 1
Accessibility
- Accessibility features: None
Features
- Levels: One
- Stories: 1
- Pool features: None
- Has view: Yes
- View description: Street
Lot
- Features: Urban, Chillum-Urban Land Complex
Details
- Additional structures: Above Grade, Below Grade
- Parcel number: 0073//2016
- Zoning: RESIDENTIAL
- Zoning description: Residential and Commercial neighborhood
- Special conditions: Standard
Construction
Type & style
- Home type: Condo
- Architectural style: Contemporary
- Property subtype: Condominium
- Attached to another structure: Yes
Materials
- Brick
Condition
- Good
- New construction: No
- Year built: 1985
Utilities & green energy
- Sewer: No Septic System
- Water: Public
- Utilities for property: Cable
Community & HOA
Community
- Condo and coop fee: $1,189 monthly
- Subdivision: West End
HOA
- Has HOA: No
- Amenities included: Fitness Center, Party Room
- Services included: Common Area Maintenance, Maintenance Structure, Management, Reserve Funds, Snow Removal, Trash, Water
- HOA name: West End Place
Location
- Region: Washington
Financial & listing details
- Price per square foot: $508/sqft
- Tax assessed value: $658,680
- Annual tax amount: $5,636
- Date on market: 8/14/2026
- Listing agreement: Exclusive Agency
- Listing terms: Cash,Conventional
- Ownership: Condominium
Estimated market value
$581,200
$552,000 - $610,000
$4,307/mo
Price history
| Date | Event | Price |
|---|---|---|
| 10/7/2026 | Price change | $599,500-2.5%$508/sqft |
Source:  Bright MLS #DCDC2277876 Report a problem Bright MLS #DCDC2277876 Report a problem | ||
| 8/14/2026 | Listed for sale | $615,000+242.8%$521/sqft |
Source: Bright MLS #DCDC2277876 Report a problem | ||
| 9/23/1993 | Sold | $179,400$152/sqft |
Source: Public Record Report a problem | ||
Public tax history
| Year | Property taxes | Tax assessment |
|---|---|---|
| 2026 | $5,636 +1.8% | $679,000 +1.8% |
| 2025 | $5,538 -1.8% | $667,210 -1.7% |
| 2024 | $5,640 -3% | $678,740 -2.9% |
| 2023 | $5,814 +15.1% | $698,670 +14.9% |
| 2022 | $5,053 +3% | $608,250 +3% |
| 2021 | $4,906 -6.6% | $590,510 -4.5% |
| 2020 | $5,253 +8.9% | $618,020 -3.6% |
| 2018 | $4,824 +2.8% | $640,880 +0.9% |
| 2017 | $4,694 +9.9% | $634,950 +4.9% |
| 2016 | $4,273 +9.9% | $605,110 +4.9% |
| 2015 | $3,887 +9.7% | $577,040 +17.3% |
| 2014 | $3,543 +9.7% | $491,730 +9.5% |
| 2013 | $3,230 +5.3% | $449,090 +4.9% |
| 2012 | $3,067 | $428,310 |
| 2011 | $3,067 -6.2% | $428,310 -16.3% |
| 2010 | $3,269 +10% | $511,750 -0.6% |
| 2009 | $2,972 +14.3% | $514,990 -0.6% |
| 2007 | $2,600 +5.2% | $518,130 +25.5% |
| 2006 | $2,471 -22.8% | $412,860 +11.2% |
| 2005 | $3,200 +11.6% | $371,380 +0.7% |
| 2004 | $2,868 +12% | $368,910 +18.2% |
| 2003 | $2,561 +25% | $312,110 +15% |
| 2002 | $2,048 +29.6% | $271,400 +39.4% |
| 2001 | $1,581 | $194,700 |
Find assessor info on the county website
Monthly payment
Est. payment
Payment breakdown
Explore the cost of this home by adjusting the details. Changes won't be saved.Climate risks
Neighborhood: Downtown
Nearby schools
Schools provided by the listing agent
- Elementary: School Without Walls At Francis - Stevens
- High: Wilson Senior
- District: District Of Columbia Public Schools
Source: Bright MLS. This data may not be complete. We recommend contacting the local school district to confirm school assignments for this home.
Similar homes
- $719,0001 bd2 ba959 sqftCentral, Washington, DC 20037For Sale
 MLS ID #DCDC2280682, Lou Cardenas, TTR Sotheby's International Realty. Bright MLS
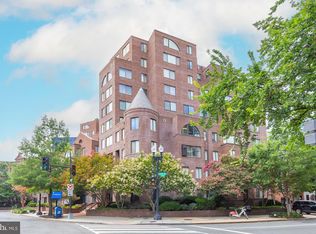
 - $469,0001 bd2 ba839 sqftCentral, Washington, DC 20037For Sale
 MLS ID #DCDC2280432, Gigi Winston, Winston Real Estate, Inc.. Bright MLS
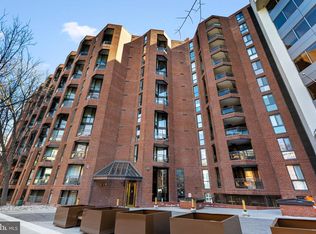
 - $420,0001 bd2 ba830 sqftChancellor, Washington, DC 20037For Sale
 MLS ID #DCDC2280988, Mary Noone, Compass. Bright MLS
 - $829,9002 bd3 ba1.3k sqftCentral, Washington, DC 20037For Sale
 MLS ID #DCDC2251076, Jim Talbert, Century 21 Redwood Realty. Bright MLS
 - $535,0002 bd2 ba1.1k sqftGarfield, Washington, DC 20008For SaleMLS ID #DCDC2279884, Aret Koseian, KW Metro Center. Bright MLS
- $535,0003 bd2 ba1.6k sqft2475 Virginia Ave NW #721, Washington, DC 20037For SaleMLS ID #DCDC2229670, Christopher Johnson, Compass. Bright MLS
- $575,0002 bd2 ba1k sqftAlta Vista Condominium, Arlington, VA 22203For SaleMLS ID #VAAR2079526, Shawn Battle, Real Broker, LLC. Bright MLS
- $585,0002 bd3 ba1.5k sqftThe Representative, Arlington, VA 22202For SaleMLS ID #VAAR2078484, Ms. Marybeth G Fraser, KW Metro Center. Bright MLS
- $625,0003 bd2 ba1.1k sqftAlta Vista, Arlington, VA 22203For SaleMLS ID #VAAR2079614, Shawn Battle, Real Broker, LLC. Bright MLS
- $675,0001 bd1 ba852 sqftWatergate South, Washington, DC 20037For SaleMLS ID #DCDC2235564, Gigi Winston, Winston Real Estate, Inc.. Bright MLS
- $570,0002 bd2 ba1.4k sqftBarkley Condo, Arlington, VA 22204For SaleMLS ID #VAAR2077690, Ms. Marybeth G Fraser, KW Metro Center. Bright MLS
- $619,9002 bd3 ba1.6k sqftThe Representative, Arlington, VA 22202For SaleMLS ID #VAAR2078632, Phyllis Papkin, KW Metro Center. Bright MLS
- $584,0002 bd2 ba1.1k sqftAlta Vista Condominium, Arlington, VA 22203For SaleMLS ID #VAAR2076666, Roy Kohn, Redfin Corporation. Bright MLS
- $549,9001 bd2 ba1k sqftWoodbury Heights Condo, Arlington, VA 22201For SaleMLS ID #VAAR2078558, Lisa Dubois-Headley, RLAH @properties. Bright MLS
- $582,5002 bd2 ba1.2k sqftWestview At Ballston Metro, Arlington, VA 22201For SaleMLS ID #VAAR2077876, Dana Hofferber, Weichert, REALTORS. Bright MLS
- $675,0002 bd2 ba1.5k sqftCrystal Gateway, Arlington, VA 22202For SaleMLS ID #VAAR2080490, Dan Martin, Long & Foster Real Estate, Inc.. Bright MLS
- $549,9001 bd1 ba1k sqft1200 N Nash St APT 531, Arlington, VA 22209For SaleMLS ID #VAAR2079976, Renata Briggman, RLAH @properties. Bright MLS
- $525,0002 bd2 ba1.1k sqftWoodbury Heights Condo, Arlington, VA 22201For SaleMLS ID #VAAR2077380, Nancy Heisel, RLAH @properties. Bright MLS
- $599,0002 bd2 ba1.3k sqft5000 Battery Ln APT 706, Bethesda, MD 20814For SaleMLS ID #MDMC2250224, Ejona Yazgan, Pearson Smith Realty, LLC. Bright MLS
- $460,0001 bd1 ba941 sqftWatergate South, Washington, DC 20037For SaleMLS ID #DCDC2246964, Gigi Winston, Winston Real Estate, Inc.. Bright MLS
