Have the best of both worlds! "Townhouse" style floorplan offers a beautiful 1447 sq ft interior plus your own private outdoor terrace. 2 bedroom 2.5 baths with exceptional terrace and grill. Dine al fresco or walk to the saltwater outdoor pool from your private patio surrounded by gardens, fountains and the majestic Kennedy Center. Floor to ceiling windows throughout and spacious living room and dining area open to the terrace. Updated gourmet kitchen with quartz counters, custom cabinetry and recessed lighting. Modern spa baths with superb vanities. Spacious bedrooms with ensuite baths and walk-in closets Teak hardwood floors on first level, oak parquet floors upstairs Washer dryer. Exceptional closet space including enormous walk in closets plus additional storage room. ground-level entry with no waiting for an elevator, convenient access to garage, and second entrance via terrace, Garage parking space included! All inclusive Co-op fee includes property taxes, all utilities, internet/cable, maintenance of HVAC, and underground garage parking. Watergate South amenities include 24-hour front desk & doorman service, outdoor saltwater pool & grill, newly renovated fitness center, newly renovated community room, beautifully landscaped gardens, roof terrace, dog spa room, plus on-site shops & restaurants. High walk score- walking distance to the Kennedy Center, Georgetown Waterfront, Foggy Bottom Metro, Watergate Hotel & Spa, and restaurants, Trader Joes, Whole Foods & more!
For sale
$999,000
700 New Hampshire Ave NW #105, Washington, DC 20037
2beds
1,447sqft
:
Get pre-qualified$8,728/mo
Condominium
Built in 1971
-- sqft lot
$948,400 Zestimate®
$690/sqft
$3,275/mo HOA
What's special
Roof terraceSaltwater outdoor poolExceptional terrace and grillOak parquet floors upstairsBeautifully landscaped gardensPrivate outdoor terrace
- 55 days |
- 319 |
- 27 |
Zillow last checked:
Listing updated:
Listed by:
Gigi Winston 703-850-9642,
Winston Real Estate, Inc.
Source: Bright MLS,MLS#: DCDC2257514
Facts & features
Interior
Bedrooms & bathrooms
- Bedrooms: 2
- Bathrooms: 3
- Full bathrooms: 2
- 1/2 bathrooms: 1
- Main level bathrooms: 3
- Main level bedrooms: 2
Rooms
- Room types: Kitchen, Bedroom 1
Bedroom 1
- Level: Unspecified
Kitchen
- Level: Unspecified
Heating
- Central, Other
Cooling
- Central Air, Other
Appliances
- Included: Dishwasher, Disposal, Refrigerator, Oven/Range - Gas, Water Heater
- Laundry: In Unit
Features
- Walk-In Closet(s)
- Has basement: No
- Has fireplace: No
Interior area
- Total structure area: 1,447
- Total interior livable area: 1,447 sqft
- Finished area above ground: 1,447
Property
Parking
- Total spaces: 1
- Parking features: Underground, Garage
- Garage spaces: 1
Accessibility
- Accessibility features: Other
Features
- Levels: Two
- Stories: 2
- Patio & porch: Patio
- Exterior features: Sidewalks, Water Fountains, Barbecue, Storage
- Pool features: Community
- Has view: Yes
- View description: Scenic Vista, Courtyard, Garden
- Waterfront features: River
Lot
- Features: Udorthents
Details
- Additional structures: Above Grade
- Parcel number: XX
- Zoning: RES
- Special conditions: Standard
Construction
Type & style
- Home type: Cooperative
- Architectural style: Other
- Property subtype: Condominium
- Attached to another structure: Yes
Materials
- Combination, Concrete, Other
Condition
- New construction: No
- Year built: 1971
Utilities & green energy
- Sewer: Public Sewer, Other
- Water: Public
Community & HOA
Community
- Features: Pool
- Security: Desk in Lobby, Security Guard
- Condo and coop fee: $3,275 monthly
- Subdivision: Foggy Bottom
HOA
- Has HOA: No
- Amenities included: Beauty Salon, Concierge, Elevator(s), Storage, Other, Pool, Security, Fitness Center, Party Room, Bike Trail
- Services included: Air Conditioning, Cable TV, Custodial Services Maintenance, Electricity, Maintenance Structure, Gas, Heat, Management, Other, Pool(s), Sewer, Taxes, Water, Internet, Insurance, Parking Fee
Location
- Region: Washington
Financial & listing details
- Price per square foot: $690/sqft
- Date on market: 6/20/2026
- Listing agreement: Exclusive Right To Sell
- Ownership: Cooperative
Estimated market value
$948,400
$901,000 - $996,000
$5,724/mo
Price history
| Date | Event | Price |
|---|---|---|
| 6/21/2026 | Listed for sale | $999,000+40.7%$690/sqft |
Source:  Bright MLS #DCDC2257514 Report a problem Bright MLS #DCDC2257514 Report a problem | ||
| 3/11/2020 | Sold | $710,000-8.4%$491/sqft |
Source: Agent Provided Report a problem | ||
| 10/17/2019 | Listed for sale | $775,000+17.4%$536/sqft |
Source: Winston Real Estate, Inc. #DCDC446874 Report a problem | ||
| 5/30/2014 | Sold | $660,000$456/sqft |
Source: Agent Provided Report a problem | ||
Public tax history
Tax history is unavailable.
Monthly payment
Est. payment
Payment breakdown
Explore the cost of this home by adjusting the details. Changes won't be saved.Climate risks
Neighborhood: Foggy Bottom
Nearby schools
GreatSchools rating
- 7/10John Francis Education CampusGrades: PK-8Distance: 0.7 mi
- 3/10Cardozo Education CampusGrades: 6-12Distance: 2.2 mi
Schools provided by the listing agent
- Middle: Hardy
- District: District Of Columbia Public Schools
Source: Bright MLS. This data may not be complete. We recommend contacting the local school district to confirm school assignments for this home.
- $128,216,4702 bd2 ba1.4k sqft700 New Hampshire Ave NW, Washington, DC 20037Off Market
- $--1 bd2 ba1.5k sqft700 New Hampshire Ave NW #4119, Washington, DC 20037Off Market

- $3,109,3004 bd4 ba3.6k sqft700 New Hampshire Ave NW #502/503, Washington, DC 20037Off Market
- $556,0001 bd1 ba915 sqft700 New Hampshire Ave NW #314, Washington, DC 20037Off Market
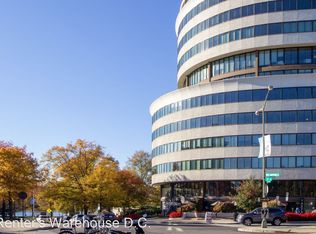
- $1,908,0003 bd3 ba2.3k sqft700 New Hampshire Ave NW #318, Washington, DC 20037Off Market
- $857,8001 bd2 ba1.3k sqft700 New Hampshire Ave NW #1009, Washington, DC 20037Off Market
- $670,8001 bd2 ba1.2k sqft700 New Hampshire Ave NW #810, Washington, DC 20037Off Market
- $531,4001 bd1 ba904 sqft700 New Hampshire Ave NW #1014, Washington, DC 20037Off Market
A local agent can set up tours, give advice and negotiate with sellers.
Similar homes
- $990,0002 bd2 ba1.3k sqftWatergate South, Inc., Washington, DC 20037For Sale

 MLS ID #DCDC2272766, Stan Kelly, TTR Sotheby's International Realty. Bright MLS
 - $1,050,0002 bd2 ba1.3k sqftWatergate East, Washington, DC 20037For Sale
 MLS ID #DCDC2249904, Gigi Winston, Winston Real Estate, Inc.. Bright MLS
 - $975,0002 bd2 ba900 sqftFoggy Bottom, Washington, DC 20037For Sale
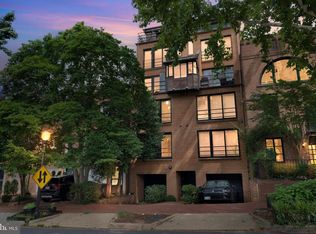 MLS ID #DCDC2223398, Ikram Chatha, NBI Realty, LLC. Bright MLS
 - $1,100,0002 bd2 ba1.3k sqft1155 23rd St NW APT 5L, Washington, DC 20037For Sale
 MLS ID #DCDC2268242, Sheila Hazzan, Compass. Bright MLS
 - $895,0002 bd2 ba1k sqftFoggy Bottom, Washington, DC 20037For SaleMLS ID #DCDC2267240, Carolina Herrera, TTR Sotheby's International Realty. Bright MLS
- $840,0002 bd3 ba1.9k sqftThe Plaza Condominium, Washington, DC 20037For SaleMLS ID #DCDC2249670, Margaret Heimbold, Long & Foster Real Estate, Inc.. Bright MLS
- $1,095,0002 bd2 ba1.3k sqftWatergate, Washington, DC 20037For SaleMLS ID #DCDC2214888, Gigi Winston, Winston Real Estate, Inc.. Bright MLS
- $1,200,0002 bd3 ba1.4k sqftWestgate, Washington, DC 20037For SaleMLS ID #DCDC2277204, Matt Cheney, Compass. Bright MLS
- $899,0002 bd2 ba1.6k sqftWatergate East, Washington, DC 20037For SaleMLS ID #DCDC2223192, Gigi Winston, Winston Real Estate, Inc.. Bright MLS
- $895,0002 bd3 ba1.6k sqftWatergate South, Washington, DC 20037For SaleMLS ID #DCDC2206488, Wendy Gowdey, TTR Sotheby's International Realty. Bright MLS
- $720,0002 bd2 ba1.3k sqftWatergate South, Washington, DC 20037For SaleMLS ID #DCDC2277406, Gigi Winston, Winston Real Estate, Inc.. Bright MLS
- $1,075,0002 bd2 ba1.1k sqftRitz Carlton Residences, Washington, DC 20037For SaleMLS ID #DCDC2244060, Dina Miller, Compass. Bright MLS
- $899,0002 bd2 ba1k sqftFoggy Bottom, Washington, DC 20007For SaleMLS ID #DCDC2277434, Claudia Palacios, Smart Realty, LLC. Bright MLS
- $995,0001 bd2 ba1k sqftCentral, Washington, DC 20037For SaleMLS ID #DCDC2196844, Ben Roth, Washington Fine Properties, LLC. Bright MLS
- $785,0003 bd4 ba1.7k sqftWatergate, Washington, DC 20037For SaleMLS ID #DCDC2253872, Gigi Winston, Winston Real Estate, Inc.. Bright MLS
- $1,145,0003 bd3 ba2.1k sqftCentral, Washington, DC 20037For SaleMLS ID #DCDC2241246, Jim Talbert, Century 21 Redwood Realty. Bright MLS
- $999,0002 bd3 ba1.5k sqftOld City 2, Washington, DC 20001For SaleMLS ID #DCDC2262952, Christine McGuinness, Weichert, REALTORS. Bright MLS
- $599,0001 bd2 ba1.1k sqftWatergate East, Washington, DC 20037For SaleMLS ID #DCDC2277788, Gigi Winston, Winston Real Estate, Inc.. Bright MLS
- $925,0002 bd2 ba1.6k sqftFlour Mill, Washington, DC 20007For SaleMLS ID #DCDC2254656, Michael Brennan, Compass. Bright MLS
- $575,0001 bd1 ba965 sqftWatergate East, Washington, DC 20037For SaleMLS ID #DCDC2274504, Gigi Winston, Winston Real Estate, Inc.. Bright MLS
