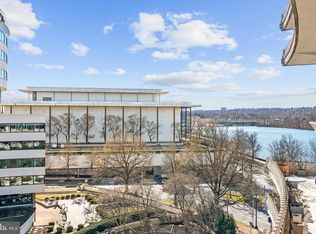
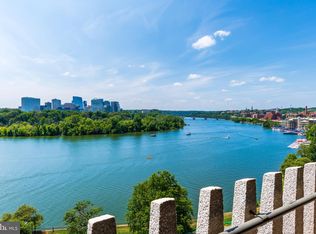
Completely newly renovated 2 bedroom , 2 baths with river view. View of the Potomac River, pool and Kennedy Center from long balcony! Newly installed beautiful engineered wood flooring throughout. Open kitchen with white carrara marble countertops and backsplash, breakfast bar. High end designer Thermador appliances. Custom designed white custom cabinetry with under cabinet lighting. Miele washer and dryer. Newly remodeled baths with white carrara marble tiles and countertops, glass showers, lit LED mirrors, Kohler built in medicine cabinets, Pfister fixtures. Recessed, and cove LED lighting designed and installed through the residence Custom built in walk-in closets and storage closets Updated electrical and plumbing. Floor-to-ceiling windows offering natural sunlight throughout. Finished to highest quality standards, and endless architectural detail. Additional storage room and private underground parking. Fee includes property taxes, utilities, maintenance of HVAC, basic cable, internet, and parking. Watergate South amenities include 24-hour front desk & doorman service, outdoor saltwater pool & grill, newly renovated fitness center, newly renovated community room, beautifully landscaped gardens, roof terrace, dog spa room, plus on-site shops & restaurants. Walk to Foggy Bottom Metro, Kennedy Center, Whole Foods, and Georgetown Waterfront. High walk score near shopping, restaurants, Watergate Hotel, and many more conveniences.
For sale
Price cut: $100K (5/16)
$1,095,000
700 New Hampshire Ave NW #303, Washington, DC 20037
2beds
1,333sqft
:
Get pre-qualified$8,759/mo
Condominium
Built in 1971
-- sqft lot
$1,034,800 Zestimate®
$821/sqft
$2,712/mo HOA
What's special
Roof terraceMiele washer and dryerRiver viewPfister fixturesBreakfast barBeautifully landscaped gardensGlass showers
- 187 days |
- 205 |
- 7 |
Zillow last checked:
Listing updated:
Listed by:
Gigi Winston 703-850-9642,
Winston Real Estate, Inc.
Source: Bright MLS,MLS#: DCDC2214888
Facts & features
Interior
Bedrooms & bathrooms
- Bedrooms: 2
- Bathrooms: 2
- Full bathrooms: 2
- Main level bathrooms: 2
- Main level bedrooms: 2
Rooms
- Room types: Living Room, Dining Room, Primary Bedroom
Primary bedroom
- Features: Flooring - HardWood
- Level: Main
Dining room
- Features: Flooring - HardWood
- Level: Main
Living room
- Features: Flooring - HardWood
- Level: Main
Heating
- Other, Central
Cooling
- Central Air, Other
Appliances
- Included: Dishwasher, Oven/Range - Gas, Water Heater
Features
- Combination Dining/Living, Primary Bath(s), Entry Level Bedroom, Other
- Flooring: Wood
- Has basement: No
- Has fireplace: No
Interior area
- Total structure area: 1,333
- Total interior livable area: 1,333 sqft
- Finished area above ground: 1,333
Property
Parking
- Total spaces: 1
- Parking features: Underground, Garage
- Garage spaces: 1
Accessibility
- Accessibility features: Other
Features
- Levels: One
- Stories: 1
- Pool features: Community
- Has view: Yes
- View description: River, Water
- Has water view: Yes
- Water view: River,Water
Lot
- Features: Udorthents
Details
- Additional structures: Above Grade
- Parcel number: XX
- Zoning: RES
- Special conditions: Standard
Construction
Type & style
- Home type: Cooperative
- Architectural style: Other
- Property subtype: Condominium
- Attached to another structure: Yes
Materials
- Other
Condition
- New construction: No
- Year built: 1971
Utilities & green energy
- Sewer: Public Sewer, Other
- Water: Public
Community & HOA
Community
- Condo and coop fee: $2,712 monthly
- Subdivision: Foggy Bottom
HOA
- Has HOA: No
- Amenities included: Beauty Salon, Concierge, Convenience Store, Elevator(s), Storage, Other, Pool, Security
- Services included: Air Conditioning, Cable TV, Custodial Services Maintenance, Electricity, Maintenance Structure, Gas, Heat, Management, Other, Pool(s), Sewer, Taxes, Water
Location
- Region: Washington
Financial & listing details
- Price per square foot: $821/sqft
- Date on market: 2/3/2026
- Listing agreement: Exclusive Right To Sell
- Ownership: Cooperative
Estimated market value
$1,034,800
$983,000 - $1.09M
$4,518/mo
Price history
| Date | Event | Price |
|---|---|---|
| 5/16/2026 | Price change | $1,095,000-8.4%$821/sqft |
Source:  Bright MLS #DCDC2214888 Report a problem Bright MLS #DCDC2214888 Report a problem | ||
| 4/15/2026 | Price change | $1,195,000-8.1%$896/sqft |
Source: Bright MLS #DCDC2214888 Report a problem | ||
| 2/3/2026 | Listed for sale | $1,300,000+160.5%$975/sqft |
Source: Bright MLS #DCDC2214888 Report a problem | ||
| 6/9/2025 | Sold | $499,000$374/sqft |
Source: Bright MLS #DCDC2196246 Report a problem | ||
| 5/14/2025 | Pending sale | $499,000$374/sqft |
Source: Bright MLS #DCDC2196246 Report a problem | ||
| 4/26/2025 | Contingent | $499,000$374/sqft |
Source: Bright MLS #DCDC2196246 Report a problem | ||
| 4/18/2025 | Listed for sale | $499,000$374/sqft |
Source: Bright MLS #DCDC2196246 Report a problem | ||
Public tax history
Tax history is unavailable.
Monthly payment
Est. payment
Payment breakdown
Explore the cost of this home by adjusting the details. Changes won't be saved.Climate risks
Neighborhood: Foggy Bottom
Nearby schools
GreatSchools rating
- 7/10John Francis Education CampusGrades: PK-8Distance: 0.7 mi
- 3/10Cardozo Education CampusGrades: 6-12Distance: 2.2 mi
Schools provided by the listing agent
- District: District Of Columbia Public Schools
Source: Bright MLS. This data may not be complete. We recommend contacting the local school district to confirm school assignments for this home.
- $565,0002 bd2 ba1.2k sqft700 New Hampshire Ave NW #803, Washington, DC 20037Sold
- $999,0002 bd3 ba1.4k sqft700 New Hampshire Ave NW #105, Washington, DC 20037For Sale

- $3,995,0003 bd3 ba3k sqft700 New Hampshire Ave NW APT 1404, Washington, DC 20037Sold
- $610,0001 bd2 ba1k sqft700 New Hampshire Ave NW #905, Washington, DC 20037Sold

- $1,779,0003 bd3 ba2k sqft700 New Hampshire Ave NW #107, Washington, DC 20037Sold
- $128,216,4702 bd2 ba1.4k sqft700 New Hampshire Ave NW, Washington, DC 20037Off Market
- $--1 bd2 ba1.5k sqft700 New Hampshire Ave NW #4119, Washington, DC 20037Off Market
- $3,231,6004 bd4 ba3.6k sqft700 New Hampshire Ave NW #502/503, Washington, DC 20037Off Market
A local agent can set up tours, give advice and negotiate with sellers.
Similar homes
- $1,200,0002 bd3 ba1.4k sqftWestgate, Washington, DC 20037For Sale

 MLS ID #DCDC2277204, Matt Cheney, Compass. Bright MLS
 - $1,100,0002 bd2 ba1.3k sqft1155 23rd St NW APT 5L, Washington, DC 20037For Sale
 MLS ID #DCDC2268242, Sheila Hazzan, Compass. Bright MLS
 - $1,050,0002 bd2 ba1.3k sqftWatergate East, Washington, DC 20037For Sale
 MLS ID #DCDC2249904, Gigi Winston, Winston Real Estate, Inc.. Bright MLS
 - $999,0002 bd3 ba1.4k sqftWatergate South, Washington, DC 20037For SaleMLS ID #DCDC2257514, Gigi Winston, Winston Real Estate, Inc.. Bright MLS
- $990,0002 bd2 ba1.3k sqftWatergate South, Inc., Washington, DC 20037For SaleMLS ID #DCDC2272766, Stan Kelly, TTR Sotheby's International Realty. Bright MLS
- $720,0002 bd2 ba1.3k sqftWatergate South, Washington, DC 20037For SaleMLS ID #DCDC2277406, Gigi Winston, Winston Real Estate, Inc.. Bright MLS
- $899,0002 bd2 ba1k sqftFoggy Bottom, Washington, DC 20007For SaleMLS ID #DCDC2277434, Claudia Palacios, Smart Realty, LLC. Bright MLS
- $599,0001 bd2 ba1.1k sqftWatergate East, Washington, DC 20037For SaleMLS ID #DCDC2277788, Gigi Winston, Winston Real Estate, Inc.. Bright MLS
- $1,295,0002 bd2 ba1.2k sqftCentral, Washington, DC 20037For SaleMLS ID #DCDC2249898, Saurabh Prakash, Samson Properties. Bright MLS
- $899,0002 bd2 ba1.6k sqftWatergate East, Washington, DC 20037For SaleMLS ID #DCDC2223192, Gigi Winston, Winston Real Estate, Inc.. Bright MLS
- $1,195,0002 bd2 ba1.5k sqftGeorgetown, Washington, DC 20007For SaleMLS ID #DCDC2273446, Andrew Riguzzi, Compass. Bright MLS
- $1,199,0003 bd3 ba1.6k sqft1212 4th St NW #7, Washington, DC 20001New ConstructionMLS ID #DCDC2257388, John A Coplen II, Long & Foster Real Estate, Inc.. Bright MLS
- $995,0001 bd2 ba1k sqftCentral, Washington, DC 20037For SaleMLS ID #DCDC2196844, Ben Roth, Washington Fine Properties, LLC. Bright MLS
- $1,599,9002 bd2 ba1.5k sqftCentral, Washington, DC 20037For SaleMLS ID #DCDC2255014, Thai Hung Nguyen, Better Homes and Gardens Real Estate Premier. Bright MLS
- $1,295,0002 bd2 ba1k sqftMadelon Condominium, Washington, DC 20007For SaleMLS ID #DCDC2270830, Terri Robinson, Long & Foster Real Estate, Inc.. Bright MLS
- $1,000,0003 bd2 ba1.4k sqftSolo Piazza, Washington, DC 20005For SaleMLS ID #DCDC2275266, Mrs. D'Ann Melnick, EXP Realty, LLC. Bright MLS
- $1,000,0002 bd2 ba1.2k sqftCentral, Washington, DC 20001For SaleMLS ID #DCDC2259428, Chris Junior, Redfin Corp. Bright MLS
- $1,050,0002 bd3 ba1.7k sqftOld City 2, Washington, DC 20001For SaleMLS ID #DCDC2274622, Tyler Siperko, Compass. Bright MLS
- $1,395,0002 bd2 ba1.7k sqftWadsowrth House, Washington, DC 20007For SaleMLS ID #DCDC2272190, Sean Aalai, Compass. Bright MLS
- $1,495,0002 bd3 ba1.8k sqftCentral, Washington, DC 20037For SaleMLS ID #DCDC2247098, Kyle Meeks, TTR Sotheby's International Realty. Bright MLS
