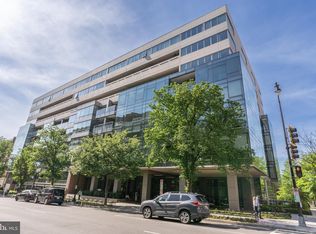
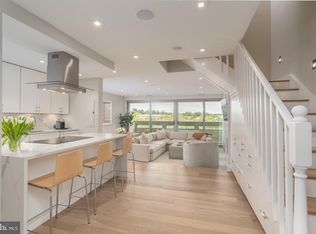
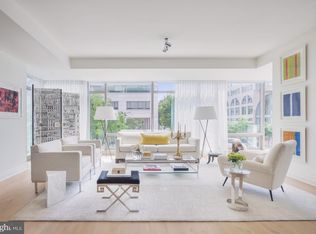
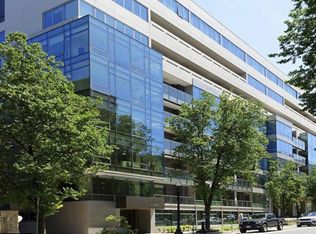
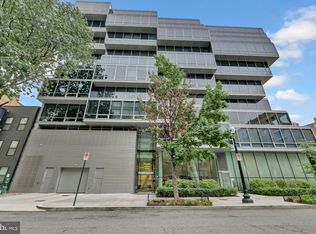
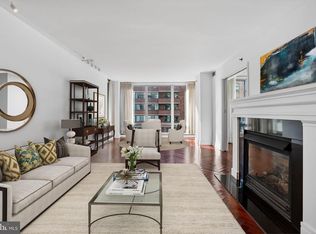
Welcome to Unit 205 at West Gate Condominiums, an elegant two-bedroom, two-bath residence located in the heart of Washington, DC’s prestigious West End. This beautifully designed home features a bright, open floor plan complemented by south-facing exposure and dramatic floor-to-ceiling windows, filling the space with abundant natural light throughout the day. At the center of the residence is a stunning chef’s kitchen appointed with premium Bosch appliances, a fully integrated Thermador refrigerator, a built-in wine refrigerator, and a striking waterfall-edge island that creates both a functional workspace and an impressive focal point for entertaining. The spacious living and dining areas flow seamlessly to a private balcony, offering the perfect setting for morning coffee or an evening unwind while enjoying the natural light and city atmosphere. The primary suite serves as a peaceful retreat, complete with generous closet space and a well-appointed en-suite bath featuring a dual-sink vanity. The second bedroom provides excellent flexibility for guests, a home office, or additional living space. Adding to the convenience, the residence includes a dedicated parking space and a private storage unit, valuable amenities in such a prime city location. Perfectly positioned just moments from Georgetown, residents enjoy easy access to renowned restaurants, luxury hotels, upscale shopping, and Metro access, placing the very best of city living just outside your door. Experience living in one of Washington’s most desirable neighborhoods at West Gate Condominiums.
For sale
Price cut: $25K (8/31)
$1,270,000
2501 M St NW #205, Washington, DC 20037
2beds
1,281sqft
Condominium
Built in 2017
-- sqft lot
$1,240,700 Zestimate®
$991/sqft
$1,348/mo HOA
What's special
Two-bedroom two-bath residenceBright open floor planWell-appointed en-suite bathDramatic floor-to-ceiling windowsGenerous closet spacePremium bosch appliancesSouth-facing exposure
- 176 days
- 331
- 7
Zillow last checked:
Listing updated:
Listed by:
Saurabh Prakash 301-943-0355,
Samson Properties,
Listing Team: The One Street Company
Source: Bright MLS,MLS#: DCDC2249898
Facts & features
Interior
Bedrooms & bathrooms
- Bedrooms: 2
- Bathrooms: 2
- Full bathrooms: 2
- Main level bathrooms: 2
- Main level bedrooms: 2
Basement
- Area: 0
Heating
- Forced Air, Electric
Cooling
- Central Air, Electric
Appliances
- Included: Electric Water Heater
- Laundry: In Unit
Features
- Has basement: No
- Has fireplace: No
Interior area
- Total structure area: 1,281
- Total interior livable area: 1,281 sqft
- Finished area above ground: 1,281
- Finished area below ground: 0
Property
Parking
- Total spaces: 1
- Parking features: Underground, Garage, Off Street
- Garage spaces: 1
Accessibility
- Accessibility features: Accessible Elevator Installed
Features
- Levels: One
- Stories: 1
- Pool features: None
Lot
- Features: Unknown Soil Type
Details
- Additional structures: Above Grade, Below Grade
- Parcel number: 0013//2089
- Zoning: MU-10
- Special conditions: Standard
Construction
Type & style
- Home type: Condo
- Property subtype: Condominium
- Attached to another structure: Yes
Materials
- Other
Condition
- New construction: No
- Year built: 2017
Utilities & green energy
- Sewer: Public Sewer
- Water: Public
Community & HOA
Community
- Condo and coop fee: $1,348 monthly
- Subdivision: West End
HOA
- Has HOA: No
- Amenities included: Concierge, Fitness Center, Elevator(s), Meeting Room, Party Room, Storage, Reserved/Assigned Parking
- Services included: Common Area Maintenance, Custodial Services Maintenance, Maintenance Structure, Management, Reserve Funds, Sewer, Snow Removal, Water, Gas
Location
- Region: Washington
Financial & listing details
- Price per square foot: $991/sqft
- Tax assessed value: $1,355,580
- Annual tax amount: $11,512
- Date on market: 3/12/2026
- Listing agreement: Exclusive Right To Sell
- Ownership: Condominium
Estimated market value
$1,240,700
$1.18M - $1.30M
$5,818/mo
Price history
| Date | Event | Price |
|---|---|---|
| 8/31/2026 | Price change | $1,270,000-1.9%$991/sqft |
Source:  Bright MLS #DCDC2249898 Report a problem Bright MLS #DCDC2249898 Report a problem | ||
| 8/2/2026 | Price change | $1,295,000-2.3%$1,011/sqft |
Source: Bright MLS #DCDC2249898 Report a problem | ||
| 7/6/2026 | Price change | $1,325,000-3.6%$1,034/sqft |
Source: Bright MLS #DCDC2249898 Report a problem | ||
| 5/20/2026 | Price change | $1,375,000-1.7%$1,073/sqft |
Source: Bright MLS #DCDC2249898 Report a problem | ||
| 4/1/2026 | Price change | $1,399,000-1.8%$1,092/sqft |
Source: Bright MLS #DCDC2249898 Report a problem | ||
| 3/12/2026 | Listed for sale | $1,425,000+12.3%$1,112/sqft |
Source: Bright MLS #DCDC2249898 Report a problem | ||
| 11/25/2020 | Sold | $1,269,000-2.3%$991/sqft |
Source: Public Record Report a problem | ||
| 9/29/2020 | Pending sale | $1,299,000$1,014/sqft |
Source: The Mayhood Company #DCDC480748 Report a problem | ||
| 8/6/2020 | Listed for sale | $1,299,000+5%$1,014/sqft |
Source: The Mayhood Company #DCDC480748 Report a problem | ||
| 2/13/2018 | Sold | $1,237,600$966/sqft |
Source: Public Record Report a problem | ||
Public tax history
| Year | Property taxes | Tax assessment |
|---|---|---|
| 2025 | $11,512 -4.5% | $1,370,030 -4.5% |
| 2024 | $12,060 +16% | $1,433,940 +15.9% |
| 2023 | $10,395 -0.1% | $1,237,600 |
| 2022 | $10,403 +6.6% | $1,237,600 |
| 2021 | $9,758 -1.2% | $1,237,600 |
| 2020 | $9,876 | $1,237,600 |
Find assessor info on the county website
Monthly payment
Est. payment
Payment breakdown
Explore the cost of this home by adjusting the details. Changes won't be saved.Climate risks
Neighborhood: West End
Nearby schools
Schools provided by the listing agent
- District: District Of Columbia Public Schools
Source: Bright MLS. This data may not be complete. We recommend contacting the local school district to confirm school assignments for this home.
Similar homes
- $1,200,0002 bd3 ba1.4k sqftWestgate, Washington, DC 20037For Sale

 MLS ID #DCDC2277204, Matt Cheney, Compass. Bright MLS
 - $1,100,0002 bd2 ba1.3k sqft1155 23rd St NW APT 5L, Washington, DC 20037For Sale
 MLS ID #DCDC2268242, Sheila Hazzan, Compass. Bright MLS
 - $1,599,9002 bd2 ba1.5k sqftCentral, Washington, DC 20037For Sale
 MLS ID #DCDC2255014, Thai Hung Nguyen, Better Homes and Gardens Real Estate Premier. Bright MLS
 - $1,495,0002 bd3 ba1.8k sqftCentral, Washington, DC 20037For Sale
 MLS ID #DCDC2247098, Kyle Meeks, TTR Sotheby's International Realty. Bright MLS
 - $1,295,0002 bd2 ba1k sqftMadelon Condominium, Washington, DC 20007For SaleMLS ID #DCDC2270830, Terri Robinson, Long & Foster Real Estate, Inc.. Bright MLS
- $1,249,0002 bd2 ba1.2k sqft925 H St NW APT 515, Washington, DC 20001For SaleMLS ID #DCDC2251334, Judi Seiden, Berkshire Hathaway HomeServices PenFed Realty. Bright MLS
- $824,0001 bd2 ba1k sqftRitz Carlton Residences, Washington, DC 20037For SaleMLS ID #DCDC2280326, Hadley Debevoise Allen, Washington Fine Properties, LLC. Bright MLS
- $1,195,0002 bd2 ba1.5k sqftGeorgetown, Washington, DC 20007For SaleMLS ID #DCDC2273446, Andrew Riguzzi, Compass. Bright MLS
- $1,095,0002 bd2 ba1.3k sqftWatergate, Washington, DC 20037For SaleMLS ID #DCDC2214888, Gigi Winston, Winston Real Estate, Inc.. Bright MLS
- $1,199,0003 bd3 ba1.6k sqft1212 4th St NW #7, Washington, DC 20001New ConstructionMLS ID #DCDC2257388, John A Coplen II, Long & Foster Real Estate, Inc.. Bright MLS
- $1,099,0002 bd2 ba1k sqftResidences At Citycenterdc, Washington, DC 20001For SaleMLS ID #DCDC2278560, Mikel Iraola, Compass. Bright MLS
- $995,0001 bd2 ba1k sqftCentral, Washington, DC 20037For SaleMLS ID #DCDC2196844, Ben Roth, Washington Fine Properties, LLC. Bright MLS
- $739,0001 bd1 ba816 sqftThe Columbia Residences, Washington, DC 20037For SaleMLS ID #DCDC2280210, Kelly Brocki, Coldwell Banker Realty. Bright MLS
- $990,0002 bd2 ba1.3k sqftWatergate South, Inc., Washington, DC 20037For SaleMLS ID #DCDC2272766, Stan Kelly, TTR Sotheby's International Realty. Bright MLS
- $1,787,0002 bd3 ba1.8k sqftCentral, Washington, DC 20037For SaleMLS ID #DCDC2230946, Matt McCormick, TTR Sotheby's International Realty. Bright MLS
- $995,0002 bd2 ba1.3k sqftTen Ten Mass, Washington, DC 20001For SaleMLS ID #DCDC2277544, Connie Carter, Compass. Bright MLS
- $999,0002 bd3 ba1.4k sqftWatergate South, Washington, DC 20037For SaleMLS ID #DCDC2257514, Gigi Winston, Winston Real Estate, Inc.. Bright MLS
- $999,5002 bd2 ba1.1k sqftCooper Lewis, Washington, DC 20005For SaleMLS ID #DCDC2279740, Traudel Lange, Compass. Bright MLS
- $799,0002 bd2 ba1.4k sqftOld City 2, Washington, DC 20001For SaleMLS ID #DCDC2281104, Kyle Meeks, TTR Sotheby's International Realty. Bright MLS
- $1,395,0003 bd3 ba1.7k sqftSage, Washington, DC 20009For SaleMLS ID #DCDC2272208, David Abrams, Compass. Bright MLS
