Skip main navigation
Sold for $2,690,000
  • $2,690,000

    2501 M St NW Unit 203, Washington, DC 20037

    2beds
    2,245sqft
    Condominium
    Built in 2017
    -- sqft lot
    $2,679,400 Zestimate®
    $1,198/sqft
    $8,323 Estimated rent

    Home value

    $2,679,400

    $2.55M - $2.81M

    $8,323/mo

    Zestimate® history
    Loading
    Loading...

    Owner options

    List your home for rent

    $8,323/mo

    Rent Zestimate®

    Find your next renter with Zillow Rental Manager. Plus, with online applications, you can quickly screen prospective tenants – for free.

    Learn more

    $8,323/mo

    Rent Zestimate®

    Refinance and save

    $12,829/mo

    Est. payment

    Refinancing to a lower rate could help reduce your monthly payments and save thousands over the life of the loan.

    See today's rates

    $12,829/mo

    Est. payment

    Explore your selling options

    Work with a Zillow partner agent

    Leverage their expertise and Zillow's premium Showcase listings to get your home seen by more buyers.

    Get started

    List with your own agent

    Get your home in front of millions of buyers by listing it on Zillow.

    Learn how to do it

    Sell it yourself

    Take full control of how buyers see your home on Zillow by listing For Sale by Owner (FSBO).

    List your home

    What's special

    Clean modernismArchitectural sophisticationTimeless materialsStylish community roomCustom tailored black-out draperiesBeautifully landscaped rooftop terraceCustom-designed den
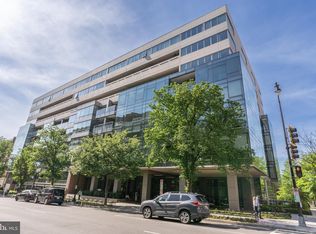
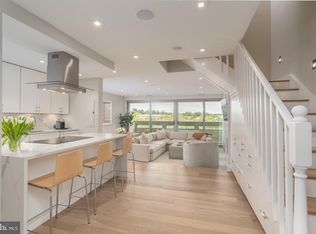
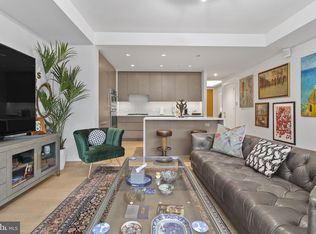
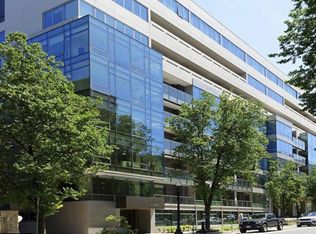
    One-of-kind unit, with TWO BEDROOMS + DEN, this is one of the city’s most desirable and discerning addresses for fine urban living. Unit 203 profiled in Southern Living Magazine is rare offering: an airy, expansive 2,200+ square foot residence where form meets function in a harmonious blend of clean modernism and timeless materials. The home delivers a masterful level of design intention, featuring bespoke upgrades that speak to both architectural sophistication and everyday comfort. As you enter, you're greeted into a gracious foyer and then you step into the breathtaking, light-filled interior. Floor-to-ceiling windows along multiple exposures floods the open-concept living spaces with natural light, offering uninterrupted views of mature foliage and an elegant transition to the private balcony — a serene perch, the ideal place to enjoy morning coffee. The spatial layout is fluid and intuitive featuring wide plank white oak flooring and bespoke lighting -- anchored by a gourmet kitchen that serves as both a culinary workspace and a visual focal point. Outfitted with sleek cabinetry including a custom-crafted pantry, premium stainless steel appliances (Bosch and Thermador), natural countertops and a waterfall island with seating for three or more, the kitchen is open to the living and dining zones, each defined by expansive sight lines. The foyer area rounds out with a walk-in coat closet and a chic and whimsical wallpapered powder room for guests. The spacious primary suite is a serene, private retreat conceived for ease and indulgence -- easily accommodating a king sized bed and multiple furniture layouts. The expansive window features custom tailored black-out draperies. The white and crisp ensuite bath delivers a double vanity, finely crafted porcelain tile work, an oversized shower with European fittings, and a secluded water closet. Down the hall, the light-filled second bedroom adapts easily to varying needs, whether as a guest room, library or studio. The en suite full bath, thoughtfully designed with a tub/shower configuration, delivers comfort for both residents and guests. Down the hall is the custom-designed den -- a jewel box featuring an artisan glass partition and door and a signature chandelier -- an ideal space for cozy movie nights in. This singular residence is further enhanced by two dedicated parking spaces and in-unit, full-sized laundry with energy efficient front loading machines. Residents benefit from an extensive suite of outstanding building amenities including The Cove a stylish community room with a wet bar and meeting rooms, a state of the art fitness center with access to a trainer, yoga studio, 24-7 desk attendant, concierge services, and a beautifully landscaped rooftop terrace offering panoramic views across the city skyline. Located just steps from the vibrant heart of the city — with Georgetown, Rock Creek Park, Michelin-starred dining, boutique shopping, and Metro access all within walking distance — 2501 M is not simply a residence, but a refined living destination in one of Washington’s most coveted boutique condo buildings. Welcome Home!

    Zillow last checked:

    Listing updated:

    Listed by:

    Dana Rice 202-669-6908,

    Compass,

    Co-Listing Agent: Lisa B Resch 202-236-9527,

    Compass

    Bought with:

    Iman Elagazy

    Urban Pace Polaris, Inc.

    Source: Bright MLS,MLS#: DCDC2196234MLS Logo

    Facts & features

    Interior

    Bedrooms & bathrooms
    • Bedrooms: 2
    • Bathrooms: 3
    • Full bathrooms: 2
    • 1/2 bathrooms: 1
    • Main level bathrooms: 3
    • Main level bedrooms: 2
    Primary bedroom
    • Level: Main
    Bedroom 2
    • Level: Main
    Primary bathroom
    • Level: Main
    Bathroom 2
    • Level: Main
    Den
    • Level: Main
    Dining room
    • Level: Main
    Foyer
    • Level: Main
    Half bath
    • Level: Main
    Kitchen
    • Level: Main
    Living room
    • Level: Main
    Heating
    • Forced Air, Natural Gas
    Cooling
    • Central Air, Electric
    Appliances
    • Included: Gas Water Heater
    • Laundry: Dryer In Unit, Washer In Unit, In Unit
    Features
    • Breakfast Area, Built-in Features, Combination Dining/Living, Open Floorplan, Kitchen - Gourmet, Kitchen Island, Recessed Lighting, Walk-In Closet(s)
    • Flooring: Wood
    • Windows: Energy Efficient, Window Treatments
    • Has basement: No
    • Has fireplace: No
    Interior area
    • Total structure area: 2,245
    • Total interior livable area: 2,245 sqft
    • Finished area above ground: 2,245
    • Finished area below ground: 0

    Property

    Parking
    • Total spaces: 2
    • Parking features: Underground, Inside Entrance, Garage Door Opener, Assigned, Attached
    • Attached garage spaces: 2
    • Details: Assigned Parking
    Accessibility
    • Accessibility features: Accessible Elevator Installed
    Features
    • Levels: One
    • Stories: 1
    • Patio & porch: Terrace
    • Pool features: None
    • Has view: Yes
    • View description: City
    Lot
    • Features: Urban, Unknown Soil Type
    Details
    • Additional structures: Above Grade, Below Grade
    • Parcel number: 0013//2087
    • Zoning: .
    • Special conditions: Standard

    Construction

    Type & style
    • Home type: Condo
    • Architectural style: Contemporary
    • Property subtype: Condominium
    • Attached to another structure: Yes
    Materials
    • Other
    Condition
    • Excellent
    • New construction: No
    • Year built: 2017

    Utilities & green energy

    • Sewer: Public Sewer
    • Water: Public

    Community & neighborhood

    Security
    • Security features: Desk in Lobby, Fire Alarm, Resident Manager, Smoke Detector(s), Fire Sprinkler System
    Location
    • Region: Washington
    • Subdivision: Central

    HOA & financial

    HOA
    • Has HOA: No
    • Amenities included: Elevator(s)
    • Services included: Air Conditioning, Common Area Maintenance, Maintenance Structure
    • Association name: 2501 M Street Condo
    Other fees
    • Condo and coop fee: $2,151 monthly

    Other

    Other facts
    • Listing agreement: Exclusive Right To Sell
    • Ownership: Condominium

    Price history

    DateEventPrice
    1/30/2026Sold$2,690,000-6.4%$1,198/sqft
    Source: Bright MLS #DCDC2196234 Report a problem
    11/13/2025Pending sale$2,875,000$1,281/sqft
    Source: Bright MLS #DCDC2196234 Report a problem
    11/6/2025Contingent$2,875,000$1,281/sqft
    Source: Bright MLS #DCDC2196234 Report a problem
    10/4/2025Listed for sale$2,875,000+8.1%$1,281/sqft
    Source: Bright MLS #DCDC2196234 Report a problem
    4/8/2019Sold$2,659,180$1,184/sqft
    Source: Public Record Report a problem

    Public tax history

    YearProperty taxesTax assessment
    2025$18,766 -4.2%$2,313,220 -3.9%
    2024$19,594 -10%$2,407,440 -9.5%
    2023$21,764 -0.2%$2,659,180
    2022$21,817 -0.1%$2,659,180
    2021$21,841 -7.3%$2,659,180 -6.6%
    2020$23,565 $2,848,000

    Find assessor info on the county website

    Neighborhood: West End

    Nearby schools

    GreatSchools rating
    Schools provided by the listing agent
    • Middle: Francis
    • High: Cardozo Education Campus
    • District: District Of Columbia Public Schools

    Source: Bright MLS. This data may not be complete. We recommend contacting the local school district to confirm school assignments for this home.

    Get a cash offer in 3 minutes
    Find out how much your home could sell for in as little as 3 minutes with a no-obligation cash offer.
    Estimated market value
    $2,679,400
    Get a cash offer in 3 minutes
    Find out how much your home could sell for in as little as 3 minutes with a no-obligation cash offer.
    Estimated market value
    $2,679,400