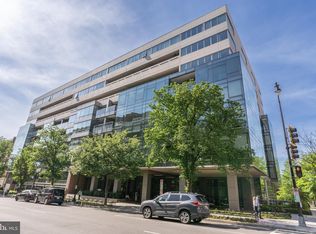

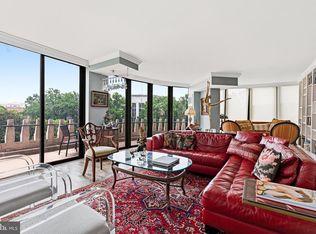
Welcome to this light-filled and elegant 1-bedroom + den, 2-bath residence offering approximately 1,181 square feet of open-concept living in one of DC’s most desirable locations. A welcoming entry foyer leads into an expansive living space where a wall of oversized windows fills the home with natural light and offers an open, airy outlook. The private balcony extends the living space outdoors - perfect for morning coffee or a quiet evening unwind. The seamless flow between kitchen, dining, and living areas creates an ideal setting for both everyday living and entertaining. The kitchen is anchored by a generous island with seating and opens to a spacious living area, allowing for multiple options for dining and gathering while keeping the entire space feel connected and inviting. The primary suite is a comfortable retreat, featuring a large window, a walk-in closet, and a well-appointed en-suite bath with dual vanities and a glass-enclosed shower. The den, enclosed with a glass door, offers excellent flexibility as a guest room, home office, or creative space. A second full bathroom includes a tub and in-unit washer/dryer for added convenience. Residents enjoy a full-service lifestyle with 24-hour concierge, fitness room, resident lounge, and meeting room. The building also offers accessible design features, including wider doorways. Ideally located at 2501 M Street, you are just moments from some of DC’s best dining, shopping, and everyday conveniences - offering a vibrant and connected city lifestyle.
For sale
Price cut: $80K (6/10)
$1,245,000
2501 M St NW Unit T06, Washington, DC 20037
1beds
1,181sqft
Condominium
Built in 2017
-- sqft lot
$-- Zestimate®
$1,054/sqft
$1,248/mo HOA
What's special
Expansive living spaceWelcoming entry foyerOpen airy outlookWalk-in closet
- 160 days |
- 151 |
- 4 |
Zillow last checked:
Listing updated:
Listed by:
Petra Vergeer 202-679-2098,
KW Metro Center
Source: Bright MLS,MLS#: DCDC2251378
Facts & features
Interior
Bedrooms & bathrooms
- Bedrooms: 1
- Bathrooms: 2
- Full bathrooms: 2
- Main level bathrooms: 2
- Main level bedrooms: 1
Basement
- Area: 0
Heating
- Forced Air, Electric
Cooling
- Central Air, Electric
Appliances
- Included: Microwave, Cooktop, Oven, Refrigerator, Disposal, Dishwasher, Washer, Dryer, Electric Water Heater
- Laundry: Has Laundry, Dryer In Unit, In Unit
Features
- Open Floorplan, Kitchen Island, Primary Bath(s), Bathroom - Walk-In Shower, Bathroom - Tub Shower, Entry Level Bedroom, Walk-In Closet(s)
- Windows: Window Treatments
- Has basement: No
- Has fireplace: No
Interior area
- Total structure area: 1,181
- Total interior livable area: 1,181 sqft
- Finished area above ground: 1,181
- Finished area below ground: 0
Video & virtual tour
Property
Parking
- Parking features: None
Accessibility
- Accessibility features: Accessible Doors, Stair Lift, Accessible Elevator Installed
Features
- Levels: Seven
- Stories: 7
- Pool features: None
- Has view: Yes
- View description: Street
Lot
- Features: Unknown Soil Type
Details
- Additional structures: Above Grade, Below Grade
- Parcel number: 0013//2078
- Zoning: MU-10
- Special conditions: Probate Listing
Construction
Type & style
- Home type: Condo
- Architectural style: Contemporary
- Property subtype: Condominium
- Attached to another structure: Yes
Materials
- Concrete, Glass
Condition
- New construction: No
- Year built: 2017
Utilities & green energy
- Sewer: Public Sewer
- Water: Public
Community & HOA
Community
- Security: Desk in Lobby
- Condo and coop fee: $1,248 monthly
- Subdivision: West End
HOA
- Has HOA: No
- Amenities included: Concierge, Elevator(s), Fitness Center, Meeting Room, Party Room
- Services included: Custodial Services Maintenance, Maintenance Structure, Health Club, Reserve Funds, Sewer, Snow Removal, Trash, Water, Insurance, Management
- HOA name: Westgate
Location
- Region: Washington
Financial & listing details
- Price per square foot: $1,054/sqft
- Tax assessed value: $1,339,130
- Annual tax amount: $9,561
- Date on market: 3/19/2026
- Listing agreement: Exclusive Right To Sell
- Ownership: Condominium
Estimated market value
Not available
Estimated sales range
Not available
Not available
Price history
| Date | Event | Price |
|---|---|---|
| 6/10/2026 | Price change | $1,245,000-6%$1,054/sqft |
Source:  Bright MLS #DCDC2251378 Report a problem Bright MLS #DCDC2251378 Report a problem | ||
| 3/19/2026 | Listed for sale | $1,325,000$1,122/sqft |
Source: Bright MLS #DCDC2251378 Report a problem | ||
Public tax history
| Year | Property taxes | Tax assessment |
|---|---|---|
| 2025 | $9,561 +9.8% | $1,353,400 +20.1% |
| 2024 | $8,708 -0.3% | $1,126,670 |
| 2023 | $8,738 -0.6% | $1,126,670 |
| 2022 | $8,791 -0.3% | $1,126,670 |
| 2021 | $8,815 +0.8% | $1,126,670 +2.1% |
| 2020 | $8,741 | $1,104,000 |
Find assessor info on the county website
Monthly payment
Est. payment
Payment breakdown
Explore the cost of this home by adjusting the details. Changes won't be saved.Climate risks
Neighborhood: West End
Nearby schools
GreatSchools rating
- 7/10John Francis Education CampusGrades: PK-8Distance: 0.2 mi
- 3/10Cardozo Education CampusGrades: 6-12Distance: 1.8 mi
Schools provided by the listing agent
- Middle: Hardy
- High: Wilson Senior
- District: District Of Columbia Public Schools
Source: Bright MLS. This data may not be complete. We recommend contacting the local school district to confirm school assignments for this home.
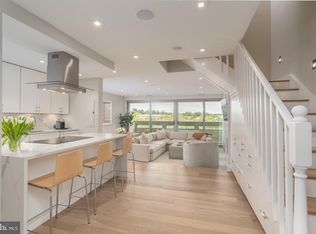
- $1,195,0001 bd2 ba1.3k sqft2501 M St NW APT 715, Washington, DC 20037Sold
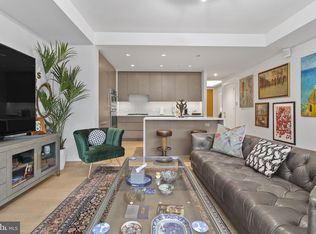
- $1,230,0002 bd3 ba1.2k sqft2501 M St NW APT 720, Washington, DC 20037Sold
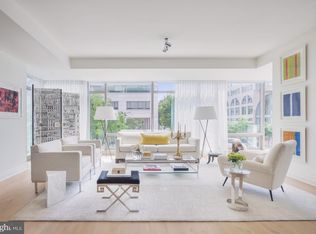
- $1,295,0002 bd2 ba1.2k sqft2501 M St NW #205, Washington, DC 20037For Sale
- $2,690,0002 bd3 ba2.2k sqft2501 M St NW UNIT 203, Washington, DC 20037Sold
- $1,240,0002 bd2 ba1.2k sqft2501 M St NW UNIT 507, Washington, DC 20037Sold
- $750,0001 bd1 ba820 sqft2501 M St NW UNIT T02, Washington, DC 20037Sold
- $1,800,0002 bd3 ba1.8k sqft2501 M St NW UNIT T12, Washington, DC 20037Sold
- $2,400,0002 bd3 ba2.1k sqft2501 M St NW #202, Washington, DC 20037Sold
A local agent can set up tours, give advice and negotiate with sellers.
Similar homes
- $1,200,0002 bd3 ba1.4k sqftWestgate, Washington, DC 20037For Sale

 MLS ID #DCDC2277204, Matt Cheney, Compass. Bright MLS
 - $1,295,0002 bd2 ba1.2k sqftCentral, Washington, DC 20037For SaleMLS ID #DCDC2249898, Saurabh Prakash, Samson Properties. Bright MLS
- $1,290,0002 bd2 ba1.4k sqftCentral, Washington, DC 20037For Sale
 MLS ID #DCDC2251018, Wayne Ho, Libra Realty, LLC. Bright MLS
 - $1,250,0002 bd2 ba1.7k sqft700 New Hampshire Ave NW #717, Washington, DC 20037For Sale
 MLS ID #DCDC2279600, Andre Perez, Compass. Bright MLS
 - $1,375,0002 bd2 ba1.4k sqftCentral, Washington, DC 20037For SaleMLS ID #DCDC2274910, Gigi Winston, Winston Real Estate, Inc.. Bright MLS
- $1,100,0002 bd2 ba1.3k sqft1155 23rd St NW APT 5L, Washington, DC 20037For SaleMLS ID #DCDC2268242, Sheila Hazzan, Compass. Bright MLS
- $1,075,0002 bd2 ba1.1k sqftRitz Carlton Residences, Washington, DC 20037For SaleMLS ID #DCDC2244060, Dina Miller, Compass. Bright MLS
- $650,0001 bd2 ba875 sqftThe Mark On M, Washington, DC 20037For SaleMLS ID #DCDC2279818, Dave Park, TTR Sotheby's International Realty. Bright MLS
- $875,0002 bd2 ba1k sqftFoggy Bottom, Washington, DC 20037For SaleMLS ID #DCDC2267240, Carolina Herrera, TTR Sotheby's International Realty. Bright MLS
- $1,599,9002 bd2 ba1.5k sqftCentral, Washington, DC 20037For SaleMLS ID #DCDC2255014, Thai Hung Nguyen, Better Homes and Gardens Real Estate Premier. Bright MLS
- $995,0001 bd2 ba1k sqftCentral, Washington, DC 20037For SaleMLS ID #DCDC2196844, Ben Roth, Washington Fine Properties, LLC. Bright MLS
- $1,299,9993 bd4 ba1.7k sqft2528 Queen Annes Ln NW, Washington, DC 20037For SaleMLS ID #DCDC2254290, Themis Johnson, Long & Foster Real Estate, Inc.. Bright MLS
- $--2 bd2 ba952 sqft1931 16th St NW #1, Washington, DC 20009AuctionAuction.com 2
- $1,295,0002 bd2 ba1k sqftMadelon Condominium, Washington, DC 20007For SaleMLS ID #DCDC2270830, Terri Robinson, Long & Foster Real Estate, Inc.. Bright MLS
- $999,5002 bd2 ba1.1k sqftCooper Lewis, Washington, DC 20005For SaleMLS ID #DCDC2279740, Traudel Lange, Compass. Bright MLS
- $849,5002 bd3 ba1k sqftCentral, Washington, DC 20037For SaleMLS ID #DCDC2272422, Cailin Monahan, Washington Fine Properties, LLC. Bright MLS
- $1,050,0002 bd2 ba1.3k sqftWatergate East, Washington, DC 20037For SaleMLS ID #DCDC2249904, Gigi Winston, Winston Real Estate, Inc.. Bright MLS
- $849,9002 bd3 ba1.3k sqftCentral, Washington, DC 20037For SaleMLS ID #DCDC2251076, Jim Talbert, Century 21 Redwood Realty. Bright MLS
- $864,0001 bd2 ba1k sqftRitz Carlton Residences, Washington, DC 20037For SaleMLS ID #DCDC2240722, Hadley Debevoise Allen, Washington Fine Properties, LLC. Bright MLS
- $710,0001 bd2 ba944 sqftCentral, Washington, DC 20037For SaleMLS ID #DCDC2266684, John A. Vardas, TTR Sotheby's International Realty. Bright MLS
