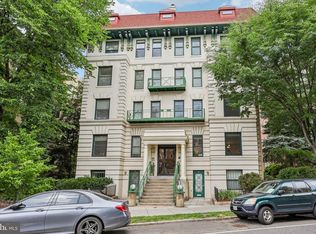
Come into this exceptionally spacious two-bedroom, two-bathroom condo in Foggy Bottom which offers abundant natural light throughout. One of the bedrooms features a versatile Murphy bed, providing flexible space for guests or a home office. The open-concept living and dining area is enhanced by a gas fireplace, creating a warm and welcoming atmosphere. Located on prestigious Pennsylvania Avenue, this residence includes one dedicated parking space and a storage room and is just steps away from the vibrant Georgetown neighborhood and the Foggy Bottom Metro station, various food markets (Trader Joe's and Whole Foods) ensuring unparalleled convenience for commuting and leisure. This condo perfectly combines modern comfort with a prime location in one of Washington, D.C.’s most sought-after communities.
For sale
$895,000
2600 Pennsylvania Ave NW APT 4D, Washington, DC 20037
2beds
1,066sqft
:
Get pre-qualified$6,601/mo
Condominium
Built in 2001
-- sqft lot
$-- Zestimate®
$840/sqft
$1,025/mo HOA
What's special
Dedicated parking spaceStorage roomVersatile murphy bedGas fireplaceAbundant natural light throughout
- 50 days |
- 370 |
- 10 |
Zillow last checked:
Listing updated:
Listed by:
Carolina Herrera 202-944-0325,
TTR Sotheby's International Realty
Source: Bright MLS,MLS#: DCDC2267240
Facts & features
Interior
Bedrooms & bathrooms
- Bedrooms: 2
- Bathrooms: 2
- Full bathrooms: 2
- Main level bathrooms: 2
- Main level bedrooms: 2
Rooms
- Room types: Living Room, Primary Bedroom, Bedroom 2, Kitchen, Foyer
Primary bedroom
- Level: Unspecified
Bedroom 2
- Level: Unspecified
Foyer
- Level: Unspecified
Kitchen
- Level: Unspecified
Living room
- Level: Unspecified
Heating
- Forced Air, Natural Gas
Cooling
- Central Air, Electric
Appliances
- Included: Cooktop, Dishwasher, Microwave, Oven, Refrigerator, Washer, Dryer, Gas Water Heater
- Laundry: Dryer In Unit, Washer In Unit, In Unit
Features
- Kitchen - Galley, Combination Dining/Living, Built-in Features, Entry Level Bedroom, Crown Molding, Primary Bath(s), Floor Plan - Traditional
- Flooring: Tile/Brick, Wood
- Windows: Double Pane Windows, Window Treatments
- Has basement: No
- Number of fireplaces: 1
- Fireplace features: Mantel(s)
Interior area
- Total structure area: 1,066
- Total interior livable area: 1,066 sqft
- Finished area above ground: 1,066
Video & virtual tour
Property
Parking
- Total spaces: 1
- Parking features: Basement, Attached
- Attached garage spaces: 1
Accessibility
- Accessibility features: >84" Garage Door, Accessible Elevator Installed
Features
- Levels: One
- Stories: 1
- Pool features: None
Lot
- Features: Urban Land Not Rated
Details
- Additional structures: Above Grade
- Parcel number: 0004/N/2009
- Zoning: MU 10
- Special conditions: Standard
Construction
Type & style
- Home type: Condo
- Architectural style: Contemporary
- Property subtype: Condominium
- Attached to another structure: Yes
Materials
- Brick
Condition
- Excellent
- New construction: No
- Year built: 2001
Utilities & green energy
- Sewer: Public Sewer
- Water: Public
- Utilities for property: Electricity Available, Water Available
Community & HOA
Community
- Condo and coop fee: $1,025 monthly
- Subdivision: Foggy Bottom
HOA
- Has HOA: No
- Amenities included: None
- Services included: Water
Location
- Region: Washington
Financial & listing details
- Price per square foot: $840/sqft
- Tax assessed value: $924,690
- Annual tax amount: $7,300
- Date on market: 6/11/2026
- Listing agreement: Exclusive Agency
- Ownership: Condominium
Estimated market value
Not available
Estimated sales range
Not available
Not available
Price history
| Date | Event | Price |
|---|---|---|
| 6/11/2026 | Listed for sale | $895,000+6.7%$840/sqft |
Source:  Bright MLS #DCDC2267240 Report a problem Bright MLS #DCDC2267240 Report a problem | ||
| 5/2/2025 | Listing removed | $4,000$4/sqft |
Source: Bright MLS #DCDC2196004 Report a problem | ||
| 4/28/2025 | Listed for rent | $4,000$4/sqft |
Source: Bright MLS #DCDC2196004 Report a problem | ||
| 6/30/2016 | Listing removed | $839,000$787/sqft |
Source: Washington Fine Properties #DC9595522 Report a problem | ||
| 3/15/2016 | Listed for sale | $839,000$787/sqft |
Source: Washington Fine Properties #DC9595522 Report a problem | ||
Public tax history
Tax history is unavailable.
Monthly payment
Est. payment
Payment breakdown
Explore the cost of this home by adjusting the details. Changes won't be saved.Climate risks
Neighborhood: Foggy Bottom
Nearby schools
GreatSchools rating
- 7/10John Francis Education CampusGrades: PK-8Distance: 0.3 mi
- 3/10Cardozo Education CampusGrades: 6-12Distance: 1.9 mi
Schools provided by the listing agent
- Middle: Hardy
- High: Wilson Senior
- District: District Of Columbia Public Schools
Source: Bright MLS. This data may not be complete. We recommend contacting the local school district to confirm school assignments for this home.
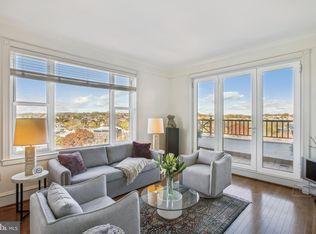
- $985,0002 bd2 ba982 sqft2600 Pennsylvania Ave NW #801/8D, Washington, DC 20037Sold
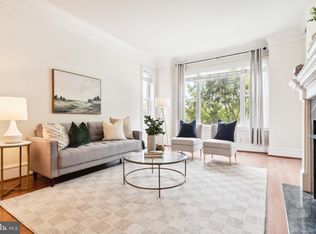
- $900,0002 bd2 ba1k sqft2600 Pennsylvania Ave NW #301, Washington, DC 20037Sold
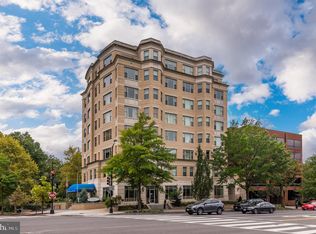
- $960,0002 bd2 ba1.1k sqft2600 Pennsylvania Ave NW #502, Washington, DC 20037Sold
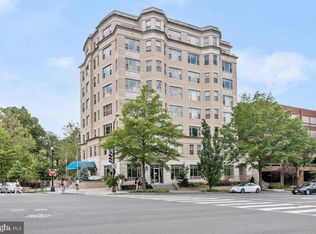
- $999,0002 bd2 ba1.1k sqft2600 Pennsylvania Ave NW APT 5C, Washington, DC 20037Sold
- $899,0002 bd2 ba1k sqft2600 Pennsylvania Ave NW #501, Washington, DC 20007For Sale
- $900,0002 bd2 ba1.1k sqft2600 Pennsylvania Ave NW APT 3A, Washington, DC 20037Sold
- $623,000-- bd-- ba-- sqft2600 Pennsylvania Ave NW APT 4C, Washington, DC 20037Off Market
- $806,6002 bd2 ba1k sqft2600 Pennsylvania Ave NW #201, Washington, DC 20037Off Market
A local agent can set up tours, give advice and negotiate with sellers.
Similar homes
- $899,0002 bd2 ba1k sqftFoggy Bottom, Washington, DC 20007For Sale

 MLS ID #DCDC2271242, Claudia Palacios, Smart Realty, LLC. Bright MLS
 - $820,0002 bd2 ba960 sqftCentral, Washington, DC 20037For Sale
 MLS ID #DCDC2268580, Allison Goodhart, Compass. Bright MLS
 - $890,0003 bd3 ba1.3k sqftAvalon, Washington, DC 20009For Sale
 MLS ID #DCDC2268594, VLAD DALLENBACH, Compass. Bright MLS
 - $880,0002 bd3 ba1.2k sqftOld City 2, Washington, DC 20005For Sale
 MLS ID #DCDC2260452, Dave DeSantis, TTR Sotheby's International Realty. Bright MLS
 - $849,0002 bd3 ba1.2k sqftThe Villagio, Washington, DC 20009For SaleMLS ID #DCDC2266052, Marian Rosaaen, Washington Fine Properties, LLC. Bright MLS
- $799,0002 bd2 ba1.1k sqftThe Wyoming,the Wyoming Condominium, Washington, DC 20009For SaleMLS ID #DCDC2267668, Kevin Gray, Compass. Bright MLS
- $750,0002 bd2 ba1.1k sqftThe Beauregard, Washington, DC 20001For SaleMLS ID #DCDC2275138, Elysia Casaday, Compass. Bright MLS
- $498,5002 bd2 ba862 sqftOld City 2, Washington, DC 20009For SaleMLS ID #DCDC2268820, Dana Rice, Compass. Bright MLS
- $750,0002 bd2 ba1.1k sqftZenith Condominium, Washington, DC 20005For SaleMLS ID #DCDC2270202, Melissa Davey, Keller Williams Realty Centre. Bright MLS
- $709,0002 bd2 ba1.1k sqftCentral, Washington, DC 20004For SaleMLS ID #DCDC2264976, Cameron Razzaghi, Compass. Bright MLS
- $700,0002 bd2 ba844 sqft1654 Euclid St NW APT 104, Washington, DC 20009For SaleMLS ID #DCDC2272344, Kate Foster-Bankey, Compass. Bright MLS
- $710,0002 bd2 ba1.3k sqft631 D St NW APT 231, Washington, DC 20004For SaleMLS ID #DCDC2268516, Tim Savin, SAVIN Real Estate, LLC.. Bright MLS
- $879,0002 bd3 ba1.3k sqftWesley Heights, Washington, DC 20016For SaleMLS ID #DCDC2268262, Nora Burke, Corcoran McEnearney. Bright MLS
- $1,025,0002 bd3 ba1.5k sqftOld City 2, Washington, DC 20001For SaleMLS ID #DCDC2262952, Christine McGuinness, Weichert, REALTORS. Bright MLS
- $815,0003 bd3 ba1.5k sqftOld City 1, Washington, DC 20003For SaleMLS ID #DCDC2275898, J.P. Montalvan, Compass. Bright MLS
- $799,0003 bd1 ba1.3k sqft131 11th St NE #B, Washington, DC 20002New ConstructionMLS ID #DCDC2271288, Mattia D'Affuso, TTR Sotheby's International Realty. Bright MLS
- $675,0002 bd2 ba1k sqftJenkins Row, Washington, DC 20003For SaleMLS ID #DCDC2271540, Ellen Klein, Compass. Bright MLS
- $675,0002 bd1 ba1k sqft631 D St NW APT 633, Washington, DC 20004For SaleMLS ID #DCDC2265026, Chris Kuchnicki, Samson Properties. Bright MLS
- $675,0001 bd1 ba852 sqftWatergate South, Washington, DC 20037For SaleMLS ID #DCDC2235564, Gigi Winston, Winston Real Estate, Inc.. Bright MLS
- $629,5002 bd2 ba1.3k sqftCleveland Park, Washington, DC 20016For SaleMLS ID #DCDC2273356, Tanya Salseth, KW United. Bright MLS
