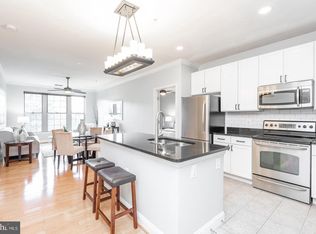
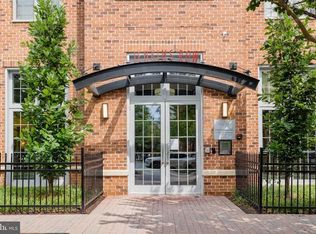
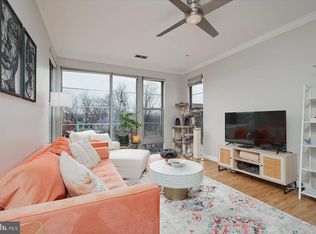
What's the best building on The Hill? JENKINS ROW CONDOMINIUM BUILT 2007 THE BEST VALUE THERE ???- Unit 358 !This turnkey home offers you the opportunity to own a renovated/upgraded, 2 bedroom/2 bath home with 2 garage parking spaces and a huge, seriously huge storage Room, yes Room ! Unit 358, faces the beautiful, relaxing, fountain filled gardens of Jenkins Row Condominium, steps to the Potomac Metro, a short stroll to Eastern Market, Barracks Row, and Strosnider's /ACE hardware. Walk your pup in Congressional Cemetery (the best kept secret in DC), and not to mention it's just across the street from the Roost! The sellers bought this unit in 2022. They've treasured living here and lovingly upgraded their first home with new beautiful LVF floors throughout, no carpet here! This layout offers 2 primary suites. The guest bathroom has been gorgeously renovated & also offers direct access to the 2nd bedroom .Upgraded closets, new washer/dryer, new dishwasher, new refrigerator and new A/C finish off this truly lovely home. This A List building offers fountain in the common interior gardens, garage parking, well equipped and recently updated gym, numerous party rooms and outdoor spaces along with 24/7 concierge and on site property management. Jenkins Row is Immaculate, elegant and welcoming. Come see for yourself and start living the lifestyle you've imagined NOW! FHA /VA APPROVED
For sale
$675,000
1391 Pennsylvania Ave SE Unit 358, Washington, DC 20003
2beds
1,074sqft
:
Get pre-qualified$5,063/mo
Condominium
Built in 2007
-- sqft lot
$662,700 Zestimate®
$628/sqft
$811/mo HOA
What's special
Garage parkingNew dishwasherUpgraded closetsNew refrigerator
- 17 days |
- 232 |
- 11 |
Zillow last checked:
Listing updated:
Listed by:
Ellen Klein 202-271-1233,
Compass
Source: Bright MLS,MLS#: DCDC2271540
Facts & features
Interior
Bedrooms & bathrooms
- Bedrooms: 2
- Bathrooms: 2
- Full bathrooms: 2
- Main level bathrooms: 2
- Main level bedrooms: 2
Heating
- Forced Air, Central, Electric
Cooling
- Central Air, Electric
Appliances
- Included: ENERGY STAR Qualified Dishwasher, ENERGY STAR Qualified Refrigerator, ENERGY STAR Qualified Washer, Microwave, Self Cleaning Oven, Range Hood, Oven/Range - Electric, Washer, Electric Water Heater
- Laundry: Dryer In Unit, Washer In Unit, In Unit
Features
- Bathroom - Stall Shower, Bathroom - Tub Shower, Bathroom - Walk-In Shower, Combination Kitchen/Dining, Combination Kitchen/Living, Elevator, Open Floorplan, Kitchen - Gourmet, Kitchen Island, Pantry, Other
- Has basement: No
- Has fireplace: No
Interior area
- Total structure area: 1,074
- Total interior livable area: 1,074 sqft
- Finished area above ground: 1,074
Property
Parking
- Total spaces: 2
- Parking features: Garage Door Opener, Basement, Secured, Garage
- Attached garage spaces: 2
Accessibility
- Accessibility features: None
Features
- Levels: Five
- Stories: 5
- Pool features: None
Lot
- Features: Unknown Soil Type
Details
- Additional structures: Above Grade
- Parcel number: 1045//2114
- Zoning: MU-5A
- Special conditions: Standard
- Other equipment: Intercom
Construction
Type & style
- Home type: Condo
- Architectural style: Contemporary
- Property subtype: Condominium
- Attached to another structure: Yes
Materials
- Brick
Condition
- New construction: No
- Year built: 2007
Utilities & green energy
- Sewer: Public Sewer
- Water: Public
- Utilities for property: Cable Available, Multiple Phone Lines
Community & HOA
Community
- Security: Security Guard, Carbon Monoxide Detector(s), 24 Hour Security, Resident Manager, Smoke Detector(s), Fire Sprinkler System
- Condo and coop fee: $811 monthly
- Subdivision: Capitol Hill
HOA
- Has HOA: No
- Amenities included: Bar/Lounge, Billiard Room, Concierge, Elevator(s), Fitness Center, Storage, Fax/Copying, Game Room
- Services included: Maintenance Structure, Health Club, Insurance, Management, Parking Fee, Reserve Funds, Recreation Facility, Snow Removal, Taxes, Trash, Water
- HOA name: Jenkins Row
Location
- Region: Washington
Financial & listing details
- Price per square foot: $628/sqft
- Tax assessed value: $660,040
- Annual tax amount: $4,692
- Date on market: 7/9/2026
- Listing agreement: Exclusive Agency
- Listing terms: Cash,Conventional,FHA,VA Loan
- Ownership: Condominium
Estimated market value
$662,700
$630,000 - $696,000
$3,487/mo
Price history
| Date | Event | Price |
|---|---|---|
| 7/9/2026 | Listed for sale | $675,000+3.8%$628/sqft |
Source:  Bright MLS #DCDC2271540 Report a problem Bright MLS #DCDC2271540 Report a problem | ||
| 8/15/2022 | Sold | $650,000+2.4%$605/sqft |
Source: Bright MLS #DCDC2059102 Report a problem | ||
| 8/3/2022 | Pending sale | $635,000$591/sqft |
Source: Bright MLS #DCDC2059102 Report a problem | ||
| 7/27/2022 | Contingent | $635,000$591/sqft |
Source: Bright MLS #DCDC2059102 Report a problem | ||
| 7/21/2022 | Listed for sale | $635,000$591/sqft |
Source: Bright MLS #DCDC2059102 Report a problem | ||
Public tax history
| Year | Property taxes | Tax assessment |
|---|---|---|
| 2025 | $4,672 +1.2% | $655,090 +1.5% |
| 2024 | $4,617 +3.5% | $645,440 +3.5% |
| 2023 | $4,462 +1.5% | $623,650 +2.3% |
| 2022 | $4,396 +1% | $609,620 +1.3% |
| 2021 | $4,353 -2.2% | $601,750 +0.4% |
| 2020 | $4,451 +5.2% | $599,370 +5% |
| 2018 | $4,231 +4.4% | $571,090 +4% |
| 2017 | $4,053 +5.3% | $549,280 +4.7% |
| 2016 | $3,850 +4.7% | $524,690 +4.1% |
| 2015 | $3,677 +2.2% | $503,960 +2.1% |
| 2014 | $3,599 | $493,650 |
Find assessor info on the county website
Monthly payment
Est. payment
Payment breakdown
Explore the cost of this home by adjusting the details. Changes won't be saved.Climate risks
Neighborhood: Capitol Hill
Nearby schools
GreatSchools rating
- 9/10Tyler Elementary SchoolGrades: PK-5Distance: 0.3 mi
- 5/10Jefferson Middle School AcademyGrades: 6-8Distance: 2 mi
- 3/10Eastern High SchoolGrades: 9-12Distance: 0.8 mi
Schools provided by the listing agent
- District: District Of Columbia Public Schools
Source: Bright MLS. This data may not be complete. We recommend contacting the local school district to confirm school assignments for this home.
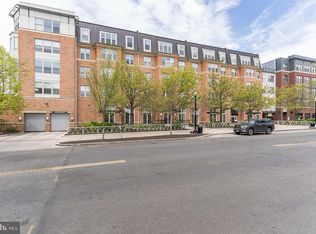
- $405,0001 bd1 ba728 sqft1391 Pennsylvania Ave SE UNIT M08, Washington, DC 20003Sold
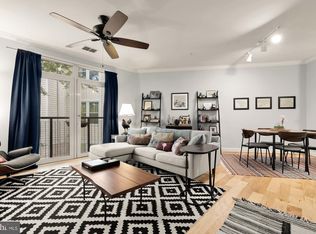
- $475,0002 bd1 ba942 sqft1391 Pennsylvania Ave SE UNIT 324, Washington, DC 20003Sold
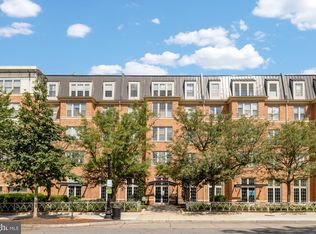
- $389,9001 bd1 ba684 sqft1391 Pennsylvania Ave SE UNIT 248, Washington, DC 20003Sold
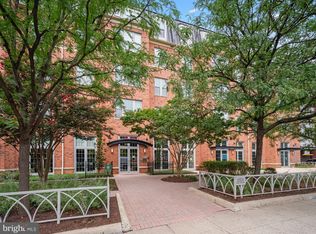
- $565,0001 bd2 ba978 sqft1391 Pennsylvania Ave SE UNIT 254, Washington, DC 20003Sold
- $659,0002 bd2 ba1.1k sqft1391 Pennsylvania Ave SE UNIT 515, Washington, DC 20003Sold
- $382,6001 bd1 ba768 sqft1391 Pennsylvania Ave SE UNIT 460, Washington, DC 20003Sold
- $679,9002 bd2 ba1.1k sqft1391 Pennsylvania Ave SE UNIT 545, Washington, DC 20003Sold
- $430,0001 bd1 ba732 sqft1391 Pennsylvania Ave SE UNIT 518, Washington, DC 20003Sold
A local agent can set up tours, give advice and negotiate with sellers.
Similar homes
- $675,0002 bd2 ba1.2k sqftOld City 1, Washington, DC 20003For Sale
 MLS ID #DCDC2261752, Damian Buckley, Compass. Bright MLS
 - $550,0002 bd2 ba832 sqft1391 Pennsylvania Ave SE Unit 425, Washington, DC 20003For Sale
 MLS ID #DCDC2261104, Brian Wilson, Redfin Corporation. Bright MLS
 - $539,0002 bd2 ba938 sqft1391 Pennsylvania Ave SE Unit 331, Washington, DC 20003For Sale
 MLS ID #DCDC2248228, Linda Ni, Samson Properties. Bright MLS
 - $710,0002 bd2 ba1.3k sqft631 D St NW APT 231, Washington, DC 20004For Sale
 MLS ID #DCDC2268516, Tim Savin, SAVIN Real Estate, LLC.. Bright MLS
 - $824,7502 bd3 ba1.3k sqft400 Mass Ave Condo, Washington, DC 20001For SaleMLS ID #DCDC2273498, Rob Carter, TTR Sotheby's International Realty. Bright MLS
- $700,0002 bd2 ba844 sqft1654 Euclid St NW APT 104, Washington, DC 20009For SaleMLS ID #DCDC2272344, Kate Foster-Bankey, Compass. Bright MLS
- $659,9002 bd3 ba1.2k sqft233 S St. Luxury Condominiums, Washington, DC 20002For SaleMLS ID #DCDC2261648, Alleyah Miner, Samson Properties. Bright MLS
- $624,9002 bd2 ba906 sqftOld City 1, Washington, DC 20002For SaleMLS ID #DCDC2262238, Tatjana Bajrami, TTR Sotheby's International Realty. Bright MLS
- $649,0002 bd2 ba1k sqftOld Town Commons, Alexandria, VA 22314For SaleMLS ID #VAAX2064344, Tammy Le, Redfin Corporation. Bright MLS
- $480,0001 bd2 ba910 sqftOld City 1, Washington, DC 20002For SaleMLS ID #DCDC2273990, Sobeida Scherif, Argent Realty, LLC. Bright MLS
- $750,0002 bd2 ba1.1k sqftZenith Condominium, Washington, DC 20005For SaleMLS ID #DCDC2270202, Melissa Davey, Keller Williams Realty Centre. Bright MLS
- $639,8882 bd3 ba1.3k sqftColumbia Heights, Washington, DC 20009For SaleMLS ID #DCDC2270160, Josh Warner, Serhant. Bright MLS
- $641,0002 bd3 ba1.4k sqft3573 Warder St NW APT 7, Washington, DC 20010For SaleMLS ID #DCDC2254898, Carrie Hillegass, Compass. Bright MLS
- $429,0001 bd1 ba675 sqftOld City 1, Washington, DC 20003For SaleMLS ID #DCDC2249238, Harrison Beacher, Keller Williams Capital Properties. Bright MLS
- $450,0001 bd1 ba845 sqft400 Mass Avenue, Washington, DC 20001For SaleMLS ID #DCDC2274714, Bob Mathew, MXW Real Estate. Bright MLS
- $534,9003 bd2 ba1k sqftEckington, Washington, DC 20002For SaleMLS ID #DCDC2271996, Lorin Mones, RLAH @properties. Bright MLS
- $500,0002 bd2 ba1.2k sqftThe Preston, Alexandria, VA 22305For SaleMLS ID #VAAX2064558, Melissa Terzis, TTR Sotheby's International Realty. Bright MLS
- $695,0002 bd2 ba703 sqftThe Flats At Pierce Court, Arlington, VA 22209For SaleMLS ID #VAAR2074888, Linda Lizzio, TTR Sotheby's International Realty. Bright MLS
- $749,0001 bd2 ba1k sqft1700 Kalorama Lofts, Washington, DC 20009For SaleMLS ID #DCDC2270052, Alex Fox, Allfirst Realty, Inc.. Bright MLS
- $608,0002 bd1 ba958 sqftMonroe Condominium, Arlington, VA 22201For SaleMLS ID #VAAR2075926, Bo Bloomer, Century 21 Redwood Realty. Bright MLS
