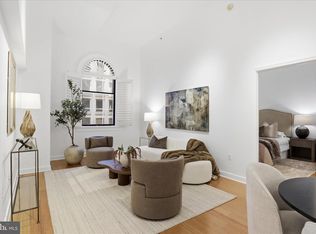
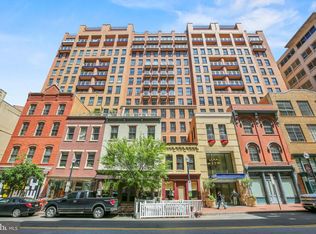
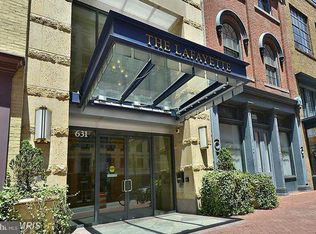
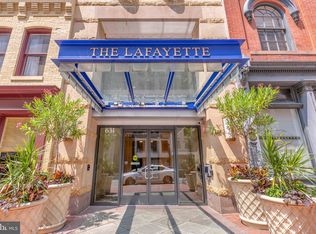
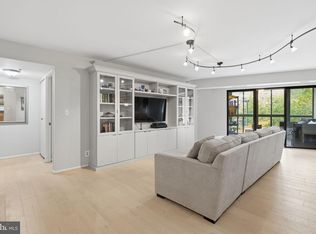
Experience the best of Washington from The Lafayette, where Penn Quarter's celebrated restaurants, theaters, museums, and historic landmarks become part of everyday life. This nearly 1,300-square-foot, east- and south-facing corner residence welcomes you with an entry foyer, abundant natural light, hardwood floors, and ceilings exceeding 10 feet. Subtle changes in elevation create architectural interest throughout the living and dining spaces, offering room to entertain or enjoy a quiet evening at home. The kitchen features granite countertops and stainless steel appliances, while two bedrooms and two full bathrooms provide flexibility for guests or a home office. The primary suite includes a spacious walk-in closet and en-suite bath, complemented by additional storage and a separate laundry room. Life at The Lafayette extends beyond your front door. Enjoy mornings in one of two fitness centers, summer afternoons at the rooftop pool, or evenings grilling with friends overlooking the city. Shared amenities with The Clara Barton include a 24-hour front desk, private theater, library, business center, and communal courtyard. Garage parking is available for rent. Spend weekends exploring the National Portrait Gallery, Smithsonian museums, and National Mall, or enjoy dinner and a performance just blocks from home. The U.S. Capitol and White House are approximately a mile away, with Capital One Arena and multiple Metro stations nearby. Here, Washington's art, history, dining, and entertainment are woven into everyday life.
For sale
$650,000
631 D St NW APT 231, Washington, DC 20004
2beds
1,236sqft
Condominium
Built in 2004
-- sqft lot
$642,700 Zestimate®
$526/sqft
$1,000/mo HOA
What's special
Rooftop poolAdditional storageSeparate laundry roomTwo bedroomsPrimary suiteEn-suite bathGranite countertops
- --
- on Zillow
- 138
- views
- 6
- saves
Likely to sell faster than
Zillow last checked:
Listing updated:
Listed by:
Anthony Salinas 202-808-1699,
TTR Sotheby's International Realty
Source: Bright MLS,MLS#: DCDC2289654
Facts & features
Interior
Bedrooms & bathrooms
- Bedrooms: 2
- Bathrooms: 2
- Full bathrooms: 2
- Main level bathrooms: 2
- Main level bedrooms: 2
Heating
- Central, Electric
Cooling
- Central Air, Electric
Appliances
- Included: Electric Water Heater
- Laundry: Dryer In Unit, Washer In Unit, In Unit
Features
- Bathroom - Tub Shower, Breakfast Area, Combination Dining/Living, Combination Kitchen/Dining, Open Floorplan, Kitchen - Gourmet, Primary Bath(s), Walk-In Closet(s)
- Has basement: No
- Has fireplace: No
Interior area
- Total structure area: 1,236
- Total interior livable area: 1,236 sqft
- Finished area above ground: 1,236
Property
Parking
- Parking features: None
Accessibility
- Accessibility features: None
Features
- Levels: Seven
- Stories: 7
- Pool features: Community
Lot
- Features: Unknown Soil Type
Details
- Additional structures: Above Grade
- Parcel number: 0457//2012
- Zoning: RESIDENTAL
- Special conditions: Standard
Construction
Type & style
- Home type: Condo
- Architectural style: Contemporary
- Property subtype: Condominium
- Attached to another structure: Yes
Materials
- Other
Condition
- New construction: No
- Year built: 2004
Utilities & green energy
- Sewer: Public Sewer
- Water: Public
Community & HOA
Community
- Security: Main Entrance Lock
- Condo and coop fee: $1,000 monthly
- Subdivision: Penn Quarter
HOA
- Has HOA: No
- Amenities included: Bar/Lounge, Common Grounds, Concierge, Elevator(s), Fitness Center, Jogging Path, Meeting Room
- Services included: Maintenance Structure, Maintenance Grounds, Reserve Funds, Snow Removal, Trash
Location
- Region: Washington
Financial & listing details
- Price per square foot: $526/sqft
- Tax assessed value: $708,680
- Annual tax amount: $4,952
- Date on market: 11/11/2026
- Listing agreement: Exclusive Right To Sell
- Listing terms: Cash,Conventional
- Ownership: Condominium
Estimated market value
$642,700
$611,000 - $675,000
$4,248/mo
Price history
| Date | Event | Price |
|---|---|---|
| 10/21/2026 | Listing removed | $710,000$574/sqft |
Source:  Bright MLS #DCDC2268516 Report a problem | ||
| 6/18/2026 | Listed for sale | $710,000-1.4%$574/sqft |
Source: Bright MLS #DCDC2268516 Report a problem | ||
| 10/28/2022 | Sold | $720,000+1.4%$583/sqft |
Source: Bright MLS #DCDC2067988 Report a problem | ||
| 9/29/2022 | Contingent | $710,000$574/sqft |
Source: Bright MLS #DCDC2067988 Report a problem | ||
| 9/21/2022 | Listed for sale | $710,000-2.1%$574/sqft |
Source: Bright MLS #DCDC2067988 Report a problem | ||
| 9/21/2022 | Listing removed | $725,000$587/sqft |
Source: Bright MLS #DCDC2062738 Report a problem | ||
| 9/8/2022 | Listed for sale | $725,000+8.2%$587/sqft |
Source: Bright MLS #DCDC2062738 Report a problem | ||
| 6/19/2015 | Sold | $670,000-1.3%$542/sqft |
Source: Public Record Report a problem | ||
| 6/19/2015 | Listed for sale | $679,000+31.8%$549/sqft |
Source: Long and Foster Real Estate Inc. Report a problem | ||
| 11/5/2009 | Sold | $515,000+0.2%$417/sqft |
Source: Public Record Report a problem | ||
| 11/8/2004 | Sold | $513,900$416/sqft |
Source: Public Record Report a problem | ||
Public tax history
| Year | Property taxes | Tax assessment |
|---|---|---|
| 2026 | $5,106 +3.1% | $708,680 +3% |
| 2025 | $4,952 -2.5% | $688,050 -1.7% |
| 2024 | $5,079 -1.5% | $699,700 -0.8% |
| 2023 | $5,155 -0.1% | $705,130 +0.8% |
| 2022 | $5,161 +0.7% | $699,670 +1% |
| 2021 | $5,126 +0.8% | $692,690 +2.8% |
| 2020 | $5,083 +1.8% | $673,700 +2% |
| 2018 | $4,992 -1.2% | $660,610 -0.9% |
| 2017 | $5,051 +5.5% | $666,730 +5% |
| 2016 | $4,787 +37.4% | $634,870 +1.7% |
| 2015 | $3,483 +3% | $624,090 +12.5% |
| 2014 | $3,381 -10.4% | $554,790 -2% |
| 2013 | $3,773 +1.5% | $565,830 +1.2% |
| 2012 | $3,717 | $559,290 |
| 2011 | $3,717 +4.7% | $559,290 +3.6% |
| 2010 | $3,551 +3.2% | $539,770 +2.5% |
| 2009 | $3,441 +0.5% | $526,720 +3.9% |
| 2007 | $3,424 -5.6% | $506,900 |
| 2006 | $3,627 +135.8% | $506,900 +216.4% |
| 2005 | $1,538 | $160,210 |
Find assessor info on the county website
Monthly payment
Est. payment
Payment breakdown
Explore the cost of this home by adjusting the details. Changes won't be saved.Climate risks
Neighborhood: Penn Quarter
Nearby schools
Schools provided by the listing agent
- District: District Of Columbia Public Schools
Source: Bright MLS. This data may not be complete. We recommend contacting the local school district to confirm school assignments for this home.
Similar homes
- $675,0002 bd1 ba1k sqft631 D St NW APT 633, Washington, DC 20004For Sale

 MLS ID #DCDC2265026, Chris Kuchnicki, Samson Properties. Bright MLS
- $665,0002 bd2 ba1.1k sqftColumbia Heights, Washington, DC 20009For Sale
 MLS ID #DCDC2290582, Silvana Dias, RLAH @properties. Bright MLS
- $650,0002 bd2 ba1.2k sqftBelvedere, Arlington, VA 22209For Sale
 MLS ID #VAAR2081450, Matt Leighton, Real Broker, LLC. Bright MLS
- $650,0002 bd2 ba877 sqftOld City 2, Washington, DC 20009For Sale
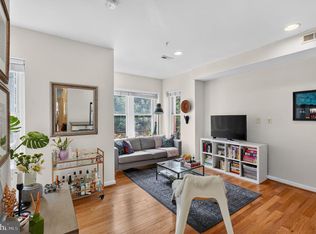 MLS ID #DCDC2275964, Kyle Meeks, TTR Sotheby's International Realty. Bright MLS
- $699,0002 bd3 ba1.4k sqftTuskaloosa, Washington, DC 20009For SaleMLS ID #DCDC2289672, Harry Moore, EXP Realty, LLC. Bright MLS
- $650,0002 bd2 ba1k sqftOld City 1, Washington, DC 20024For SaleMLS ID #DCDC2273948, Evelyn Lugo, Compass. Bright MLS
- $679,0002 bd2 ba1.3k sqftNone Available, Washington, DC 20002For SaleMLS ID #DCDC2281070, Drew Carpenter, Compass. Bright MLS
- $619,9992 bd3 ba1.3k sqftColumbia Heights, Washington, DC 20009For SaleMLS ID #DCDC2270160, Josh Warner, Serhant. Bright MLS
- $575,0002 bd1 ba860 sqftMount Pleasant, Washington, DC 20009For SaleMLS ID #DCDC2290786, Justin Paulhamus, 4J Real Estate, LLC. Bright MLS
- $749,0002 bd2 ba1k sqftThe Ivy At Harvard, Washington, DC 20009For SaleMLS ID #DCDC2266970, Roger Taylor, Compass. Bright MLS
- $499,9002 bd2 ba667 sqftSonata, Washington, DC 20001For SaleMLS ID #DCDC2265528, Jay Barry, Compass. Bright MLS
- $549,0002 bd2 ba1k sqftOld City 2, Washington, DC 20009For SaleMLS ID #DCDC2274242, Thomas Kolker, TTR Sotheby's International Realty. Bright MLS
- $699,0001 bd2 ba1k sqftColumbia Heights, Washington, DC 20009For SaleMLS ID #DCDC2274136, Gary Jankowski, Coldwell Banker Realty - Washington. Bright MLS
- $665,0002 bd2 ba1.1k sqftThe Henry, Alexandria, VA 22314For SaleMLS ID #VAAX2066492, Anita Vida-D'Antonio, Compass. Bright MLS
- $820,0002 bd3 ba1.2k sqftOld City 2, Washington, DC 20005For SaleMLS ID #DCDC2287260, Dave DeSantis, TTR Sotheby's International Realty. Bright MLS
- $715,0002 bd2 ba1k sqft1201 N Garfield St APT 605, Arlington, VA 22201For SaleMLS ID #VAAR2080548, Murphy Shorb, Washington Fine Properties, LLC. Bright MLS
- $575,0002 bd2 ba906 sqft1020 Monroe St NW APT 409, Washington, DC 20010For SaleMLS ID #DCDC2281144, Jillian Keck Hogan, Corcoran McEnearney. Bright MLS
- $637,0002 bd2 ba1.1k sqftThe Westlee, Arlington, VA 22213For SaleMLS ID #VAAR2080184, Francesca Keith, Corcoran McEnearney. Bright MLS
- $599,9004 bd4 ba1.5k sqft4041 7th St NE APT 1, Washington, DC 20017For SaleMLS ID #DCDC2283430, Tom Daley, Keller Williams Capital Properties. Bright MLS
- $530,0002 bd2 ba832 sqft1391 Pennsylvania Ave SE Unit 425, Washington, DC 20003For SaleMLS ID #DCDC2261104, Brian Wilson, Redfin Corporation. Bright MLS
