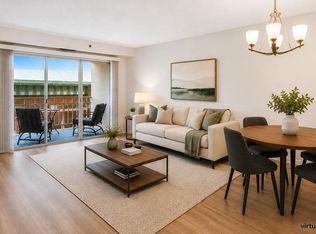
Assumable VA loan! Spacious 2BR, 2BA unit with 2 parking garage spaces in The Henry, one of Old Town Alexandria's premier luxury condo developments. Enjoy this stylish, modern and amenity rich mid-rise 6 story building in the historic Parker-Grey neighborhood, only 2 blocks from the Braddock Rd metro and a short walk from the vibrant Old Town waterfront district. The Henry offers an easy, convenient lifestyle with a concierge, front desk services, party/library room, business center, 24-hr gym and amazing views from the rooftop terrace. Unit #441 is freshly painted, move-in ready, 1,158 sqft sun filled interior space. Great floorplan with large hallway, open kitchen and breakfast bar, bedrooms are nicely separated on the opposite sides of the unit, plenty storage, washer and dryer in the unit. Secure parking garage, 2 assigned parking spaces next to each other and separate storage unit. Assumable VA loan with 3.875% interest rate for VA buyers. Welcome home!
For sale
Price cut: $14.9K (9/16)
$665,000
1111 Oronoco St Unit 441, Alexandria, VA 22314
2beds
1,158sqft
Condominium
Built in 2008
-- sqft lot
$658,600 Zestimate®
$574/sqft
$845/mo HOA
What's special
Freshly painted move-in readySeparate storage unitPlenty storageSecure parking garage
- 39 days
- 567
- 24
Zillow last checked:
Listing updated:
Listed by:
Anita Vida-D'Antonio 202-460-1809,
Compass (202) 545-6900
Source: Bright MLS,MLS#: VAAX2066492
Facts & features
Interior
Bedrooms & bathrooms
- Bedrooms: 2
- Bathrooms: 2
- Full bathrooms: 2
- Main level bathrooms: 2
- Main level bedrooms: 2
Basement
- Area: 0
Heating
- Central, Forced Air, Natural Gas
Cooling
- Central Air, Electric
Appliances
- Included: Dishwasher, Disposal, Oven/Range - Gas, Washer/Dryer Stacked, Ice Maker, Microwave, Refrigerator, Electric Water Heater
- Laundry: Dryer In Unit, Washer In Unit, In Unit
Features
- Kitchen - Gourmet, Open Floorplan, Soaking Tub, Bathroom - Tub Shower, Walk-In Closet(s), Combination Kitchen/Dining
- Flooring: Wood
- Windows: Window Treatments
- Has basement: No
- Has fireplace: No
Interior area
- Total structure area: 1,158
- Total interior livable area: 1,158 sqft
- Finished area above ground: 1,158
- Finished area below ground: 0
Property
Parking
- Total spaces: 2
- Parking features: Garage Door Opener, Storage, Assigned, Secured, Garage
- Garage spaces: 2
- Details: Assigned Parking, Assigned Space #: 94, 95
Accessibility
- Accessibility features: Accessible Elevator Installed
Features
- Levels: One
- Stories: 1
- Pool features: None
Details
- Additional structures: Above Grade, Below Grade
- Parcel number: 60013960
- Zoning: CRMU/H
- Special conditions: Standard
- Other equipment: Intercom
Construction
Type & style
- Home type: Condo
- Architectural style: Contemporary
- Property subtype: Condominium
- Attached to another structure: Yes
Materials
- Brick
Condition
- Excellent
- New construction: No
- Year built: 2008
- Major remodel year: 2012
Utilities & green energy
- Sewer: Public Septic, Public Sewer
- Water: Public
Community & HOA
Community
- Security: Desk in Lobby, Main Entrance Lock, Resident Manager, Smoke Detector(s), Security System, Security Gate
- Condo and coop fee: $845 monthly
- Subdivision: The Henry
HOA
- Has HOA: No
- Amenities included: Billiard Room, Common Grounds, Concierge, Elevator(s), Fitness Center, Meeting Room, Party Room, Reserved/Assigned Parking, Picnic Area
- Services included: Cable TV, Internet, Maintenance Grounds, Management, Insurance, Reserve Funds, Snow Removal, Trash, Health Club, Water
Location
- Region: Alexandria
Financial & listing details
- Price per square foot: $574/sqft
- Tax assessed value: $627,281
- Annual tax amount: $7,119
- Date on market: 9/16/2026
- Listing agreement: Exclusive Right To Sell
- Ownership: Condominium
Estimated market value
$658,600
$626,000 - $692,000
$3,929/mo
Price history
| Date | Event | Price |
|---|---|---|
| 9/16/2026 | Price change | $665,000-2.2%$574/sqft |
Source:  Bright MLS #VAAX2066492 Report a problem Bright MLS #VAAX2066492 Report a problem | ||
| 6/17/2026 | Price change | $679,900-2.9%$587/sqft |
Source: Bright MLS #VAAX2062106 Report a problem | ||
| 5/29/2026 | Listed for sale | $700,000+34.4%$604/sqft |
Source: Bright MLS #VAAX2062106 Report a problem | ||
| 3/5/2014 | Sold | $521,000$450/sqft |
Source: Public Record Report a problem | ||
Public tax history
| Year | Property taxes | Tax assessment |
|---|---|---|
| 2026 | $7,120 +2.9% | $627,281 +2.9% |
| 2025 | $6,918 +2.9% | $609,520 +2.9% |
| 2024 | $6,722 +4.2% | $592,277 +1.9% |
| 2023 | $6,449 | $581,007 |
| 2022 | $6,449 -1.1% | $581,007 |
| 2021 | $6,518 | $581,007 +5.8% |
| 2020 | -- | $549,110 +1.8% |
| 2019 | -- | $539,622 |
| 2018 | $4,361 -17.2% | $539,622 +4.8% |
| 2017 | $5,269 | $514,872 +1.9% |
| 2016 | $5,269 -4% | $505,166 -4% |
| 2015 | $5,490 +9.6% | $526,382 +9.6% |
| 2014 | $5,008 +6.6% | $480,119 |
| 2013 | $4,696 +9.9% | $480,119 +9.9% |
| 2012 | $4,274 +4.2% | $436,982 +4.2% |
| 2011 | $4,103 | $419,482 |
| 2010 | $4,103 +8.9% | $419,482 +0.6% |
| 2009 | $3,767 -15.9% | $417,175 -21.3% |
| 2008 | $4,477 | $529,855 |
Find assessor info on the county website
Monthly payment
Est. payment
Payment breakdown
Explore the cost of this home by adjusting the details. Changes won't be saved.Climate risks
Neighborhood: Braddock Road Metro
Nearby schools
Schools provided by the listing agent
- District: Alexandria City Public Schools
Source: Bright MLS. This data may not be complete. We recommend contacting the local school district to confirm school assignments for this home.
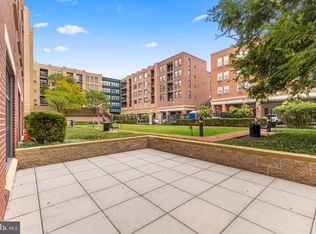
- $435,0001 bd1 ba714 sqft1111 Oronoco St UNIT 126, Alexandria, VA 22314For Sale
- $450,0001 bd1 ba753 sqft1111 Oronoco St UNIT 226, Alexandria, VA 22314Sold

- $490,0001 bd1 ba781 sqft1111 Oronoco St UNIT 227, Alexandria, VA 22314Sold

- $445,0001 bd1 ba753 sqft1111 Oronoco St UNIT 326, Alexandria, VA 22314Sold

Similar homes
- $649,0002 bd2 ba1k sqftThe Jamieson, Alexandria, VA 22314For Sale
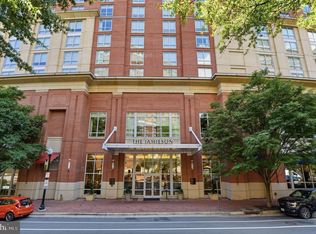
 MLS ID #VAAX2065958, Baya Frantz, Compass. Bright MLS
 - $534,9002 bd1 ba912 sqft545 E Braddock Rd APT 204, Alexandria, VA 22314For Sale
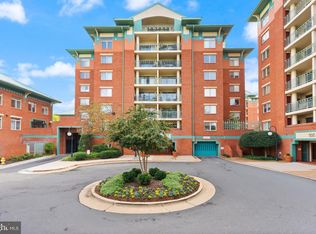 MLS ID #VAAX2067592, Zaryab Mahmood, CENTURY 21 New Millennium. Bright MLS
 - $800,0002 bd2 ba1.2k sqftAlexandria House, Alexandria, VA 22314For Sale
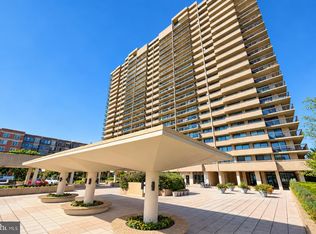 MLS ID #VAAX2063390, Ken Trotter, TTR Sotheby's International Realty. Bright MLS
 - $500,0002 bd1 ba909 sqftColecroft, Alexandria, VA 22314For Sale
 MLS ID #VAAX2067524, Nancy Heisel, RLAH @properties. Bright MLS
 - $775,0002 bd2 ba1.3k sqftThe Jamieson, Alexandria, VA 22314For SaleMLS ID #VAAX2062896, Suki Woodward, Weichert, REALTORS. Bright MLS
- $465,0001 bd1 ba732 sqftThe Henry, Alexandria, VA 22314For SaleMLS ID #VAAX2063754, Kyle Toomey, Compass. Bright MLS
- $660,0002 bd2 ba933 sqftResidences At Station Square, Arlington, VA 22201For SaleMLS ID #VAAR2079632, Natalie Vaughan, Compass. Bright MLS
- $649,9992 bd2 ba1.1k sqftWestlee, Arlington, VA 22213For SaleMLS ID #VAAR2080184, Francesca Keith, Corcoran McEnearney. Bright MLS
- $715,0002 bd2 ba1k sqft1201 N Garfield St APT 605, Arlington, VA 22201For SaleMLS ID #VAAR2080548, Murphy Shorb, Washington Fine Properties, LLC. Bright MLS
- $675,0002 bd1 ba1k sqft631 D St NW APT 633, Washington, DC 20004For SaleMLS ID #DCDC2265026, Chris Kuchnicki, Samson Properties. Bright MLS
- $500,0002 bd2 ba1.2k sqftThe Preston, Alexandria, VA 22305For SaleMLS ID #VAAX2064558, Melissa Terzis, TTR Sotheby's International Realty. Bright MLS
- $415,0001 bd1 ba608 sqftThe Condominiums At Carlyle Sq,condos At Carlyl, Alexandria, VA 22314For SaleMLS ID #VAAX2065750, Allison Goodhart, Compass. Bright MLS
- $719,5002 bd2 ba1k sqftThe Waterview, Arlington, VA 22209For SaleMLS ID #VAAR2079758, Annette Hinaman, Corcoran McEnearney. Bright MLS
- $675,0002 bd2 ba900 sqftMount Pleasant, Washington, DC 20009For SaleMLS ID #DCDC2263002, Brian Wilson, Redfin Corporation. Bright MLS
- $549,0002 bd3 ba1.4k sqftFleet Street Condominium, National Harbor, MD 20745For SaleMLS ID #MDPG2207722, Laina Lee, McWilliams/Ballard Inc.. Bright MLS
- $599,0002 bd3 ba1.6k sqftThe Representative, Arlington, VA 22202For SaleMLS ID #VAAR2078632, Phyllis Papkin, KW Metro Center. Bright MLS
- $749,0002 bd2 ba1k sqftTen Ten Mass Condo, Washington, DC 20001For SaleMLS ID #DCDC2282460, Evan Johnson, Compass. Bright MLS
- $724,9902 bd2 ba1k sqftCentral, Washington, DC 20001For SaleMLS ID #DCDC2271078, Lonnie Alsop, Fairfax Realty Premier. Bright MLS
- $679,0002 bd2 ba1.3k sqftOne Park Crest Condo, Mc Lean, VA 22102For SaleMLS ID #VAFX2343106, seren aram, Weichert, REALTORS. Bright MLS
- $739,9002 bd2 ba1.2k sqftAtrium Condo, Arlington, VA 22209For SaleMLS ID #VAAR2079436, Matt Leighton, Real Broker, LLC. Bright MLS
