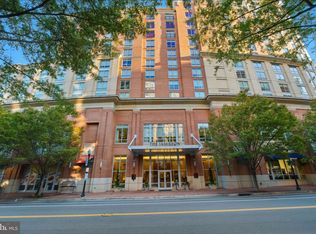
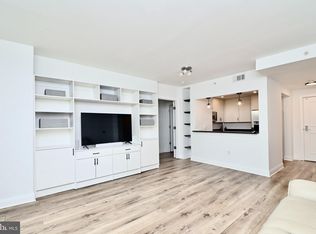
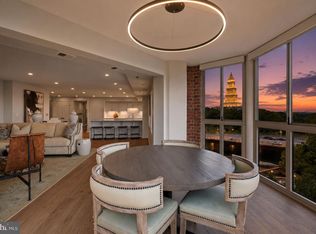
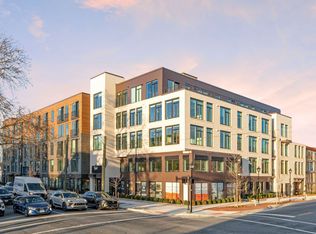
VERY RARE: Largest 2 bedrooms & 2 bathrooms on Jamieson Ave ...plus den. Double-corner unit with 2-sided windows in the living area & in the Primary Room. RARE STORAGE SPACE ON THE SAME FLOOR. Only 2 units have this luxury on each floor. 10th-floor corner unit boasting 1,395 sqft of beautifully updated space. This rare 2BR/2BA plus Den/Home Office floor plan features stunning floor-to-ceiling windows with spectacular panoramic views of the Masonic Temple, Washington Monument, and U.S. Capitol. Enjoy fireworks right from your living room! Walk Score: 88/100 Very Walkable--- Highlights: sleek LVP flooring throughout, customizable dimmer lighting, gourmet kitchen with granite countertops, breakfast bar, subway tile backsplash, under-cabinet lighting, and a stainless-steel appliance package. Unbeatable perks: a private 5x7 storage unit on the same floor and 2 deeded garage spaces (#61 and #116). The Jamieson offers an elevated lifestyle with concierge service, secure building access, and residents can opt into separately billed hotel premium services like room service, housekeeping, and a full fitness center. On-site EV charging is also available. Make sure your agent shows you the ROOFTOP DECK!! A true commuter's paradise just blocks from the King Street Metro pedestrian tunnel, Eisenhower Metro, and Amtrak. Enjoy walkable access to Wegmans, Whole Foods, AMC Theaters, John Carlyle Square Park, and historic King Street. Stroll to historic Old Town or ride the free trolley to the waterfront for a water taxi to Georgetown or National Harbor. Minutes to Reagan National Airport, Amazon HQ2, Pentagon, and Washington, D.C. Space, Views, 2 garage Parking, extra Storage, and Location #1001 deliver it all! A 2-bedroom & 2-bath plus a Den condo rarely comes on the market from this building. Asking price is below the assessment!! SELLERS WILL CREDIT $10,000 TO COVER SPECIAL ASSESSMENT IF ANY OR TO GO TOWARDS CLOSING COSTS.
For sale
$799,000
2050 Jamieson Ave APT 1001, Alexandria, VA 22314
2beds
1,395sqft
Condominium
Built in 2008
-- sqft lot
$-- Zestimate®
$573/sqft
$1,129/mo HOA
What's special
Sleek lvp flooring throughoutRooftop deckBreakfast barStainless-steel appliance packageCustomizable dimmer lightingUnder-cabinet lightingSubway tile backsplash
- 62 days |
- 407 |
- 17 |
Zillow last checked:
Listing updated:
Listed by:
Suki Woodward 703-727-1061,
Weichert, REALTORS 7038885150,
Co-Listing Agent: Blendetria Wiley 571-315-2425,
Weichert, REALTORS
Source: Bright MLS,MLS#: VAAX2062896
Facts & features
Interior
Bedrooms & bathrooms
- Bedrooms: 2
- Bathrooms: 2
- Full bathrooms: 2
- Main level bathrooms: 2
- Main level bedrooms: 2
Basement
- Area: 0
Heating
- Heat Pump, Electric
Cooling
- Central Air, Electric
Appliances
- Included: Microwave, Dishwasher, Dryer, Disposal, Self Cleaning Oven, Oven/Range - Gas, Refrigerator, Six Burner Stove, Stainless Steel Appliance(s), Washer, Washer/Dryer Stacked, Electric Water Heater
- Laundry: Washer In Unit, Dryer In Unit, In Unit
Features
- Bar, Breakfast Area, Ceiling Fan(s), Combination Dining/Living, Flat, Kitchen - Gourmet, Primary Bath(s), Upgraded Countertops
- Flooring: Wood
- Windows: Energy Efficient, Sliding
- Has basement: No
- Has fireplace: No
Interior area
- Total structure area: 1,395
- Total interior livable area: 1,395 sqft
- Finished area above ground: 1,395
- Finished area below ground: 0
Property
Parking
- Total spaces: 2
- Parking features: Storage, Underground, Basement, Covered, Inside Entrance, Parking Space Conveys, Garage
- Attached garage spaces: 2
Accessibility
- Accessibility features: Accessible Elevator Installed
Features
- Levels: One
- Stories: 1
- Patio & porch: Roof Deck
- Pool features: None
- Has view: Yes
- View description: City, Panoramic
Details
- Additional structures: Above Grade, Below Grade
- Parcel number: 60015440
- Zoning: CDD#1
- Special conditions: Standard
Construction
Type & style
- Home type: Condo
- Architectural style: Contemporary
- Property subtype: Condominium
- Attached to another structure: Yes
Materials
- Masonry
Condition
- New construction: No
- Year built: 2008
Utilities & green energy
- Sewer: Public Sewer
- Water: Public
- Utilities for property: Cable Available, Electricity Available, Natural Gas Available, Water Available, Sewer Available
Community & HOA
Community
- Security: Desk in Lobby, Carbon Monoxide Detector(s), Resident Manager, Smoke Detector(s), Fire Sprinkler System, Fire Alarm
- Condo and coop fee: $1,129 monthly
- Subdivision: The Jamieson
HOA
- Has HOA: No
- Amenities included: Concierge, Elevator(s), Fitness Center, Storage, Storage Bin
- Services included: Water, Trash, Snow Removal, Sewer, Road Maintenance, Reserve Funds, Management, Insurance, Heat, Custodial Services Maintenance, Common Area Maintenance, All Ground Fee, Maintenance Structure
- HOA name: Jamieson Condominium Hoa
Location
- Region: Alexandria
Financial & listing details
- Price per square foot: $573/sqft
- Tax assessed value: $800,744
- Annual tax amount: $9,088
- Date on market: 6/27/2026
- Listing agreement: Exclusive Right To Sell
- Listing terms: Cash,Conventional,FHA,VA Loan
- Ownership: Condominium
Estimated market value
Not available
Estimated sales range
Not available
Not available
Price history
| Date | Event | Price |
|---|---|---|
| 6/27/2026 | Listed for sale | $799,000+8.7%$573/sqft |
Source:  Bright MLS #VAAX2062896 Report a problem Bright MLS #VAAX2062896 Report a problem | ||
| 4/14/2023 | Sold | $735,000-0.7%$527/sqft |
Source: Bright MLS #VAAX2020016 Report a problem | ||
| 2/22/2023 | Pending sale | $739,900$530/sqft |
Source: Bright MLS #VAAX2020016 Report a problem | ||
| 2/10/2023 | Price change | $739,900-2.6%$530/sqft |
Source: Bright MLS #VAAX2020016 Report a problem | ||
| 2/1/2023 | Listed for sale | $759,900+43.4%$545/sqft |
Source: Bright MLS #VAAX2020016 Report a problem | ||
| 12/9/2020 | Sold | $530,000+22.5%$380/sqft |
Source: Agent Provided Report a problem | ||
| 4/6/2020 | Sold | $432,500-23.7%$310/sqft |
Source: Agent Provided Report a problem | ||
| 6/4/2009 | Sold | $566,711$406/sqft |
Source: Public Record Report a problem | ||
Public tax history
| Year | Property taxes | Tax assessment |
|---|---|---|
| 2026 | $9,088 +4.6% | $800,744 +4.6% |
| 2025 | $8,688 +5.5% | $765,470 +5.5% |
| 2024 | $8,235 +5.1% | $725,538 +2.7% |
| 2023 | $7,838 +2.7% | $706,153 +2.7% |
| 2022 | $7,629 -6% | $687,334 -5.2% |
| 2021 | $8,118 | $725,165 +5.8% |
| 2020 | -- | $685,350 +9.7% |
| 2019 | -- | $625,000 -1% |
| 2018 | $5,253 -17.1% | $631,160 +3.8% |
| 2017 | $6,339 | $607,804 |
| 2016 | $6,339 | $607,804 |
| 2015 | $6,339 +3.8% | $607,804 +3.8% |
| 2014 | $6,106 +8.6% | $585,449 +1.8% |
| 2013 | $5,625 +9.3% | $575,147 +9.3% |
| 2012 | $5,147 -4.3% | $526,303 -4.3% |
| 2011 | $5,376 -16.7% | $549,694 -16.7% |
| 2010 | $6,452 | $659,694 |
Find assessor info on the county website
Monthly payment
Est. payment
Payment breakdown
Explore the cost of this home by adjusting the details. Changes won't be saved.Climate risks
Neighborhood: Eisenhower East
Getting around
76 / 100
Excellent TransitNearby schools
GreatSchools rating
- 8/10Lyles-Crouch ElementaryGrades: PK-5Distance: 1 mi
- 2/10Jefferson-Houston PreK-8 SchoolGrades: PK-8Distance: 0.7 mi
- 2/10Alexandria City High SchoolGrades: 9-12Distance: 1.8 mi
Schools provided by the listing agent
- District: Alexandria City Public Schools
Source: Bright MLS. This data may not be complete. We recommend contacting the local school district to confirm school assignments for this home.
- $410,0001 bd1 ba785 sqft2050 Jamieson Ave APT 1004, Alexandria, VA 22314Sold

- $395,0001 bd1 ba785 sqft2050 Jamieson Ave APT 1005, Alexandria, VA 22314Sold

- $765,0002 bd2 ba1.2k sqft2050 Jamieson Ave APT 1008, Alexandria, VA 22314Pending
- $550,0002 bd2 ba1k sqft2050 Jamieson Ave APT 1113, Alexandria, VA 22314Sold
- $719,0002 bd2 ba1.2k sqft2050 Jamieson Ave APT 1208, Alexandria, VA 22314For Sale
- $1,100,2503 bd3 ba1.9k sqft2050 Jamieson Ave APT 1215, Alexandria, VA 22314Sold
- $825,0003 bd2 ba1.5k sqft2050 Jamieson Ave APT 1216, Alexandria, VA 22314Sold
- $639,0002 bd2 ba1k sqft2050 Jamieson Ave APT 1302, Alexandria, VA 22314Sold
A local agent can set up tours, give advice and negotiate with sellers.
Similar homes
- $949,0002 bd3 ba1.4k sqftCarlyle Towers, Alexandria, VA 22314For Sale
 MLS ID #VAAX2063072, Katie Wethman, EXP Realty, LLC. Bright MLS
 - $679,9002 bd2 ba1.1k sqftThe Henry, Alexandria, VA 22314For Sale
 MLS ID #VAAX2062106, Anita Vida-D'Antonio, Compass. Bright MLS
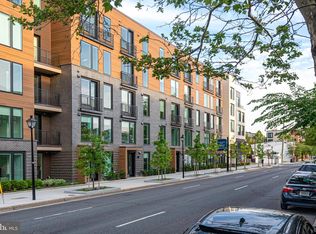
 - $739,4352 bd2 ba934 sqft701 N Henry St #210, Alexandria, VA 22314New Construction
 Bright MLS
 - $779,6602 bd2 ba934 sqft701 N Henry St #312, Alexandria, VA 22314New Construction
 Christopher Companies
 - $545,0002 bd2 ba946 sqftColecroft, Alexandria, VA 22314For SaleMLS ID #VAAX2062986, Julia Fortin, Compass. Bright MLS
- $815,0003 bd3 ba1.5k sqftColumbia Heights, Washington, DC 20010For SaleMLS ID #DCDC2277918, Wemmy Collins, Redfin Corp. Bright MLS
- $950,0002 bd2 ba1.2k sqft737 Swann Ave Unit 310, Alexandria, VA 22301For SaleMLS ID #VAAX2060958, Gayathri Gunupati, Samson Properties. Bright MLS
- $634,9002 bd2 ba1.2k sqft2720 S Arlington Ml #509, Arlington, VA 22206For SaleMLS ID #VAAR2075718, Ertugrul Ertuc. Long & Foster Broker Feed
- $788,9502 bd2 ba1k sqftCentral, Washington, DC 20001For SaleMLS ID #DCDC2271078, Lonnie Alsop, Fairfax Realty Premier. Bright MLS
- $775,0002 bd2 ba1k sqftTen Ten Mass Condo, Washington, DC 20001For SaleMLS ID #DCDC2276188, Evan Johnson, Compass. Bright MLS
- $465,0001 bd1 ba732 sqftThe Henry, Alexandria, VA 22314For SaleMLS ID #VAAX2063754, Kyle Toomey, Compass. Bright MLS
- $634,9002 bd2 ba1.2k sqft2720 S Arlington Mill Dr Unit 509, Arlington, VA 22206For SaleMLS ID #VAAR2075718, Ertugrul Ertuc, Long & Foster Real Estate, Inc.. Bright MLS
- $824,7502 bd3 ba1.3k sqft400 Mass Ave Condo, Washington, DC 20001For SaleMLS ID #DCDC2273498, Rob Carter, TTR Sotheby's International Realty. Bright MLS
- $415,0002 bd2 ba1.1k sqft801 S Greenbrier St APT 315, Arlington, VA 22204For SaleMLS ID #VAAR2077826, Sherri Anne Green, TTR Sotheby's International Realty. Bright MLS
- $539,9002 bd2 ba1.1k sqftPreston, Alexandria, VA 22305For SaleMLS ID #VAAX2062918, Greg Moss, Compass. Bright MLS
- $439,9001 bd1 ba781 sqftThe Henry, Alexandria, VA 22314For SaleMLS ID #VAAX2058902, Caitlin Kamerman, Compass. Bright MLS
- $875,0002 bd2 ba1k sqftFoggy Bottom, Washington, DC 20037For SaleMLS ID #DCDC2267240, Carolina Herrera, TTR Sotheby's International Realty. Bright MLS
- $750,0002 bd2 ba1.1k sqftThe Beauregard, Washington, DC 20001For SaleMLS ID #DCDC2275138, Elysia Casaday, Compass. Bright MLS
- $769,0002 bd2 ba1k sqft1010 Mass, Washington, DC 20001For SaleMLS ID #DCDC2258030, Jaci Appel, Washington Fine Properties, LLC. Bright MLS
- $849,0002 bd3 ba1.2k sqftThe Villagio, Washington, DC 20009For SaleMLS ID #DCDC2266052, Marian Rosaaen, Washington Fine Properties, LLC. Bright MLS
