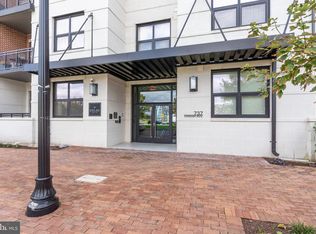
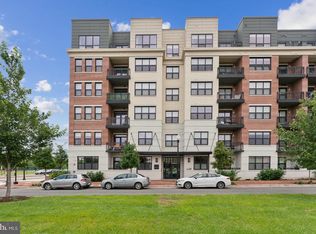
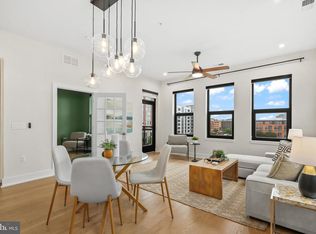
Welcome to this stunning, sun-filled condominium featuring an open-concept floor plan with 2 spacious bedrooms, 2 full baths, and a private balcony overlooking serene parkland. The gourmet kitchen is designed to impress with a waterfall island, premium appliances, and sleek, high-end cabinetry. The spacious primary suite offers a large walk-in closet and a beautifully appointed en-suite bath. This unit includes two reserved parking spaces - one EV charging space and one standard parking space-for added convenience. Residents enjoy a secure, modern building with a welcoming lobby and concierge service. Exceptional amenities include a fitness center, rooftop terraces and lounges, and direct access to adjacent walking, running, and biking trails. Conveniently located near Metro, shopping, dining, and major commuter routes.
For sale
Price cut: $15K (7/11)
$950,000
737 Swann Ave Unit 310, Alexandria, VA 22301
2beds
1,227sqft
:
Get pre-qualified$7,095/mo
Condominium
Built in 2023
-- sqft lot
$937,400 Zestimate®
$774/sqft
$950/mo HOA
What's special
Open-concept floor planStunning sun-filled condominiumRooftop terraces and loungesWaterfall islandBeautifully appointed en-suite bathGourmet kitchenPremium appliances
- 64 days |
- 303 |
- 9 |
Zillow last checked:
Listing updated:
Listed by:
Gayathri Gunupati 703-362-8145,
Samson Properties 7033788810
Source: Bright MLS,MLS#: VAAX2060958
Facts & features
Interior
Bedrooms & bathrooms
- Bedrooms: 2
- Bathrooms: 2
- Full bathrooms: 2
- Main level bathrooms: 2
- Main level bedrooms: 2
Basement
- Area: 0
Heating
- Central, Electric
Cooling
- Central Air, Electric
Appliances
- Included: Microwave, Cooktop, Dishwasher, Disposal, Dryer, Energy Efficient Appliances, Refrigerator, Washer, Electric Water Heater
- Laundry: Dryer In Unit, Washer In Unit, In Unit
Features
- Soaking Tub, Bathroom - Walk-In Shower, Combination Dining/Living, Open Floorplan, Recessed Lighting, Upgraded Countertops, Walk-In Closet(s)
- Has basement: No
- Has fireplace: No
Interior area
- Total structure area: 1,227
- Total interior livable area: 1,227 sqft
- Finished area above ground: 1,227
- Finished area below ground: 0
Property
Parking
- Total spaces: 2
- Parking features: Covered, Basement, Assigned, Electric Vehicle Charging Station(s), Garage
- Attached garage spaces: 2
- Details: Assigned Parking
Accessibility
- Accessibility features: Accessible Elevator Installed
Features
- Levels: One
- Stories: 1
- Pool features: None
Details
- Additional structures: Above Grade, Below Grade
- Parcel number: 60046210
- Zoning: R1
- Special conditions: Standard
Construction
Type & style
- Home type: Condo
- Architectural style: Contemporary
- Property subtype: Condominium
- Attached to another structure: Yes
Materials
- Combination
Condition
- New construction: No
- Year built: 2023
Utilities & green energy
- Sewer: Public Sewer
- Water: Public
Community & HOA
Community
- Condo and coop fee: $950 monthly
- Subdivision: Potomac Yards
HOA
- Has HOA: No
- Amenities included: Concierge, Elevator(s), Fitness Center, Meeting Room, Recreation Facilities
- Services included: Common Area Maintenance, Maintenance Structure, Management, Reserve Funds, Trash, Water, Gas
- HOA name: Dylan Condo
Location
- Region: Alexandria
Financial & listing details
- Price per square foot: $774/sqft
- Tax assessed value: $834,300
- Annual tax amount: $9,469
- Date on market: 6/5/2026
- Listing agreement: Exclusive Right To Sell
- Ownership: Condominium
Estimated market value
$937,400
$891,000 - $984,000
$4,131/mo
Price history
| Date | Event | Price |
|---|---|---|
| 7/11/2026 | Price change | $950,000-1.6%$774/sqft |
Source:  Bright MLS #VAAX2060958 Report a problem Bright MLS #VAAX2060958 Report a problem | ||
| 6/5/2026 | Listed for sale | $965,000+5.8%$786/sqft |
Source: Bright MLS #VAAX2060958 Report a problem | ||
| 7/26/2025 | Listing removed | $4,000$3/sqft |
Source: Bright MLS #VAAX2045736 Report a problem | ||
| 6/2/2025 | Listed for rent | $4,000+5.3%$3/sqft |
Source: Bright MLS #VAAX2045736 Report a problem | ||
| 6/26/2024 | Listing removed | -- |
Source: Zillow Rentals Report a problem | ||
| 6/5/2024 | Price change | $3,800-5%$3/sqft |
Source: Zillow Rentals Report a problem | ||
| 5/30/2024 | Price change | $4,000-4.8%$3/sqft |
Source: Zillow Rentals Report a problem | ||
| 4/27/2024 | Listed for rent | $4,200$3/sqft |
Source: Zillow Rentals Report a problem | ||
| 6/1/2023 | Sold | $911,900$743/sqft |
Source: Public Record Report a problem | ||
Public tax history
| Year | Property taxes | Tax assessment |
|---|---|---|
| 2026 | $9,469 +3% | $834,300 +3% |
| 2025 | $9,194 | $810,000 |
| 2024 | $9,194 +10.4% | $810,000 +8% |
| 2023 | $8,325 | $750,000 |
Find assessor info on the county website
Monthly payment
Est. payment
Payment breakdown
Explore the cost of this home by adjusting the details. Changes won't be saved.Climate risks
Neighborhood: Potomac Yard-Potomac Greens
Nearby schools
GreatSchools rating
- 2/10Jefferson-Houston PreK-8 SchoolGrades: PK-8Distance: 1.5 mi
- 2/10Alexandria City High SchoolGrades: 9-12Distance: 2.1 mi
Schools provided by the listing agent
- District: Alexandria City Public Schools
Source: Bright MLS. This data may not be complete. We recommend contacting the local school district to confirm school assignments for this home.
- $615,0001 bd2 ba875 sqft737 Swann Ave UNIT 504, Alexandria, VA 22301Sold
- $1,300,0002 bd3 ba1.6k sqft737 Swann Ave UNIT 601, Alexandria, VA 22301Sold
- $652,0001 bd1 ba875 sqft737 Swann Ave UNIT 204, Alexandria, VA 22301Sold
- $1,185,0002 bd3 ba1.6k sqft737 Swann Ave UNIT 401, Alexandria, VA 22301Sold

- $579,9001 bd2 ba877 sqft737 Swann Ave UNIT 108, Alexandria, VA 22301Sold
- $659,9001 bd2 ba875 sqft737 Swann Ave UNIT 206, Alexandria, VA 22301Sold
- $1,025,0002 bd3 ba1.4k sqft737 Swann Ave UNIT 212, Alexandria, VA 22301Sold
- $840,0001 bd2 ba1.2k sqft737 Swann Ave #TWO-103, Alexandria, VA 22301Sold
A local agent can set up tours, give advice and negotiate with sellers.
Similar homes
- $1,119,0002 bd3 ba1.6k sqft701 Swann Ave Unit 511, Alexandria, VA 22301For Sale
 MLS ID #VAAX2063550, Jake Barney, Redfin Corporation. Bright MLS
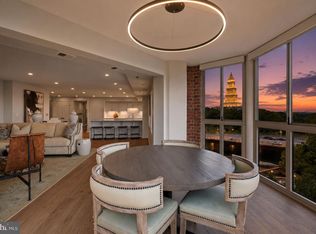
 - $949,0002 bd3 ba1.4k sqftCarlyle Towers, Alexandria, VA 22314For Sale
 MLS ID #VAAX2063072, Katie Wethman, EXP Realty, LLC. Bright MLS
 - $950,0002 bd2 ba1.5k sqft1020 N Highland St Unit 524, Arlington, VA 22201For Sale
 MLS ID #VAAR2077456, Diane U Freeman, Pearson Smith Realty, LLC. Bright MLS
 - $899,9001 bd2 ba993 sqft1201 N Royal St #402, Alexandria, VA 22314For Sale
 MLS ID #VAAX2062054, Amy Embrey, KW Metro Center. Bright MLS
 - $890,0002 bd2 ba1k sqft88 V St SW #509, Washington, DC 20024For SaleMLS ID #DCDC2272680, Robert Schlee, Coldwell Banker Realty - Washington. Bright MLS
- $799,0002 bd2 ba1.3k sqftThe Jamieson, Alexandria, VA 22314For SaleMLS ID #VAAX2062896, Suki Woodward, Weichert, REALTORS. Bright MLS
- $500,0002 bd2 ba1.2k sqftThe Preston, Alexandria, VA 22305For SaleMLS ID #VAAX2064558, Melissa Terzis, TTR Sotheby's International Realty. Bright MLS
- $649,0002 bd2 ba1k sqftOld Town Commons, Alexandria, VA 22314For SaleMLS ID #VAAX2064344, Tammy Le, Redfin Corporation. Bright MLS
- $1,250,0002 bd2 ba1.1k sqft1201 N Royal St Unit 410, Alexandria, VA 22314For SaleMLS ID #VAAX2063768, Jose Barreto Matos, Spring Hill Real Estate, LLC.. Bright MLS
- $739,4352 bd2 ba934 sqft701 N Henry St #210, Alexandria, VA 22314New ConstructionBright MLS
- $799,9002 bd2 ba1.2k sqftOld City 1, Washington, DC 20003For SaleMLS ID #DCDC2274804, James Basuel, Weichert, REALTORS. Bright MLS
- $1,124,7502 bd3 ba1.3k sqft525 Water Condominium, Washington, DC 20024For SaleMLS ID #DCDC2272524, Andrea Paro, TTR Sotheby's International Realty. Bright MLS
- $775,0002 bd2 ba1k sqftTen Ten Mass Condo, Washington, DC 20001For SaleMLS ID #DCDC2276188, Evan Johnson, Compass. Bright MLS
- $1,025,0002 bd3 ba1.5k sqftOld City 2, Washington, DC 20001For SaleMLS ID #DCDC2262952, Christine McGuinness, Weichert, REALTORS. Bright MLS
- $1,050,0002 bd3 ba1.7k sqftOld City 2, Washington, DC 20001For SaleMLS ID #DCDC2274622, Tyler Siperko, Compass. Bright MLS
- $824,7502 bd3 ba1.3k sqft400 Mass Ave Condo, Washington, DC 20001For SaleMLS ID #DCDC2273498, Rob Carter, TTR Sotheby's International Realty. Bright MLS
- $799,0002 bd2 ba1k sqftNone Available, Washington, DC 20003For SaleMLS ID #DCDC2264444, Thomas Castagnola, TTR Sotheby's International Realty. Bright MLS
- $999,9003 bd2 ba1.1k sqftGlover Park, Washington, DC 20007For SaleMLS ID #DCDC2251486, Phil Snedegar, Berkshire Hathaway HomeServices PenFed Realty. Bright MLS
- $879,9001 bd2 ba1.1k sqftGaslight Square, Arlington, VA 22209For SaleMLS ID #VAAR2076742, Jason Cheperdak, Samson Properties. Bright MLS
- $1,099,7772 bd3 ba1.3k sqft88 V St SW APT 201, Washington, DC 20024For SaleMLS ID #DCDC2249178, Brett Korade, Keller Williams Realty. Bright MLS
