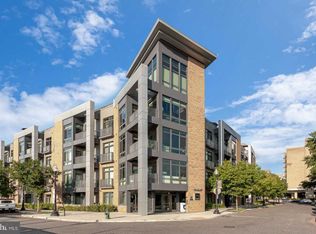
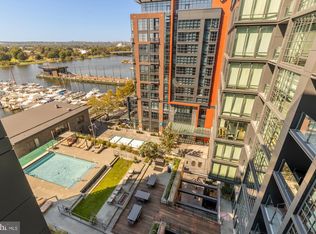
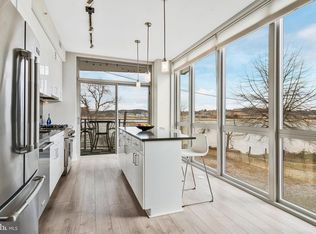
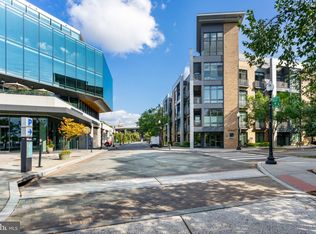
Welcome to Unit 431 at 525 Water St SW—a rare, modern 2BR + den / 2.5BA duplex penthouse tucked along the quieter end of the Wharf. This light-filled residence features an open-concept layout with floor-to-ceiling windows and sleek, contemporary finishes throughout. Stepping in, you’re greeted by a gourmet kitchen that flows seamlessly into a spacious living and dining area—perfect for both everyday living and entertaining. The main level also includes a generously sized bedroom with en-suite bath, along with a convenient powder room for guests. Upstairs, you’ll find a second bedroom with its own en-suite bath, a bright and versatile den, and the true showpiece of the home, an extraordinary private 600 sq ft rooftop terrace. With sweeping water views and ample room for a container garden, gas grill, and fire pit, this outdoor space is ideal for everything from quiet evenings to hosting gatherings of up to 40 guests. All of this plus assigned garage parking spaces for 2 cars. Built to LEED standards, 525 Water offers a full suite of amenities, including a fitness center, concierge, and on-site management. The community is known for its prime location adjacent to Waterfront Park. Enjoy being just steps from the Wharf’s renowned dining, shopping, entertainment, and marina, with the Waterfront Metro nearby. Conveniently located only 10 minutes from National Airport and approximately 2 miles from the White House and U.S. Capitol.
For sale
Price cut: $25K (7/29)
$1,124,750
525 Water St SW Unit 431, Washington, DC 20024
2beds
1,326sqft
Condominium
Built in 2016
-- sqft lot
$1,105,500 Zestimate®
$848/sqft
$2,122/mo HOA
What's special
Sleek contemporary finishes throughoutOpen-concept layoutBright and versatile denFloor-to-ceiling windowsSweeping water viewsGourmet kitchenLight-filled residence
- 89 days
- 147
- 13
Likely to sell faster than
Zillow last checked:
Listing updated:
Listed by:
Andrea Paro 240-753-8197,
TTR Sotheby's International Realty,
Listing Team: Rob Carter Group
Source: Bright MLS,MLS#: DCDC2272524
Facts & features
Interior
Bedrooms & bathrooms
- Bedrooms: 2
- Bathrooms: 3
- Full bathrooms: 2
- 1/2 bathrooms: 1
- Main level bathrooms: 2
- Main level bedrooms: 1
Rooms
- Room types: Living Room, Dining Room, Bedroom 2, Kitchen, Den, Half Bath
Bedroom 2
- Level: Upper
- Area: 143 Square Feet
- Dimensions: 13 X 11
Den
- Level: Upper
- Area: 320 Square Feet
- Dimensions: 20 X 16
Dining room
- Level: Main
- Area: 140 Square Feet
- Dimensions: 10 X 14
Half bath
- Level: Main
Kitchen
- Level: Main
- Area: 238 Square Feet
- Dimensions: 17 X 14
Living room
- Level: Main
- Area: 154 Square Feet
- Dimensions: 11 X 14
Heating
- Central, Electric
Cooling
- Central Air, Electric
Appliances
- Included: Dishwasher, Refrigerator, Cooktop, Washer/Dryer Stacked, Microwave, Gas Water Heater
- Laundry: Upper Level, Washer In Unit, Dryer In Unit, In Unit
Features
- Kitchen - Gourmet, Kitchen Island, Eat-in Kitchen, Elevator, Open Floorplan, Combination Dining/Living, Combination Kitchen/Dining, Dining Area, Entry Level Bedroom, Primary Bath(s)
- Flooring: Hardwood, Wood
- Doors: Sliding Glass
- Windows: Window Treatments
- Has basement: No
- Has fireplace: No
Interior area
- Total structure area: 1,326
- Total interior livable area: 1,326 sqft
- Finished area above ground: 1,326
- Finished area below ground: 0
Property
Parking
- Total spaces: 2
- Parking features: Covered, Underground, Garage Door Opener, Inside Entrance, Assigned, Garage
- Garage spaces: 2
- Details: Assigned Parking, Assigned Space #: G-38, G-39
Accessibility
- Accessibility features: Accessible Elevator Installed
Features
- Levels: Two
- Stories: 2
- Patio & porch: Terrace, Roof Deck
- Exterior features: Barbecue
- Pool features: None
Lot
- Features: Unknown Soil Type
Details
- Additional structures: Above Grade, Below Grade
- Parcel number: 0473//2107
- Zoning: RESIDENTIAL
- Special conditions: Standard
Construction
Type & style
- Home type: Condo
- Architectural style: Contemporary
- Property subtype: Condominium
- Attached to another structure: Yes
Materials
- Brick, Metal Siding, Combination
- Foundation: Concrete Perimeter
Condition
- Excellent
- New construction: No
- Year built: 2016
Details
- Builder name: PN HOFFMAN
Utilities & green energy
- Sewer: Public Sewer
- Water: Public
Community & HOA
Community
- Security: Desk in Lobby, Main Entrance Lock, Resident Manager
- Condo and coop fee: $2,122 monthly
- Subdivision: Rla (sw)
HOA
- Has HOA: No
- Amenities included: Elevator(s), Meeting Room, Fitness Center, Common Grounds, Concierge
- Services included: Gas, Management, Sewer, Trash, Water, Common Area Maintenance, Reserve Funds, Maintenance Structure
Location
- Region: Washington
Financial & listing details
- Price per square foot: $848/sqft
- Tax assessed value: $1,048,420
- Annual tax amount: $7,785
- Date on market: 7/9/2026
- Listing agreement: Exclusive Right To Sell
- Ownership: Condominium
Estimated market value
$1,105,500
$1.05M - $1.16M
$4,187/mo
Price history
| Date | Event | Price |
|---|---|---|
| 7/29/2026 | Price change | $1,124,750-2.2%$848/sqft |
Source:  Bright MLS #DCDC2272524 Report a problem Bright MLS #DCDC2272524 Report a problem | ||
| 7/9/2026 | Listed for sale | $1,149,750-4.2%$867/sqft |
Source: Bright MLS #DCDC2272524 Report a problem | ||
| 7/9/2026 | Listing removed | $1,199,750$905/sqft |
Source: Bright MLS #DCDC2265308 Report a problem | ||
| 5/29/2026 | Price change | $1,199,750-7.7%$905/sqft |
Source: Bright MLS #DCDC2265308 Report a problem | ||
| 5/14/2026 | Price change | $1,299,750-5.5%$980/sqft |
Source: Bright MLS #DCDC2261898 Report a problem | ||
| 4/30/2026 | Listed for sale | $1,374,750+25%$1,037/sqft |
Source: Bright MLS #DCDC2258540 Report a problem | ||
| 4/24/2018 | Sold | $1,100,000$830/sqft |
Source: Public Record Report a problem | ||
Public tax history
| Year | Property taxes | Tax assessment |
|---|---|---|
| 2026 | $7,994 +2.7% | $1,048,420 +2.6% |
| 2025 | $7,785 +3.1% | $1,021,370 +3.1% |
| 2024 | $7,549 +5.3% | $990,390 +5.1% |
| 2023 | $7,170 -3.9% | $942,270 -2.9% |
| 2022 | $7,463 -3.8% | $970,510 -3.2% |
| 2021 | $7,757 -1.5% | $1,002,280 +0% |
| 2020 | $7,875 -13% | $1,002,130 -5.9% |
| 2018 | $9,048 | $1,064,450 |
| 2017 | $9,048 | $1,064,450 |
Find assessor info on the county website
Monthly payment
Est. payment
Payment breakdown
Explore the cost of this home by adjusting the details. Changes won't be saved.Climate risks
Neighborhood: Southwest Waterfront
Nearby schools
Schools provided by the listing agent
- District: District Of Columbia Public Schools
Source: Bright MLS. This data may not be complete. We recommend contacting the local school district to confirm school assignments for this home.
- $986,2002 bd2 ba1.2k sqft525 Water St SW UNIT 408, Washington, DC 20024Off Market
- $1,405,7003 bd3 ba1.7k sqft525 Water St SW UNIT 420, Washington, DC 20024Off Market
- $666,7002 bd2 ba920 sqft525 Water St SW UNIT 105, Washington, DC 20024Off Market
- $626,4002 bd2 ba764 sqft525 Water St SW UNIT 203, Washington, DC 20024Off Market
Similar homes
- $1,149,0002 bd2 ba1.3k sqft525 Water St SW Unit 428, Washington, DC 20024New
 MLS ID #12775642, Renee Peres, Compass. MRED as distributed by MLS GRID
 - $1,495,0002 bd2 ba1.6k sqftThe Vio, Washington, DC 20024For Sale
 MLS ID #DCDC2286276, Anna Mackler, Serhant. Bright MLS
 - $1,099,7772 bd3 ba1.3k sqft88 V St SW APT 201, Washington, DC 20024For Sale
 MLS ID #DCDC2249178, Brett Korade, Keller Williams Realty. Bright MLS
 - $639,9002 bd2 ba915 sqft525 Water Condominium, Washington, DC 20024For Sale
 MLS ID #DCDC2282880, Stella Da Costa, Keller Williams Capital Properties. Bright MLS
 - $829,9001 bd1 ba840 sqftR. L. A. Sw, Washington, DC 20024For SaleMLS ID #DCDC2281820, Andy Peers, Compass. Bright MLS
- $1,550,0003 bd2 ba1.3k sqftR. L. A. Sw, Washington, DC 20024For SaleMLS ID #DCDC2246370, Michael Sobhi, Real Broker, LLC. Bright MLS
- $1,050,0003 bd4 ba1.6k sqft616 E St NW #1151, Washington, DC 20004For SaleMLS ID #DCDC2282548, Sina Mollaan, Compass. Bright MLS
- $1,200,0002 bd3 ba1.4k sqftWestgate, Washington, DC 20037For SaleMLS ID #DCDC2277204, Matt Cheney, Compass. Bright MLS
- $1,075,0002 bd3 ba1.5k sqftOld City 2, Washington, DC 20009For SaleMLS ID #DCDC2279428, John Burgess, Samson Properties. Bright MLS
- $915,0002 bd2 ba1.1k sqftOld City 2, Washington, DC 20009For SaleMLS ID #DCDC2284674, Taylor Carney, Compass. Bright MLS
- $999,5002 bd2 ba1.2k sqftOld City 2, Washington, DC 20005For SaleMLS ID #DCDC2282140, Jenn Smira, Compass. Bright MLS
- $565,0002 bd2 ba740 sqft37 L St SE #401, Washington, DC 20003For SaleMLS ID #DCDC2285862, Traci Johnson, Compass. Bright MLS
- $1,025,0002 bd2 ba1.4k sqft1700 Kalorama Lofts, Washington, DC 20009For SaleMLS ID #DCDC2281734, Jay Dahill, Long & Foster Real Estate, Inc.. Bright MLS
- $999,0002 bd3 ba1.7k sqftOld City 2, Washington, DC 20001For SaleMLS ID #DCDC2274622, Tyler Siperko, Compass. Bright MLS
- $699,9002 bd3 ba1.2k sqft1211 Van St SE #601, Washington, DC 20003For SaleMLS ID #DCDC2283876, Nathan Julian Guggenheim, Washington Fine Properties, LLC. Bright MLS
- $974,9002 bd3 ba1.5k sqftOld City 2, Washington, DC 20001For SaleMLS ID #DCDC2262952, Christine McGuinness, Weichert, REALTORS. Bright MLS
- $799,0002 bd2 ba1k sqftNone Available, Washington, DC 20003For SaleMLS ID #DCDC2283358, Jenn Smira, Compass. Bright MLS
- $995,0002 bd3 ba1.3k sqftOld City 2, Washington, DC 20005For SaleMLS ID #DCDC2268542, Shannon Hettinger, TTR Sotheby's International Realty. Bright MLS
- $759,9002 bd2 ba1.2k sqftOld City 1, Washington, DC 20003For SaleMLS ID #DCDC2274804, James Basuel, Weichert, REALTORS. Bright MLS
- $650,0001 bd2 ba877 sqftOld City 1, Washington, DC 20024For SaleMLS ID #DCDC2282556, Joshua Chapman, Compass. Bright MLS
