Welcome to 525 Water Street SW, a beautifully customized top-floor residence in the heart of Southwest Waterfront. This spacious 2-bedroom, 2-bathroom condo offers approximately 1,350 square feet of thoughtfully designed living space, garage parking, and a rare wraparound terrace with views of the Potomac River. Natural light pours through oversized floor-to-ceiling windows, highlighting the hardwood floors, open layout, and stylish upgrades throughout. The gourmet kitchen opens seamlessly to the living and dining areas, creating an inviting space for both everyday living and entertaining. The current owners have invested in meaningful improvements, including custom closet systems, enhanced storage solutions, and a redesigned second bathroom. The spacious primary suite features a customized walk-in closet and a luxurious ensuite bath with double vanities and elegant finishes. A generously sized second bedroom and full bath provide flexibility for guests, a home office, or both. One of the home's standout features is its exceptional outdoor space. The private wraparound terrace offers plenty of room for dining, relaxing, and taking in river views, creating a true indoor-outdoor lifestyle rarely found in the city. Residents enjoy access to a fitness center, resident lounge, landscaped courtyard with grilling area, full-time concierge service, video security, assigned garage parking, and in-unit laundry. Perfectly positioned at The Wharf, this home places some of DC's best restaurants, shops, entertainment, and waterfront activities just steps away. Combining modern comfort, custom upgrades, and an unbeatable location, 525 Water Street SW offers a unique opportunity to enjoy one of the city's most vibrant waterfront communities.
Active
$1,149,000
525 Water St SW Unit 428, Washington, DC 20024
2beds
1,350sqft
Single Family Residence
Built in 2016
-- sqft lot
$-- Zestimate®
$851/sqft
$-- HOA
What's special
- --
- 156
- views
- 3
- saves
Zillow last checked:
Listing updated:
Listed by:
Renee Peres (301)651-0521,
Compass
Source: MRED as distributed by MLS GRID,MLS#: 12775642
Facts & features
Interior
Bedrooms & bathrooms
- Bedrooms: 2
- Bathrooms: 2
- Full bathrooms: 2
Rooms
- Room types: No additional rooms
Primary bedroom
- Features: Bathroom (Full)
- Level: Second
- Area: 1 Square Feet
- Dimensions: 1X1
Bedroom 2
- Level: Second
- Area: 1 Square Feet
- Dimensions: 1X1
Kitchen
- Level: Main
- Area: 1 Square Feet
- Dimensions: 1X1
Heating
- Natural Gas
Cooling
- Central Air
Features
- Basement: None
Interior area
- Total structure area: 0
- Total interior livable area: 1,350 sqft
Property
Parking
- Total spaces: 1
- Parking features: Yes, Attached, Garage
- Attached garage spaces: 1
Accessibility
- Accessibility features: No Disability Access
Details
- Parcel number: 0473 2104
- Special conditions: None
Construction
Type & style
- Home type: Condo
- Property subtype: Single Family Residence
Materials
- Brick
Condition
- New construction: No
- Year built: 2016
Utilities & green energy
- Sewer: Public Sewer
- Water: Public
Community & HOA
HOA
- Services included: None
Location
- Region: Washington
Financial & listing details
- Price per square foot: $851/sqft
- Tax assessed value: $1,060,940
- Annual tax amount: $8,652
- Date on market: 10/2/2026
- Ownership: Condo
Estimated market value
Not available
Estimated sales range
Not available
Not available
Price history
| Date | Event | Price |
|---|---|---|
| 11/1/2016 | Sold | $1,099,900$815/sqft |
Source: Public Record Report a problem | ||
Public tax history
| Year | Property taxes | Tax assessment |
|---|---|---|
| 2026 | $8,882 +2.7% | $1,060,940 +2.6% |
| 2025 | $8,652 +3.1% | $1,033,570 +3.1% |
| 2024 | $8,390 +5.2% | $1,002,210 +5.1% |
| 2023 | $7,978 -3.1% | $953,340 -2.9% |
| 2022 | $8,231 -3.3% | $982,110 -3.2% |
| 2021 | $8,511 -1.3% | $1,014,610 +0% |
| 2020 | $8,624 -6.4% | $1,014,590 -6.4% |
| 2018 | $9,212 | $1,083,710 |
| 2017 | $9,212 | $1,083,710 |
Find assessor info on the county website
Monthly payment
Est. payment
Payment breakdown
Explore the cost of this home by adjusting the details. Changes won't be saved.Climate risks
Neighborhood: Southwest Waterfront
- $971,1002 bd2 ba1.2k sqft525 Water St SW UNIT 408, Washington, DC 20024Off Market
- $1,377,6003 bd3 ba1.7k sqft525 Water St SW UNIT 420, Washington, DC 20024Off Market
- $648,6002 bd2 ba920 sqft525 Water St SW UNIT 105, Washington, DC 20024Off Market
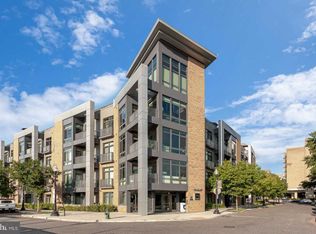
- $610,3002 bd2 ba764 sqft525 Water St SW UNIT 203, Washington, DC 20024Off Market
Similar homes
- $1,124,7502 bd3 ba1.3k sqft525 Water Condominium, Washington, DC 20024For Sale

 MLS ID #DCDC2272524, Andrea Paro, TTR Sotheby's International Realty. Bright MLS
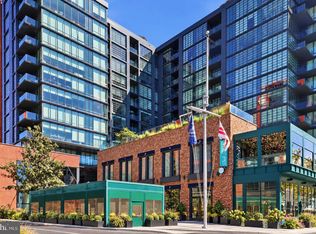
- $1,499,0002 bd2 ba1.5k sqft45 Sutton Sq SW Unit 706, Washington, DC 20024For Sale
 MLS ID #DCDC2285818, Luis Solano, Compass. Bright MLS
- $1,150,0002 bd2 ba1.6k sqft540 N St SW #S204, Washington, DC 20374For Sale
 MLS ID #DCDC2276690, Wendy Wright, KW Metro Center. Bright MLS
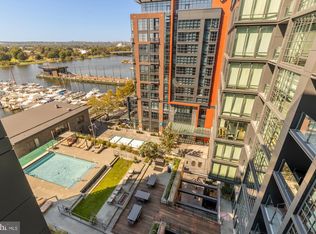
- $1,495,0002 bd2 ba1.6k sqftThe Vio, Washington, DC 20024For Sale
 MLS ID #DCDC2286276, Anna Mackler, Serhant. Bright MLS
- $639,9002 bd2 ba915 sqft525 Water Condominium, Washington, DC 20024For SaleMLS ID #DCDC2282880, Stella Da Costa, Keller Williams Capital Properties. Bright MLS
- $899,9992 bd3 ba1.3k sqftOld City 1, Washington, DC 20024For SaleMLS ID #DCDC2279996, Deborah Gorham, Mid Atlantic Real Estate Professionals, LLC.. Bright MLS
- $890,0002 bd2 ba1k sqft88 V St SW #509, Washington, DC 20024For SaleMLS ID #DCDC2272680, Robert Schlee, Coldwell Banker Realty - Washington. Bright MLS
- $1,649,0002 bd3 ba1.5k sqftR. L. A. Sw, Washington, DC 20024For SaleMLS ID #DCDC2271630, Michael Sobhi, Real Broker, LLC. Bright MLS
- $1,550,0003 bd2 ba1.3k sqftR. L. A. Sw, Washington, DC 20024For SaleMLS ID #DCDC2246370, Michael Sobhi, Real Broker, LLC. Bright MLS
- $829,9001 bd1 ba840 sqftR. L. A. Sw, Washington, DC 20024For SaleMLS ID #DCDC2281820, Andy Peers, TTR Sotheby's International Realty. Bright MLS
- $1,200,0002 bd3 ba1.4k sqftWestgate, Washington, DC 20037For SaleMLS ID #DCDC2277204, Matt Cheney, Compass. Bright MLS
- $995,0003 bd4 ba1.6k sqft616 E St NW #1151, Washington, DC 20004For SaleMLS ID #DCDC2288082, Sina Mollaan, Compass. Bright MLS
- $1,075,0002 bd3 ba1.5k sqftOld City 2, Washington, DC 20009For SaleMLS ID #DCDC2279428, John Burgess, Samson Properties. Bright MLS
- $875,0002 bd2 ba1.5k sqftOld City 1, Washington, DC 20003For SaleMLS ID #DCDC2283376, Jennifer Touchette, Compass. Bright MLS
- $799,0002 bd2 ba1k sqftNone Available, Washington, DC 20003For SaleMLS ID #DCDC2283358, Jenn Smira, Compass. Bright MLS
- $999,0002 bd2 ba1.4k sqft1700 Kalorama Lofts, Washington, DC 20009For SaleMLS ID #DCDC2287914, Jay Dahill, Long & Foster Real Estate, Inc.. Bright MLS
- $949,0002 bd3 ba1.7k sqftOld City 2, Washington, DC 20001For SaleMLS ID #DCDC2288084, Tyler Siperko, Compass. Bright MLS
- $759,9002 bd2 ba1.2k sqftOld City 1, Washington, DC 20003For SaleMLS ID #DCDC2274804, James Basuel, Weichert, REALTORS. Bright MLS
- $650,0001 bd2 ba877 sqftOld City 1, Washington, DC 20024For SaleMLS ID #DCDC2282556, Joshua Chapman, Compass. Bright MLS
- $974,9002 bd3 ba1.5k sqftOld City 2, Washington, DC 20001For SaleMLS ID #DCDC2262952, Christine McGuinness, Weichert, REALTORS. Bright MLS
