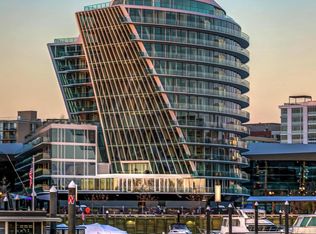
Experience waterfront living in this 2-bedroom, 2.5-bath condo at Amaris, offering 1,516 square feet of thoughtfully designed interior space, a private balcony, and two garage parking spaces. Located at The Wharf, this residence combines refined finishes, a functional layout, and access to one of DC’s most impressive amenity collections. The residence offers a seamless open-concept design, with the kitchen, living, and dining areas connected in a way that feels natural and intentional. Large windows bring in beautiful natural light, while the private balcony extends the living space outdoors and creates an easy place to enjoy morning coffee, unwind in the evening, or entertain. The kitchen is designed for both everyday living and hosting, featuring Italian cabinetry, a honed marble island, premium appliances, and a clean, modern design that anchors the main living area. Both bedrooms are well-proportioned and include their own en-suite bathrooms, creating privacy and convenience for the owner and guests. The primary suite offers a calm retreat with a beautifully finished bath, while the second bedroom works well as a guest room, office, or flexible living space. A separate powder room adds functionality for entertaining. Amaris, designed by world-renowned architect Rafael Viñoly with interiors by Thomas Juul-Hansen, brings a more elevated and wellness-focused experience to The Wharf. Residents enjoy 24-hour concierge service, an indoor two-lane saltwater pool, spa, sauna, state-of-the-art fitness center, residents’ lounge, screening room, waterfront terrace, grilling areas, and inviting outdoor spaces with views across the marina and waterfront. This residence delivers what buyers look for at The Wharf — elegant design, private outdoor space, two parking spaces, exceptional amenities, and immediate access to the restaurants, shops, entertainment, piers, promenades, and waterfront energy that make this one of DC’s most desirable places to live.
For sale
Price cut: $50K (9/14)
$1,649,000
601 Wharf St SW Unit 213, Washington, DC 20024
2beds
1,516sqft
Condominium
Built in 2022
-- sqft lot
$-- Zestimate®
$1,088/sqft
$2,231/mo HOA
What's special
Seamless open-concept designPrivate balconyHoned marble islandPremium appliancesWaterfront terraceGrilling areas
- 105 days
- 253
- 22
Zillow last checked:
Listing updated:
Listed by:
Michael Sobhi 703-973-7555,
Real Broker, LLC
Source: Bright MLS,MLS#: DCDC2271630
Facts & features
Interior
Bedrooms & bathrooms
- Bedrooms: 2
- Bathrooms: 3
- Full bathrooms: 2
- 1/2 bathrooms: 1
- Main level bathrooms: 3
- Main level bedrooms: 2
Basement
- Area: 0
Heating
- Forced Air, Electric
Cooling
- Central Air, Electric
Appliances
- Included: Electric Water Heater
- Laundry: Washer In Unit, Dryer In Unit, Has Laundry, In Unit
Features
- Has basement: No
- Has fireplace: No
Interior area
- Total structure area: 1,516
- Total interior livable area: 1,516 sqft
- Finished area above ground: 1,516
- Finished area below ground: 0
Property
Parking
- Total spaces: 2
- Parking features: Covered, Assigned, Attached
- Attached garage spaces: 2
- Details: Assigned Parking, Assigned Space #: 156, 160
Accessibility
- Accessibility features: None
Features
- Levels: One
- Stories: 1
- Pool features: Community
Lot
- Features: Unknown Soil Type
Details
- Additional structures: Above Grade, Below Grade
- Parcel number: 0473//2232
- Zoning: MU-12
- Special conditions: Standard
Construction
Type & style
- Home type: Condo
- Architectural style: Contemporary
- Property subtype: Condominium
- Attached to another structure: Yes
Materials
- Concrete, Glass, Mixed
- Roof: Unknown
Condition
- New construction: No
- Year built: 2022
Utilities & green energy
- Sewer: Public Sewer
- Water: Public
Community & HOA
Community
- Condo and coop fee: $2,231 monthly
- Subdivision: Southwest Waterfront
HOA
- Has HOA: No
- Amenities included: Reserved/Assigned Parking, Concierge, Elevator(s), Meeting Room, Indoor Pool
- Services included: Common Area Maintenance, Parking Fee
Location
- Region: Washington
Financial & listing details
- Price per square foot: $1,088/sqft
- Tax assessed value: $2,274,000
- Annual tax amount: $19,196
- Date on market: 7/9/2026
- Listing agreement: Exclusive Right To Sell
- Ownership: Condominium
Estimated market value
Not available
Estimated sales range
Not available
Not available
Price history
| Date | Event | Price |
|---|---|---|
| 9/14/2026 | Price change | $1,649,000-2.9%$1,088/sqft |
Source:  Bright MLS #DCDC2271630 Report a problem Bright MLS #DCDC2271630 Report a problem | ||
| 7/9/2026 | Listed for sale | $1,699,000-0.1%$1,121/sqft |
Source: Bright MLS #DCDC2271630 Report a problem | ||
| 7/1/2026 | Listing removed | $1,699,900$1,121/sqft |
Source: Bright MLS #DCDC2258514 Report a problem | ||
| 5/28/2026 | Price change | $1,699,900-2.9%$1,121/sqft |
Source: Bright MLS #DCDC2258514 Report a problem | ||
| 4/25/2026 | Listed for sale | $1,750,000$1,154/sqft |
Source: Bright MLS #DCDC2258514 Report a problem | ||
| 4/7/2026 | Listing removed | $1,750,000$1,154/sqft |
Source: Bright MLS #DCDC2251340 Report a problem | ||
| 3/19/2026 | Listed for sale | $1,750,000+9.7%$1,154/sqft |
Source: Bright MLS #DCDC2251340 Report a problem | ||
| 12/30/2025 | Listing removed | $1,595,000$1,052/sqft |
Source: Bright MLS #DCDC2222356 Report a problem | ||
| 9/12/2025 | Listed for sale | $1,595,000-3.3%$1,052/sqft |
Source: Bright MLS #DCDC2222356 Report a problem | ||
| 7/16/2025 | Listing removed | $1,649,900$1,088/sqft |
Source: Bright MLS #DCDC2189892 Report a problem | ||
| 6/26/2025 | Price change | $1,649,900-2.9%$1,088/sqft |
Source: Bright MLS #DCDC2189892 Report a problem | ||
| 3/14/2025 | Listed for sale | $1,699,000+61.3%$1,121/sqft |
Source: Bright MLS #DCDC2189892 Report a problem | ||
| 5/3/2024 | Sold | $1,053,400$695/sqft |
Source: Public Record Report a problem | ||
| 2/14/2024 | Sold | $1,053,400-8.4%$695/sqft |
Source: Bright MLS #DCDC2092664 Report a problem | ||
| 12/20/2023 | Pending sale | $1,150,000$759/sqft |
Source: Bright MLS #DCDC2092664 Report a problem | ||
| 10/12/2023 | Price change | $1,150,000-14.8%$759/sqft |
Source: Bright MLS #DCDC2092664 Report a problem | ||
| 9/12/2023 | Price change | $1,350,000-1.8%$891/sqft |
Source: Bright MLS #DCDC2092664 Report a problem | ||
| 5/16/2023 | Price change | $1,375,000-3.8%$907/sqft |
Source: Bright MLS #DCDC2092664 Report a problem | ||
| 4/19/2023 | Listed for sale | $1,430,000$943/sqft |
Source: Bright MLS #DCDC2092664 Report a problem | ||
Public tax history
| Year | Property taxes | Tax assessment |
|---|---|---|
| 2026 | $11,332 -41% | $1,349,200 -40.7% |
| 2025 | $19,196 +43.2% | $2,274,000 +42.9% |
| 2024 | $13,401 0% | $1,591,800 |
| 2023 | $13,405 | $1,591,800 |
Find assessor info on the county website
Monthly payment
Est. payment
Payment breakdown
Explore the cost of this home by adjusting the details. Changes won't be saved.Climate risks
Neighborhood: Southwest Waterfront
Nearby schools
Schools provided by the listing agent
- Elementary: Amidon-bowen
- Middle: Jefferson Middle School Academy
- High: Eastern
- District: District Of Columbia Public Schools
Source: Bright MLS. This data may not be complete. We recommend contacting the local school district to confirm school assignments for this home.
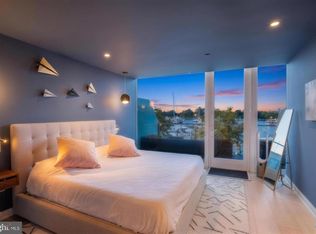
- $1,875,0002 bd2 ba1.1k sqft601 Wharf St SW UNIT 208, Washington, DC 20024Coming Soon
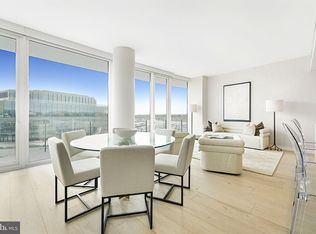
- $2,545,0002 bd3 ba1.5k sqft601 Wharf St SW UNIT 502, Washington, DC 20024Sold
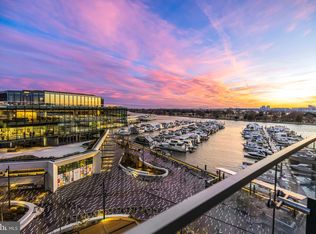
- $2,800,0002 bd3 ba1.6k sqft601 Wharf St SW UNIT 602, Washington, DC 20024Sold
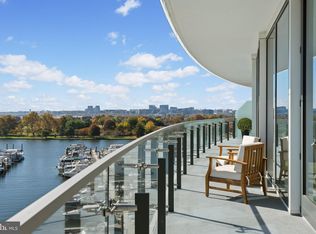
- $3,633,3333 bd4 ba2.1k sqft601 Wharf St SW UNIT 702, Washington, DC 20024Sold
Similar homes
- $1,650,0002 bd3 ba1.2k sqftAmaris, Washington, DC 20024For Sale

 MLS ID #DCDC2277686, Robert Schlee, Coldwell Banker Realty - Washington. Bright MLS
 - $1,715,0002 bd3 ba1.7k sqftR. L. A. Sw, Washington, DC 20024For Sale
 MLS ID #DCDC2272432, Michelle Giannini, Hoffman Realty. Bright MLS
 - $1,499,0002 bd2 ba1.5k sqft45 Sutton Sq SW Unit 706, Washington, DC 20024For Sale
 MLS ID #DCDC2285818, Luis Solano, Compass. Bright MLS
 - $1,495,0002 bd2 ba1.6k sqftThe Vio, Washington, DC 20024For Sale
 MLS ID #DCDC2286276, Anna Mackler, Serhant. Bright MLS
 - $1,799,0002 bd3 ba1.6k sqftR. L. A. Sw, Washington, DC 20024For SaleMLS ID #DCDC2250984, Michelle Giannini, Hoffman Realty. Bright MLS
- $1,550,0003 bd2 ba1.3k sqftR. L. A. Sw, Washington, DC 20024For SaleMLS ID #DCDC2246370, Michael Sobhi, Real Broker, LLC. Bright MLS
- $1,124,7502 bd3 ba1.3k sqft525 Water Condominium, Washington, DC 20024For SaleMLS ID #DCDC2272524, Andrea Paro, TTR Sotheby's International Realty. Bright MLS
- $1,799,0002 bd3 ba1.3k sqftOld City #1, Washington, DC 20024For SaleMLS ID #DCDC2225026, Gerard Muskus, McWilliams/Ballard, Inc.. Bright MLS
- $1,475,0002 bd3 ba1.2k sqftCentral, Washington, DC 20001For SaleMLS ID #DCDC2283458, Matt Cummings, McWilliams/Ballard, Inc.. Bright MLS
- $1,550,0002 bd3 ba1.8k sqftResidences At Ritz Carlton, Washington, DC 20037For SaleMLS ID #DCDC2286418, Vincent Hurteau, Continental Properties, Ltd.. Bright MLS
- $1,150,0002 bd3 ba1.3k sqftOld City 1, Washington, DC 20024For SaleMLS ID #DCDC2259308, Lizzy Conroy, Serhant. Bright MLS
- $1,545,0002 bd3 ba1.8k sqftKalorama, Washington, DC 20009For SaleMLS ID #DCDC2287526, Michael Musarra, TTR Sotheby's International Realty. Bright MLS
- $1,695,0002 bd2 ba1.5k sqft1201 N Royal St #206, Alexandria, VA 22314For SaleMLS ID #VAAX2066900, Nicola Taylor, TTR Sotheby's International Realty. Bright MLS
- $899,9992 bd3 ba1.3k sqftOld City 1, Washington, DC 20024For SaleMLS ID #DCDC2279996, Deborah Gorham, Mid Atlantic Real Estate Professionals, LLC.. Bright MLS
- $1,599,9992 bd3 ba1.8k sqftTurnberry Tower, Arlington, VA 22209For SaleMLS ID #VAAR2079042, Hunter McFadden, Compass. Bright MLS
- $1,850,0002 bd3 ba1.3k sqftCentral, Washington, DC 20004For SaleMLS ID #DCDC2283768, John Eric, Compass. Bright MLS
- $1,099,7772 bd3 ba1.3k sqft88 V St SW APT 201, Washington, DC 20024For SaleMLS ID #DCDC2249178, Brett Korade, Keller Williams Realty. Bright MLS
- $829,9001 bd1 ba840 sqftR. L. A. Sw, Washington, DC 20024For SaleMLS ID #DCDC2281820, Andy Peers, TTR Sotheby's International Realty. Bright MLS
- $1,375,0002 bd2 ba1.5k sqftThe Columbia Condominium, Washington, DC 20037For SaleMLS ID #DCDC2287198, Mary Ehrgood, Washington Fine Properties, LLC. Bright MLS
