Welcome to the pinnacle of waterfront luxury at Amaris, an architectural statement by Rafael Viñoly and the crown jewel of The Wharf. This striking penthouse offers two bedrooms, a den, and two and a half baths — wrapped in elevated design and rarefied views. The open-concept living and dining areas are framed by floor-to-ceiling windows, automated shades, and wide-plank French oak hardwood floors, creating a seamless flow of light and air. A private terrace spans the full length of the residence, offering dramatic panoramas of the Potomac River, The Wharf, East Potomac Park, and beyond — a breathtaking backdrop for everyday living and elegant entertaining. The adjacent chef’s kitchen is equipped with Stevali Italian cabinetry, marble countertops, and top-of-the-line appliances, blending beauty and functionality for everything from weeknight dinners to curated events. The gracious primary suite features terrace access, ample custom closet space, and a spa-inspired bathroom designed for restoration. Both bedrooms enjoy floor-to-ceiling windows, flooding each space with light and river views. A versatile den completes the layout, ideal for a home office or media lounge. Additional highlights include two garage parking spaces with EV charging, an oversized private storage unit, and access to Amaris' world-class amenities: 24-hour concierge, valet service, indoor lap pool and jacuzzi, and a two-level fitness center outfitted with Peloton equipment. Outside your door, The Wharf delivers an unmatched lifestyle — with celebrated restaurants like Del Mar, Moon Rabbit, Officina, and more just steps away. This penthouse isn’t just a place to live — it’s a statement of arrival.
Sold for $3,100,000
Zillow last checked:
Listing updated:
Bought with:
Leslie Backoff, 5014262
TTR Sotheby's International Realty
Source: Bright MLS,MLS#: DCDC2199166
Price history
| Date | Event | Price |
|---|---|---|
| 7/8/2025 | Sold | $3,100,000-3.9%$1,471/sqft |
Source:  Bright MLS #DCDC2199166 Report a problem Bright MLS #DCDC2199166 Report a problem | ||
| 6/20/2025 | Pending sale | $3,225,000$1,530/sqft |
Source: Bright MLS #DCDC2199166 Report a problem | ||
| 6/16/2025 | Contingent | $3,225,000$1,530/sqft |
Source: Bright MLS #DCDC2199166 Report a problem | ||
| 6/5/2025 | Price change | $3,225,000-5.8%$1,530/sqft |
Source: Bright MLS #DCDC2199166 Report a problem | ||
| 5/12/2025 | Listed for sale | $3,425,000+7%$1,625/sqft |
Source: Bright MLS #DCDC2199166 Report a problem | ||
| 2/23/2023 | Sold | $3,200,600$1,518/sqft |
Source: Public Record Report a problem | ||
Nearby homes
- $1,875,0002 bd2 ba1.1k sqft601 Wharf St SW UNIT 208, Washington, DC 20024Coming Soon
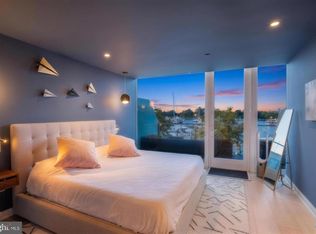
- $1,649,0002 bd3 ba1.5k sqft601 Wharf St SW UNIT 213, Washington, DC 20024For Sale

- $2,545,0002 bd3 ba1.5k sqft601 Wharf St SW UNIT 502, Washington, DC 20024Sold
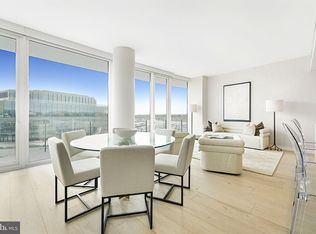
- $2,800,0002 bd3 ba1.6k sqft601 Wharf St SW UNIT 602, Washington, DC 20024Sold
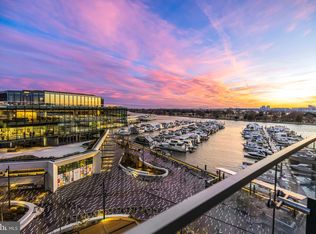
Get a cash offer in 3 minutes
Find out how much your home could sell for in as little as 3 minutes with a no-obligation cash offer.
Estimated market value
$3,145,400
